

1416 hemingway court
RESTON, VA 20194
$1,248,888
More Info
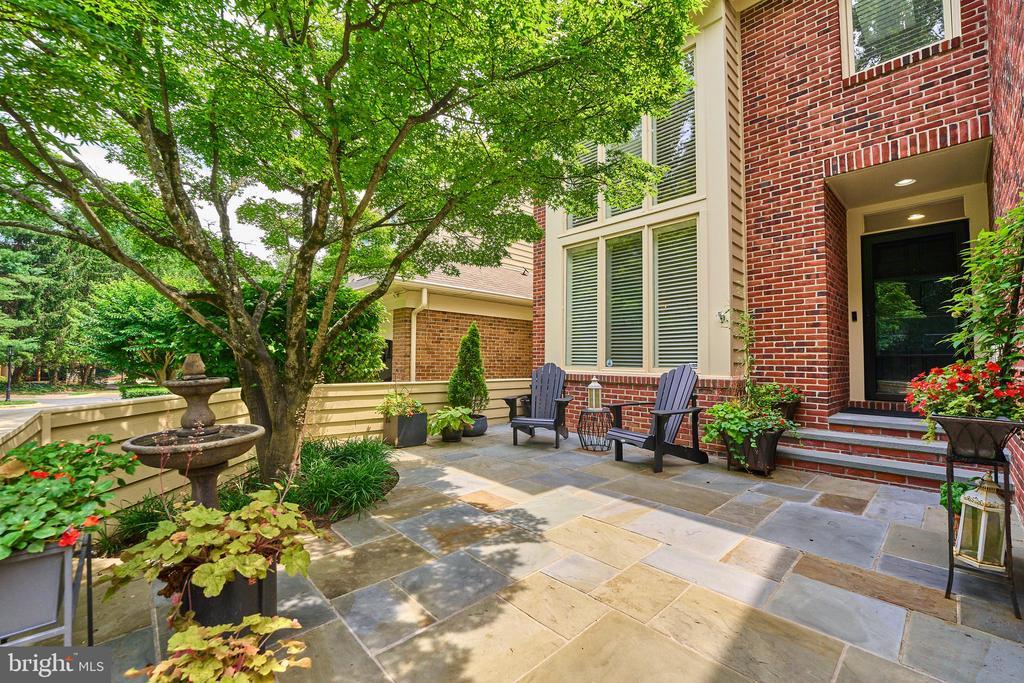
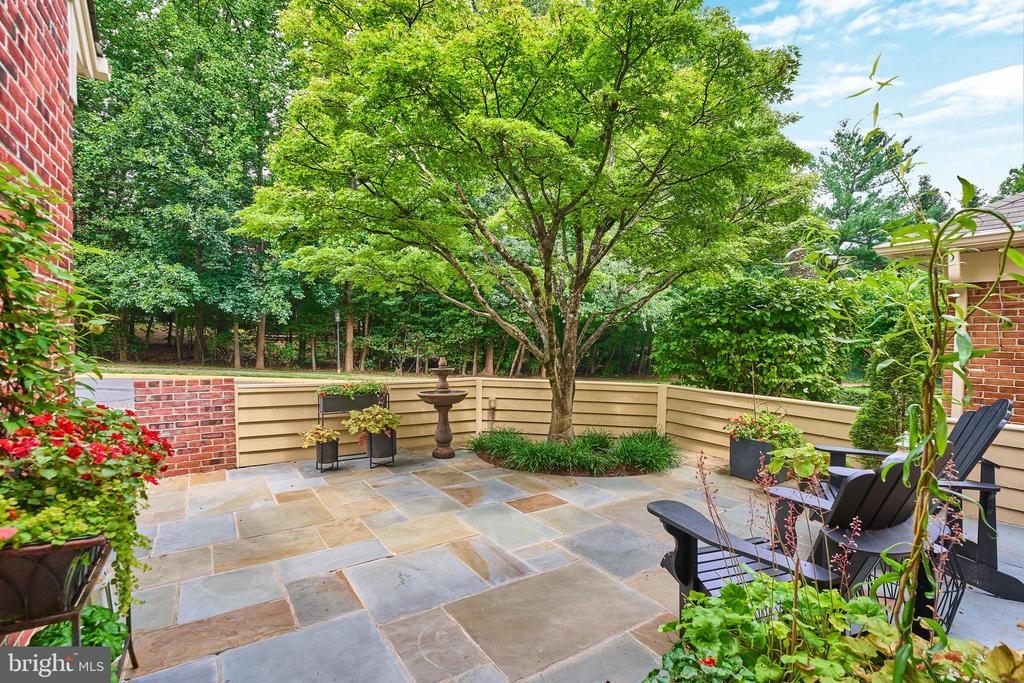
The main level is designed to flow effortlessly for grand entertaining and casual comfort alike. The gourmet kitchen serves as a magnificent culinary center, boasting upgraded countertops, a large, remodeled center island, high-end stainless-steel appliances, and a custom built-in breakfast area. It flows beautifully into the formal dining and living spaces, where a chic wet bar and cozy gas fireplaces add layers of upscale ambiance. When you want to transition outdoors, sliding glass doors lead to an expansive private deck and patio space, creating an ideal setting for dining under the stars while taking in the serene views.
The upper floor features a stunning primary suite with bay windows to oversee the deck below and your private wooded kingdom. Around the corner is a large walk-in closet and a spa-like upgraded primary bathroom with a two-person walk-in shower with double shower heads and floor to ceiling glass & tile.
The finished walk-out basement expands your living options significantly, offering a huge recreation room with its own wet bar, an additional 4th bedroom, a 3rd full bathroom, and plentiful storage space. It is the ultimate lower-level retreat for hosting long term guests, setting up a premier media room, or creating a dedicated home gym.
Living in this highly desirable cluster means you get to experience one of the best Reston neighborhoods with access to Lake Newport. The low maintenance annual HOA fee conveniently covers your lawn care, snow removal, and common area upkeep, which means your weekends are yours to enjoy. Reston is legendary for its community amenities, and from this location, they are right at your doorstep. You can spend your days playing on the nearby pickleball, tennis, and basketball courts, exploring miles of interconnected jogging paths and wooded bike trails, or relaxing by the beautiful neighborhood pools and sparkling lakes.
Convenience is entirely unmatched here, with premier shopping, fine dining, and seasonal entertainment at Reston Town Center just a short drive away. Commuters will love being less than three miles from the nearest Metro station, with a local bus stop under half a mile away and Dulles International Airport less than ten miles from your driveway. Schedule your appointment now and don’t miss this opportunity.
Exterior Features
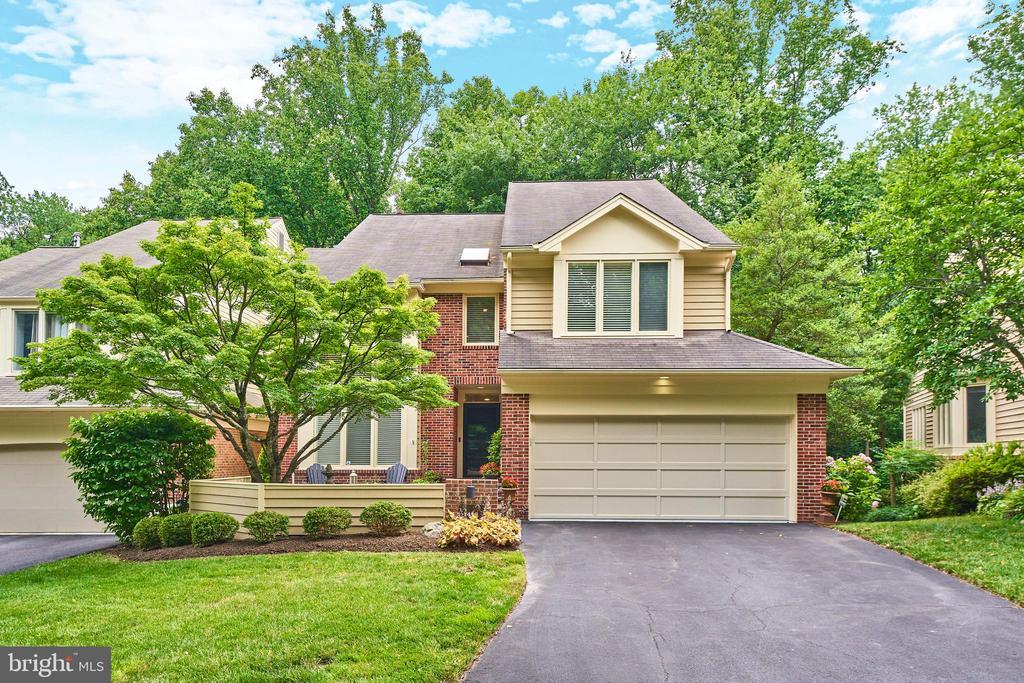
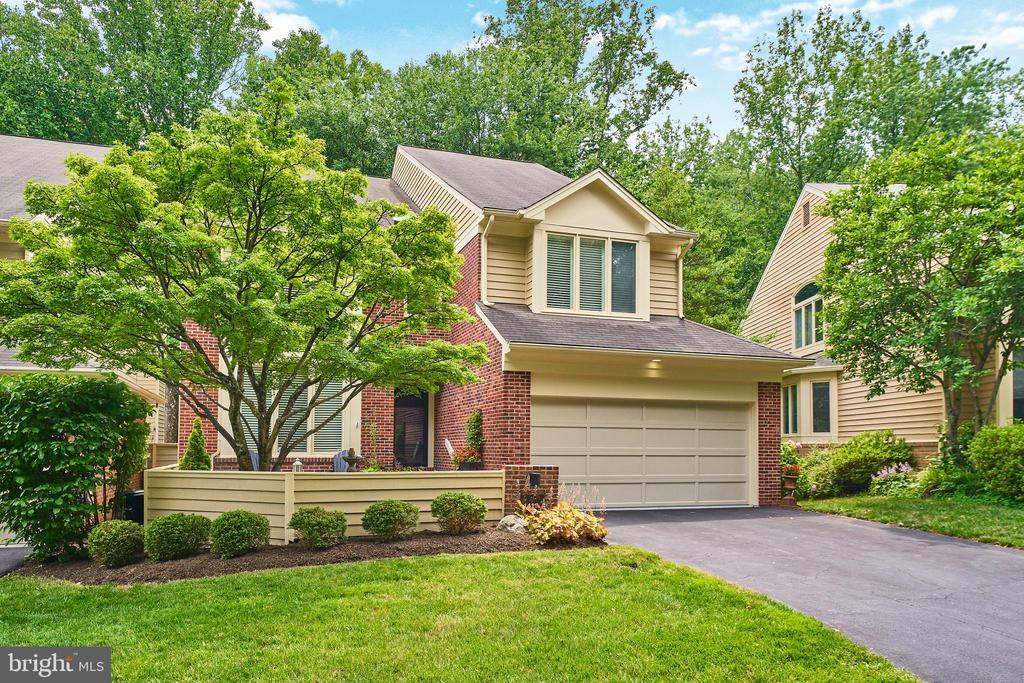
- Style Contemporary
- Construction Single Family
- Siding Brick, Cedar
- Exterior Sidewalks, Underground Lawn Sprinkler
- Garage Yes
- Garage Description 2
- Water Public
- Sewer Public Sewer
Interior Features
- Appliances Built-In Microwave, Built-In Range, Cooktop, Dishwasher, Disposal, Dryer, Dryer - Front Loading, Dryer - Electric, Exhaust Fan, Oven - Wall, Refrigerator, Microwave, Stainless Steel Appliances, Stove, Washer - Front Loading, WaterHeater, Range Hood, Oven/Range - Gas
- Heating Forced Air
- Cooling Central A/C
- Basement Daylight, Full
- Fireplaces 2
- Living Area 3,740 SQFT
- Year Built 1993
Neighborhood & Schools
- Subdivision HEMINGWAY
- Elementary School ALDRIN
- Middle School HERNDON
- High School HERNDON
Financial Information
- Zoning 372
Additional Services
Internet Service Providers
Listing Information
Contact Our Agent

 All information is deemed reliable but not guaranteed accurate. Such Information being provided is for consumers' personal, non-commercial use and may not be used for any purpose other than to identify prospective properties consumers may be interested in purchasing.
Some listings have been excluded from this website.
This page utilizes third-party mapping services and does not make any warranties or representations about the accuracy or completeness of these services' representations.
Search States
- Alabama
- Arkansas
- California
- Colorado
- Connecticut
- Delaware
- Florida
- Georgia
- Idaho
- Illinois
- Indiana
- Iowa
- Kentucky
- Louisiana
- Maryland
- Massachusetts
- Michigan
- Minnesota
- Mississippi
- Missouri
- Montana
- Nebraska
- Nevada
- New Hampshire
- New Jersey
- New York
- North Carolina
- North Dakota
- Oklahoma
- Pennsylvania
- Rhode Island
- South Carolina
- Tennessee
- Texas
- Utah
- Vermont
- Virginia
- Washington
- West Virginia
- Wisconsin
Resources
Additional Markets
All information is deemed reliable but not guaranteed accurate. Such Information being provided is for consumers' personal, non-commercial use and may not be used for any purpose other than to identify prospective properties consumers may be interested in purchasing.
Some listings have been excluded from this website.
This page utilizes third-party mapping services and does not make any warranties or representations about the accuracy or completeness of these services' representations.