Lake Homes Realty
Enter City, Zip or MLS

11619 chapel cross way

RESTON, VA 20194

$825,000
3 BEDS 4 BATHS
2,348 SQFT0.07 AC LOT
Residential-Interior Row/Townhouse
Image 1
Image 2
Image 3
Image 4
Bedrooms 3
Total Baths 4
Full Baths 3
Square Feet 2348
Acreage 0.07
Status Active Under Contract
MLS # VAFX2323246
County FAIRFAX
More Info
Category Residential-Interior Row/Townhouse
Status Active Under Contract
Square Feet 2348
Acreage 0.07
MLS # VAFX2323246
County FAIRFAX
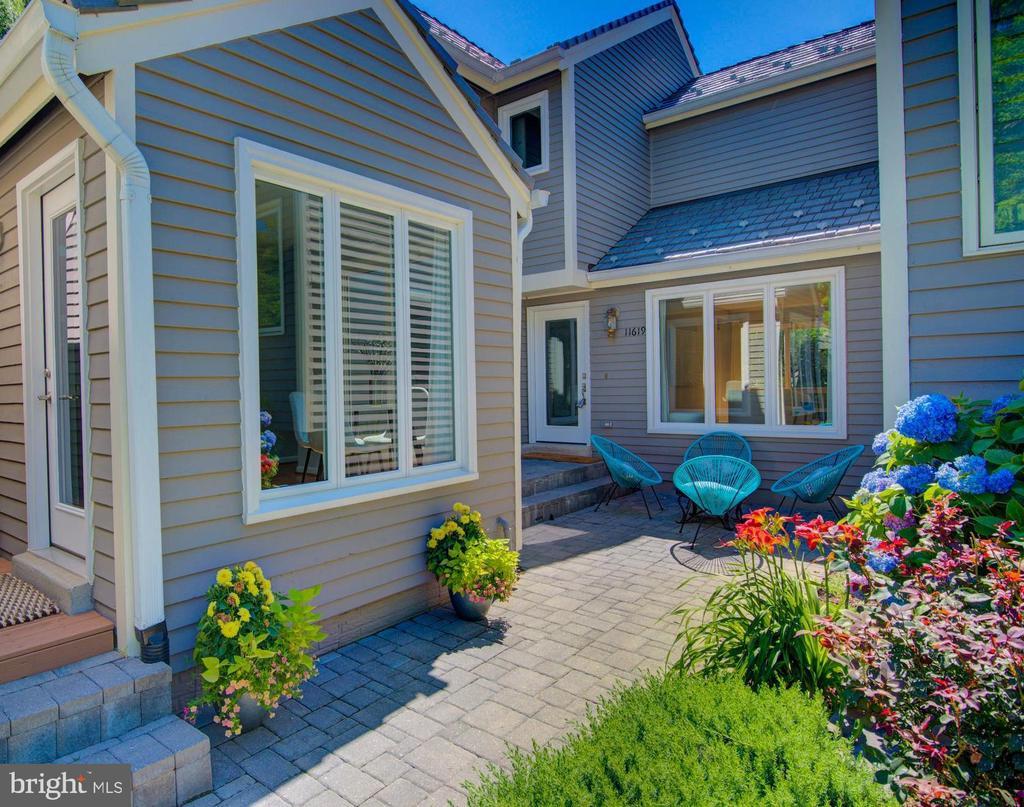
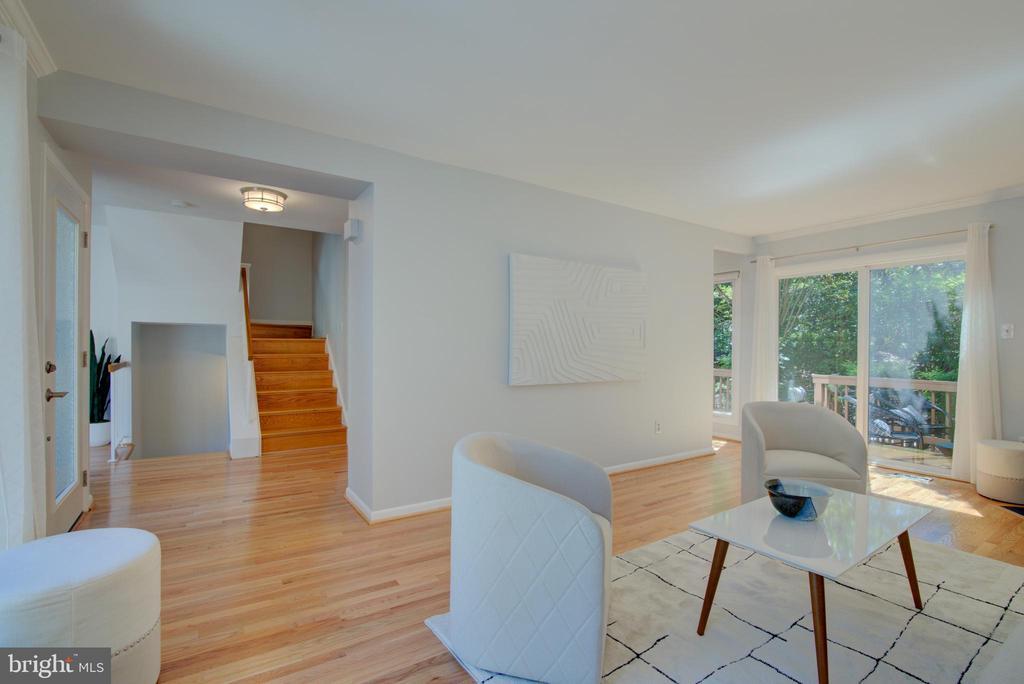
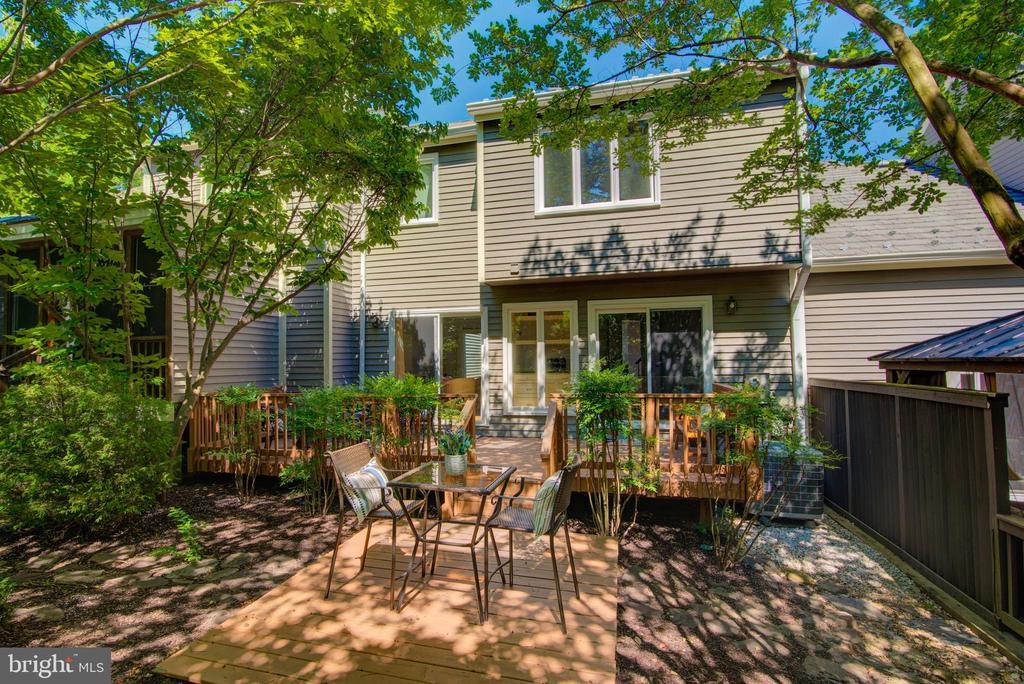
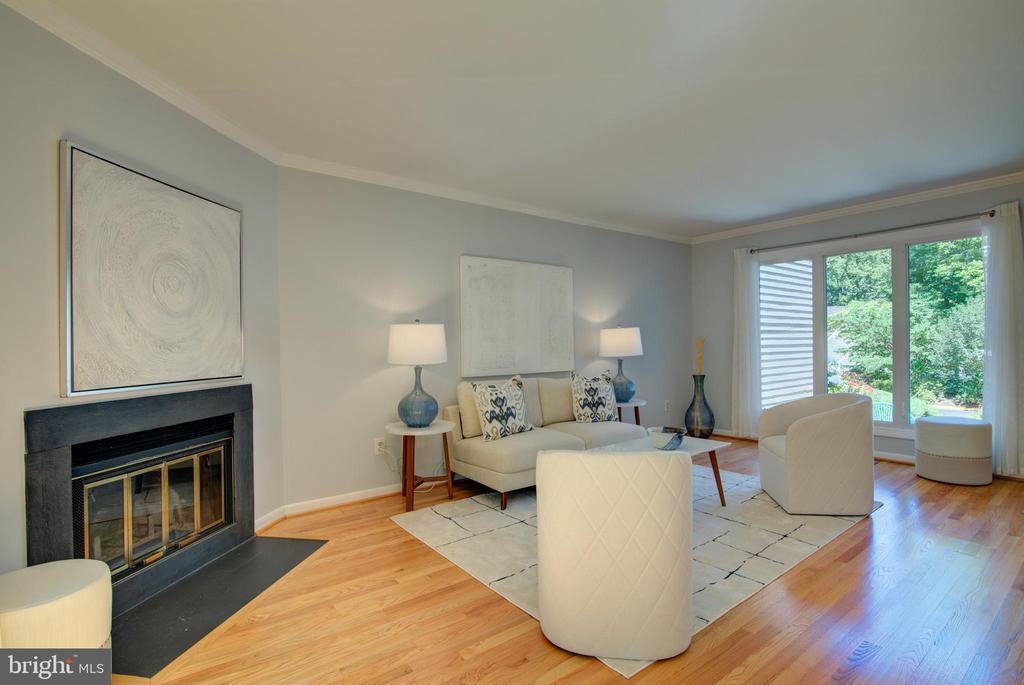
Experience the best of Reston living in this beautifully updated home featuring contemporary style, an open floor plan, gleaming hardwood floors, and exceptional indoor-outdoor living. Fabulous entertaining spaces, an oversized, immaculate two-car garage, and a prime location in the heart of North Reston make this home as functional as it is inviting. The charming front walkway welcomes you to a private front patio, the perfect place to enjoy your morning coffee while taking in the professionally landscaped gardens. Step inside to discover a truly one-of-a-kind floor plan featuring gleaming hardwood floors throughout the main & UL. The inviting living room offers a cozy wood-burning fireplace, a wall of windows overlooking the front patio, sliding glass doors that open to a deck & is ideal for relaxing or entertaining outdoors. A custom bar w/built-ins adds style & character to this exceptional space. French doors lead to the main-level bedroom, complete with closet and peaceful views through sliding glass doors that open directly to the deck. It's the perfect retreat to unwind w/a good book. A half bathroom is located next to this space. The dining room is filled w/natural light from a wall of windows flowing seamlessly into the bright kitchen w/skylight, 2 pantries, abundant cabinetry, counter space, and a cheerful breakfast nook surrounded by windows overlooking the front walkway. Ascend the hardwood staircase to the upper lvl, where the beautiful wood flooring continues. The spacious primary suite features a dramatic vaulted ceiling, large windows overlooking trees, a spa-inspired en-suite bath w/walk-in shower, skylight, private water closet, and walk-in closet. A second bedroom & full hall bath w/window complete the upper level. The finished lower level offers a versatile recreation room w/plenty of space for movie nights, gaming, or gathering with friends & family. A bonus room w/dual closets, currently used as a guest room, provides additional flexible living space. Completing the LL are a full bath, spacious laundry room w/space for gym. Capital Improvements: 2026: Refinished hardwood floors on main lvl. Patio landscaping & retaining wall. Interior painting. New Ecobee Smart Thermostat, upgraded HVAC system w/premium indoor air quality package - UV-C germicidal lights & an integrated ozone treatment system. New heat pump motor. Renovated LL full bathroom, including LVP flooring. New ceiling fan in primary bedroom. 2025: Custom-built bar adjacent to living room with soft-close cabinetry, custom floating shelves w/integrated lighting & reclaimed solid wood countertop. Exterior decking professionally refurbished, stained. 2025–2026: New LED light fixtures in dining rm, hallways. 2024–2025: New LED ceiling lighting in utility room. 2023: New luxury vinyl plank flooring in basement rec room & guest/flex bonus room. New LG washer/dryer . 2023–2024: New kitchen LG French-door refrigerator, LG dishwasher, range hood, microwave, Moen garbage disposal. 2022: Exterior professionally painted by HOA. Next scheduled exterior painting is planned for 2027. 2021: New LED ceiling lights in kitchen. 2020: New Roof w/premium architectural shingles, transferable 50-year warranty. New GFCI electrical outlets in all bathrooms. 2019: New Kohler toilets. New Samsung ceramic-top electric range w/convection oven. New LL ceiling fan, new primary bathroom exhaust fan, new basement sump pump. 2 Chamberlain garage door openers. Conveniently situated across from North Point Village Center w/shopping, dining, gas station, banks, and an urgent care. Walk to neighborhood pools, tennis courts, tot lots, picnic areas, and miles of scenic wooded trails. Located only 2 miles from Reston Town Center & just minutes from Metro, Route 7, the Dulles Toll Road, and the Greenway, this exceptional location offers unmatched convenience for commuters while providing access to Reston's renowned amenities and vibrant outdoor lifestyle.
Location not available
Listing
Street
Satellite

Exterior Features

  • Style Contemporary
  • Construction Single Family
  • Siding Wood Siding
  • Exterior Extensive Hardscape
  • Roof Shake, Wood
  • Garage Yes
  • Garage Description 2
  • Water Public
  • Sewer Public Sewer
  • Lot Description Cul-de-sac, Landscaping, No Thru Street

Interior Features

  • Appliances Built-In Microwave, Dishwasher, Disposal, Dryer, Extra Refrigerator/Freezer, Oven/Range - Electric, Range Hood, Refrigerator, Stainless Steel Appliances, Washer, WaterHeater
  • Heating Heat Pump(s)
  • Cooling Ceiling Fan(s), Central A/C, Heat Pump(s)
  • Basement Full, Fully Finished, Heated, Improved, Interior Access, SumpPump
  • Fireplaces 1
  • Living Area 2,348 SQFT
  • Year Built 1987

Neighborhood & Schools

  • Subdivision RESTON
  • Elementary School ALDRIN
  • Middle School HERNDON
  • High School HERNDON

Financial Information

  • Zoning 372

Additional Services

Internet Service Providers

Listing Information

Listing Provided Courtesy of Pearson Smith Realty, LLC - (571) 386-1075
© Bright MLS. All rights reserved. Listings provided by Bright MLS from various brokers who participate in IDX (Internet Data Exchange). Information deemed reliable but not guaranteed.
Listing data is current as of 07/13/2026.

Contact Our Agent

By clicking “Submit,” I agree to be contacted by Lake Homes Realty, LLC, its affiliates, and real estate professionals via call, text, and email for real estate services. This includes by automated means, even if your number is on a federal, state, or our internal Do Not Call list. To opt out, you can reply "stop" at any time or reply "help" for assistance. You can also click the unsubscribe link in the emails. Message and data rates may apply. Message frequency may vary. You also agree to our Terms of Use and Privacy Policy.