Lake Homes Realty
Enter City, Zip or MLS
Waterfront

114 pleasure point dr

GOODVIEW, VA 24095

$1,075,000
4 BEDS
3,192 SQFT2.67 AC LOT
Residential-Detached
Waterfront
Image 1
Image 2
Image 3
Image 4
Bedrooms 4
Full Baths 3
Square Feet 3192
Acreage 2.67
Status Coming Soon
MLS # VABV2000346
County BEDFORD
More Info
Category Residential-Detached
Status Coming Soon
Square Feet 3192
Acreage 2.67
MLS # VABV2000346
County BEDFORD
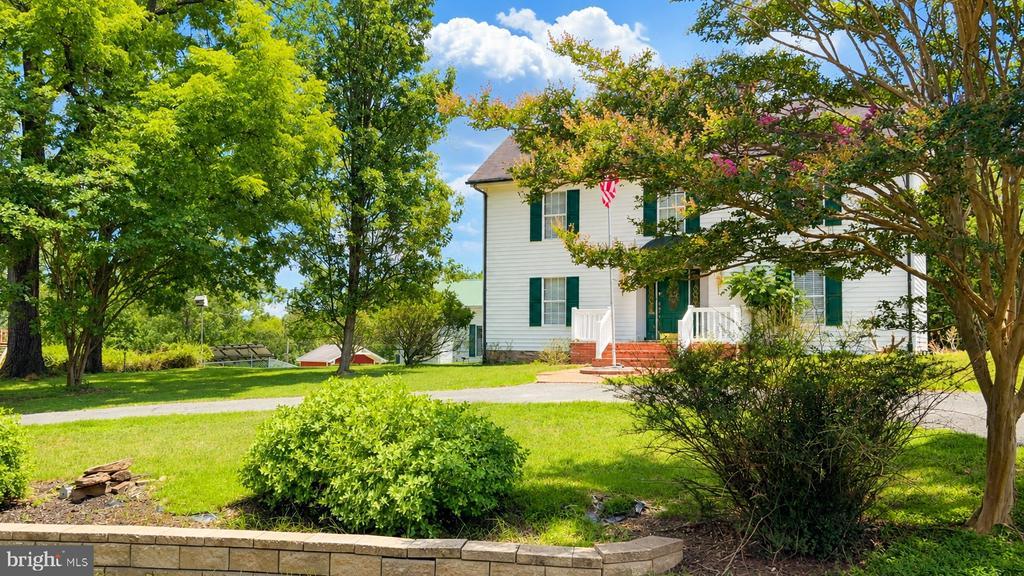
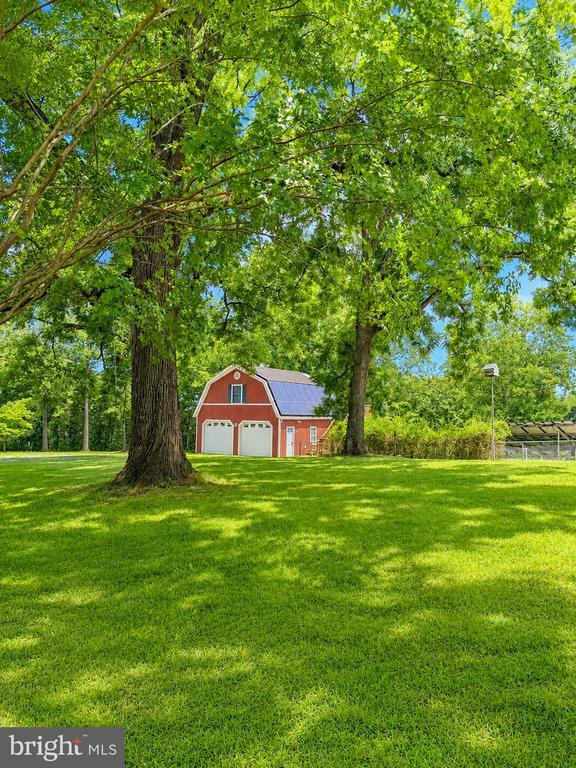
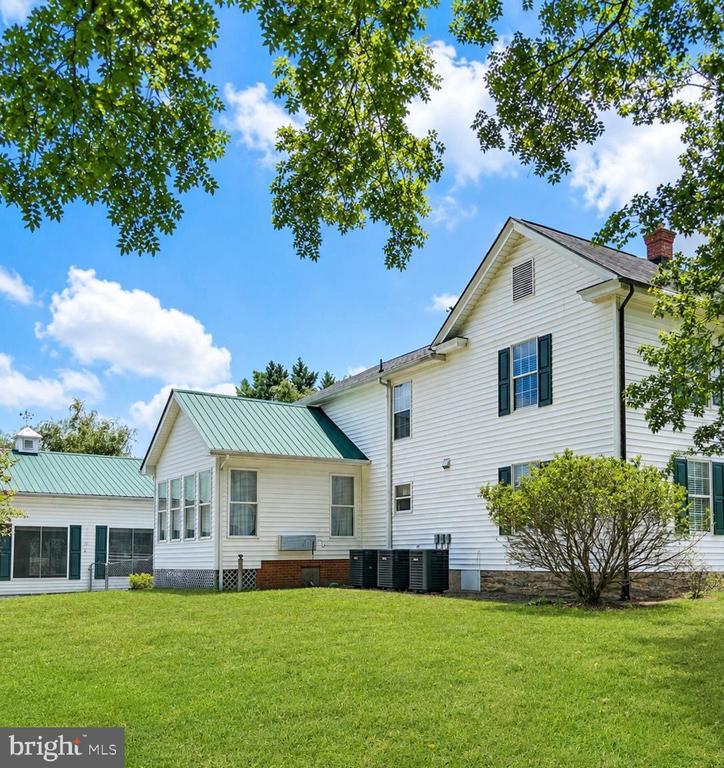
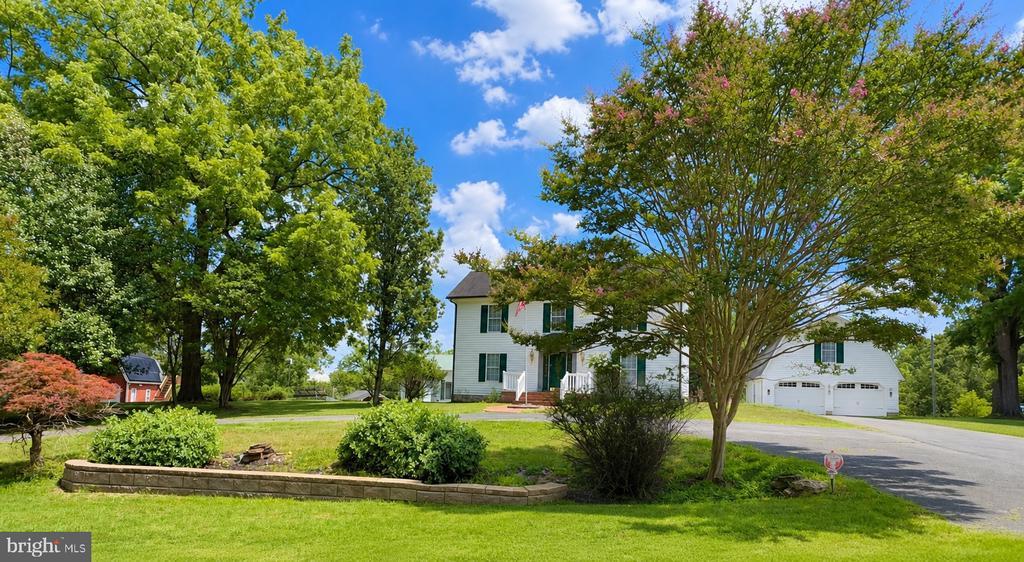
A Rare Smith Mountain Lake Legacy Estate – Coming Approximately August 15 Rarely does a Smith Mountain Lake property offer this level of flexibility. More than just a waterfront home, 114 Pleasure Point Drive presents an extraordinary opportunity for multigenerational living, a private family compound, or owner-occupied living with income potential. Situated on approximately 2.6 acres with over 100 feet of private Smith Mountain Lake shoreline, this one-of-a-kind property features three independent living spaces, four full kitchens, three laundry areas, two oversized garages, a heated indoor saltwater pool, private dock with two boat slips and electric hoists, and the timeless charm of a home dating back in part to 1912. The thoughtfully expanded, triple-zoned main residence offers over 3,100 finished square feet, blending historic character with modern conveniences. Featuring 4 bedrooms, 3 full baths, a spacious formal dining room, family room with gas log fireplace, and an updated kitchen complete with stainless steel appliances, gas cooking, abundant cabinetry, and a charming wood-burning fireplace. Six fireplaces are located throughout the home, including four that have been closed off but could potentially be reopened. Gorgeous hardwood flooring flows throughout the home. Relax in the tiled sunroom with mini-split, screened porch, or upstairs primary suite featuring a private balcony overlooking the pool house with seasonal lake views. A second staircase leads to a versatile bonus room perfect for an office, gym, hobby room, or playroom. Added around 2010, the impressive 53' x 27' pool house features a heated saltwater pool, full bath, storage room, and recently replaced liner and cover. The oversized White Garage was designed for entertaining with a full kitchen and laundry area on the main level, creating the ultimate gathering space for pool parties and family events. Upstairs, a charming 1-bedroom apartment features a full kitchen, gas log fireplace, while its dedicated laundry area is conveniently located on the garage's main level. Yes—this detached building features two full kitchens and a laundry area. The iconic Red Garage provides parking for 3-4 vehicles with a separate 1-bedroom apartment above complete with a full kitchen and dedicated laundry area on the garage's main level. In the rear yard there's an 11' x 15' workshop/storage shed with electricity. Down the hillside path leads to your private waterfront retreat. While walkable, the current owners enjoy using their Kubota utility vehicle to transport supplies to the lake. There you'll find over 100 feet of shoreline, a spacious lakeside party deck, private dock with two boat slips equipped with electric hoists, and a lakeside storage shed. Additional highlights include a 120-panel solar system (circa 2014), two septic systems, heated saltwater pool, two garages, multiple storage buildings, four full kitchens, three laundry areas, and exceptional flexibility for extended family, guests, or owner-occupied income potential. The sellers have lovingly maintained this exceptional property but are ready to downsize. Offered AS-IS with no known defects. While the main residence roof and one detached garage roof may be nearing the end of their useful life, there are no known leaks or performance concerns. Mechanical systems have been regularly maintained and remain fully operational. Sellers may consider a credit toward future replacement costs with a full-price offer. Designed for entertaining, built for generations, and offering unmatched flexibility, 114 Pleasure Point Drive is more than a home.. t's a Smith Mountain Lake legacy. WELCOME HOME!
Location not available
Listing
Street
Satellite

Exterior Features

  • Style Colonial
  • Construction Single Family
  • Siding Vinyl Siding
  • Exterior Boat Storage, Exterior Lighting, Gutter System, Secure Storage
  • Garage Yes
  • Garage Description 5
  • Water Well
  • Sewer On Site Septic
  • Lot Description Partly Wooded, Rear Yard, Fishing Available

Interior Features

  • Appliances Built-In Microwave, Dishwasher, Disposal, Dryer, Icemaker, Oven/Range - Gas, Refrigerator, Stainless Steel Appliances, Washer, Water Conditioner - Owned, Water Dispenser, Water Heater - Solar
  • Heating Central, Heat Pump(s), Solar On Grid, Zoned
  • Cooling Ceiling Fan(s), Central A/C, Heat Pump(s), Multi Units, Zoned, Solar On Grid
  • Fireplaces 7
  • Living Area 3,192 SQFT
  • Year Built 1912

Neighborhood & Schools

  • Subdivision NONE AVAILABLE
  • Elementary School GOODVIEW
  • Middle School STAUNTON RIVER
  • High School STAUNTON RIVER

Financial Information

  • Zoning R1

Additional Services

Internet Service Providers

Listing Information

Listing Provided Courtesy of Realty One Group Key Properties - (540) 440-2126
© Bright MLS. All rights reserved. Listings provided by Bright MLS from various brokers who participate in IDX (Internet Data Exchange). Information deemed reliable but not guaranteed.
Listing data is current as of 08/01/2026.

Contact Our Agent

By clicking “Submit,” I agree to be contacted by Lake Homes Realty, LLC, its affiliates, and real estate professionals via call, text, and email for real estate services. This includes by automated means, even if your number is on a federal, state, or our internal Do Not Call list. To opt out, you can reply "stop" at any time or reply "help" for assistance. You can also click the unsubscribe link in the emails. Message and data rates may apply. Message frequency may vary. You also agree to our Terms of Use and Privacy Policy.