WaterfrontPrice Changed

216 wilderness lane

LOCUST GROVE, VA 22508

$689,000
4 BEDS 4 BATHS
2,499 SQFT0.43 AC LOT
Residential-Detached
WaterfrontPrice Changed
Image 1
Image 2
Image 3
Image 4
Bedrooms 4
Total Baths 4
Full Baths 3
Square Feet 2499
Acreage 0.43
Status Active
MLS # VAOR2014286
County ORANGE
More Info
Category Residential-Detached
Status Active
Square Feet 2499
Acreage 0.43
MLS # VAOR2014286
County ORANGE
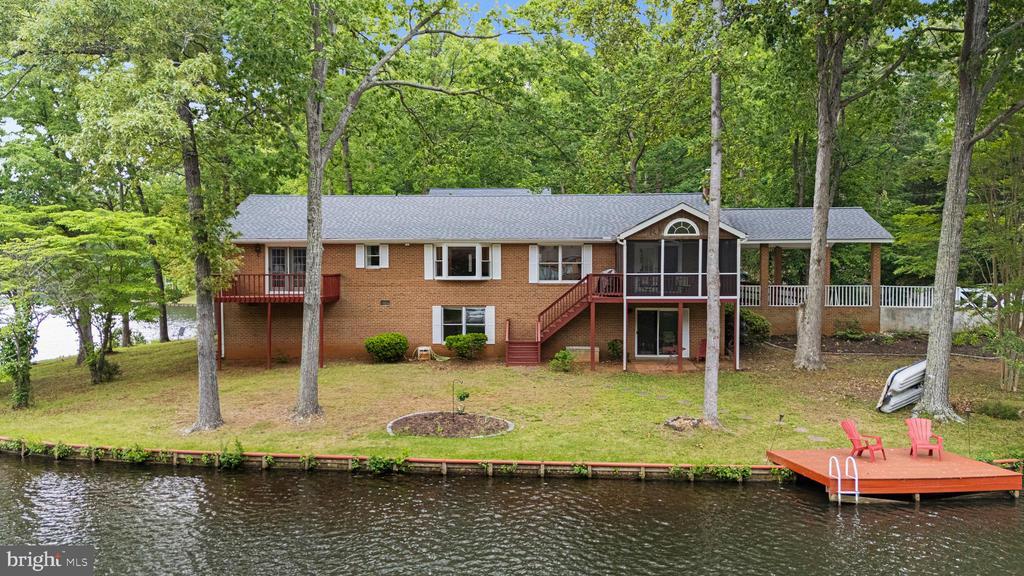
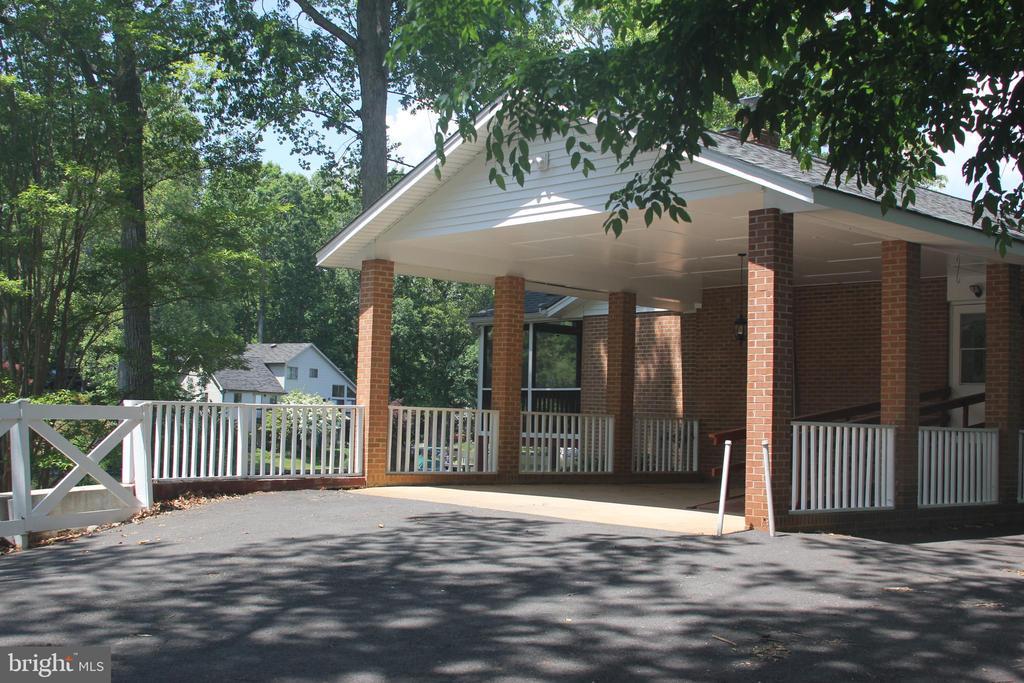
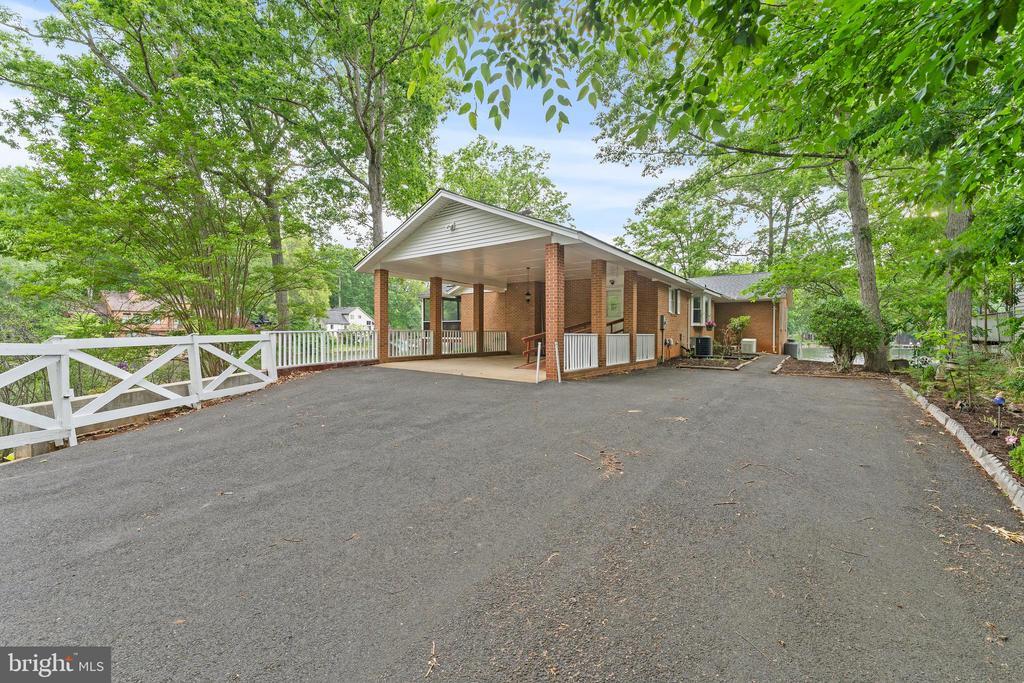
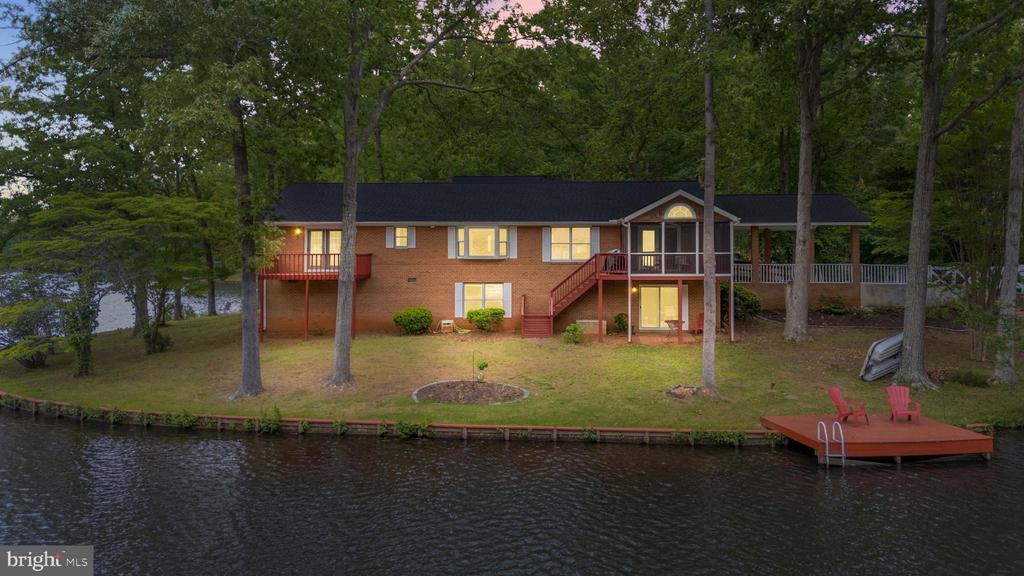
PRICE DROP -- Panoramic water views surround this exceptional waterfront home at **216 Wilderness Lane**, offering an impressive **273 feet of shoreline** on scenic Lake Keaton. Set on nearly one-half acre, this beautifully maintained all-brick home combines privacy, comfort, recreation, and natural beauty in one remarkable setting. Extensively renovated in **2025–2026**, it has been thoughtfully updated for low-maintenance, easy living and price $20,000 below the tax assessed value. Recent improvements include an updated kitchen, renovated bathrooms, luxury vinyl plank flooring, fresh interior paint, a new roof, two new bay windows, new carpeting, updated lighting and ceiling fans, new screens and structural supports on the screened porch, and a new dishwasher. A new HVAC system was installed in 2023, and a whole-house generator provides added peace of mind. Additional features include two fireplaces (wood-burning and gas), a spacious finished lower level, and numerous quality upgrades throughout. The spacious floor plan offers **4 bedrooms and 3.5 baths**, making it ideal as a full-time residence, weekend getaway, or home designed for entertaining and remote work. The open kitchen, dining, and family room serve as the heart of the home, where expansive lake views create a bright and welcoming atmosphere. The kitchen features granite countertops, a center island perfect for gathering, and abundant workspace for everyday living and entertaining. The primary suite is a peaceful waterfront retreat with its own private balcony—the perfect place to enjoy morning coffee while watching the sunrise over the lake. A walk-in closet and updated en-suite bath complete the space. Additional bedrooms are generously sized, many with beautiful water views, while large windows throughout the home fill the living spaces with natural light and showcase the surrounding scenery. Just off the family room, the screened porch creates an inviting outdoor living space where you can enjoy dinner, entertain friends, or simply relax while overlooking the water. The finished lower level offers exceptional flexibility with a recreation room, additional bedroom and full bath, making it ideal for guests, hobbies, or a private retreat. Extensive storage throughout the home adds everyday convenience. Outside, waterfront living takes center stage. Fish from your private dock, launch a kayak, swim, or cruise the lake from your own shoreline. There's room for a pontoon boat, and a paddleboat conveys with the property, allowing you to begin enjoying the lake from day one. Living in **Lake of the Woods** means enjoying a true resort-style community. Residents have access to two lakes, nine sandy beaches, two swimming pools, tennis and pickleball courts, walking trails, fitness facilities, equestrian amenities, campgrounds, numerous clubs and social activities, and an 18-hole golf course with memberships available. The community also provides 24-hour security, fire and rescue services, and trash collection. Conveniently located within commuting distance of Fredericksburg, Northern Virginia, Washington, DC, and Richmond, this home also offers easy access to wineries, historic sites, shopping, dining, and healthcare. **216 Wilderness Lane offers a rare opportunity to own a premier waterfront property—where exceptional shoreline, extensive updates, and an outstanding community come together to create a truly special place to call home. Schedule your private showing today and experience everything this exceptional waterfront retreat has to offer.**
Location not available
Listing
Street
Satellite

Exterior Features

  • Style Ranch/Rambler
  • Construction Single Family
  • Siding Brick
  • Exterior BBQ Grill, Gutter System
  • Roof Architectural Shingle
  • Garage No
  • Water Public
  • Sewer Public Sewer
  • Lot Description Cul-de-sac

Interior Features

  • Appliances Built-In Microwave, Dishwasher, Disposal, Dryer, ENERGY STAR Dishwasher, Freezer, Icemaker, Oven/Range - Electric, Refrigerator, Washer
  • Heating Heat Pump(s)
  • Cooling Heat Pump(s)
  • Basement Full, Outside Entrance, Rear Entrance, Walkout Level, Partially Finished, Heated, Windows
  • Fireplaces 2
  • Living Area 2,499 SQFT
  • Year Built 1980

Neighborhood & Schools

  • Subdivision LAKE OF THE WOODS

Financial Information

  • Zoning R3

Additional Services

Internet Service Providers

Listing Information

Listing Provided Courtesy of Fairfax Realty - (703) 766-2710
© Bright MLS. All rights reserved. Listings provided by Bright MLS from various brokers who participate in IDX (Internet Data Exchange). Information deemed reliable but not guaranteed.
Listing data is current as of 08/07/2026.

Contact Our Agent

By clicking “Submit,” I agree to be contacted by Lake Homes Realty, LLC, its affiliates, and real estate professionals via call, text, and email for real estate services. This includes by automated means, even if your number is on a federal, state, or our internal Do Not Call list. To opt out, you can reply "stop" at any time or reply "help" for assistance. You can also click the unsubscribe link in the emails. Message and data rates may apply. Message frequency may vary. You also agree to our Terms of Use and Privacy Policy.