Lake Homes Realty
Enter City, Zip or MLS

136 mallard drive

LAKE FREDERICK, VA 22630

$600,000
2 BEDS 2 BATHS
2,089 SQFT0.2 AC LOT
Residential-Detached
Image 1
Image 2
Image 3
Image 4
Bedrooms 2
Total Baths 2
Full Baths 2
Square Feet 2089
Acreage 0.2
Status Active
MLS # VAFV2039502
County FREDERICK
More Info
Category Residential-Detached
Status Active
Square Feet 2089
Acreage 0.2
MLS # VAFV2039502
County FREDERICK
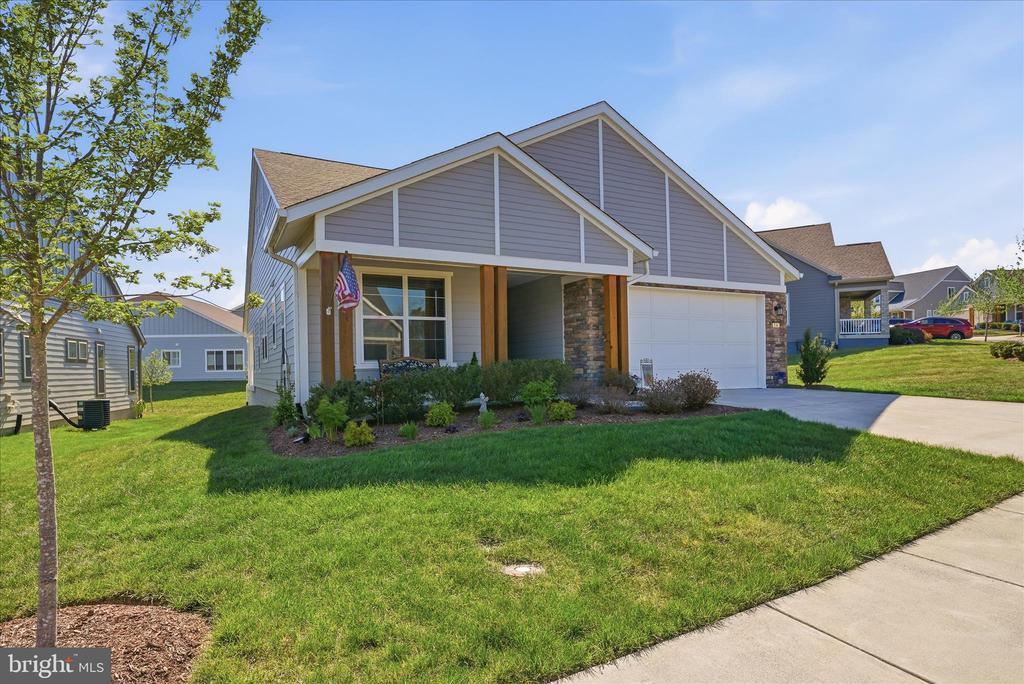
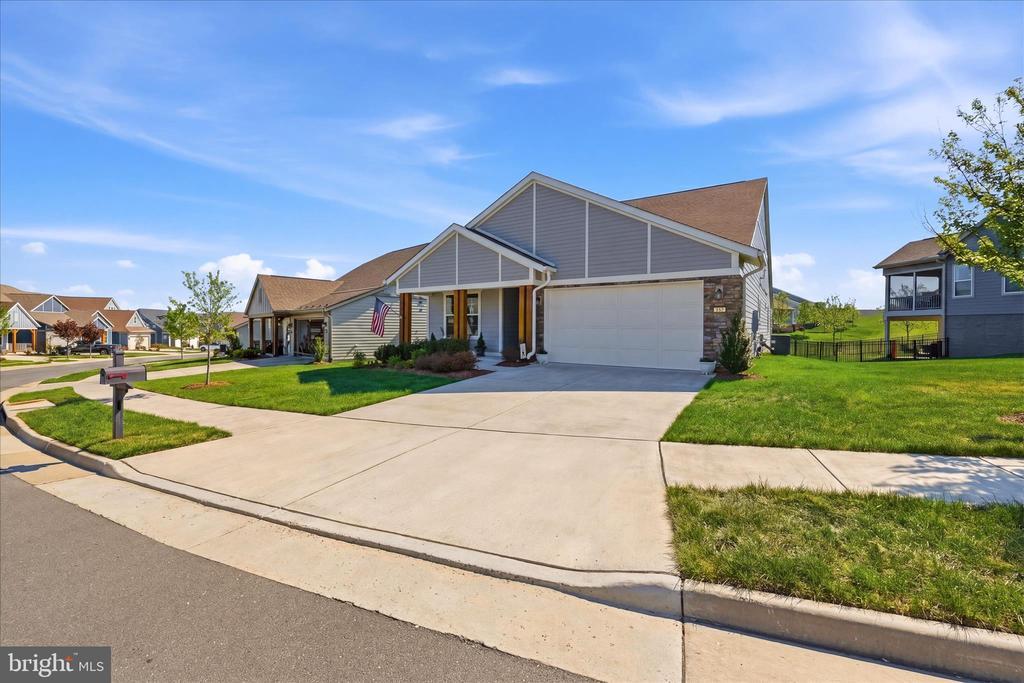
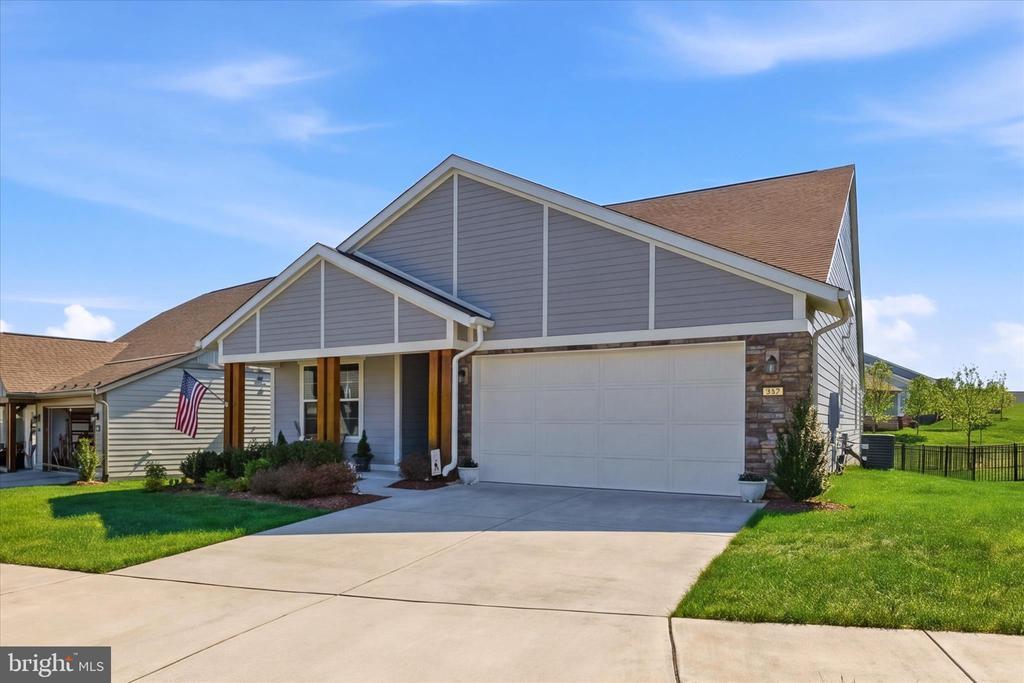
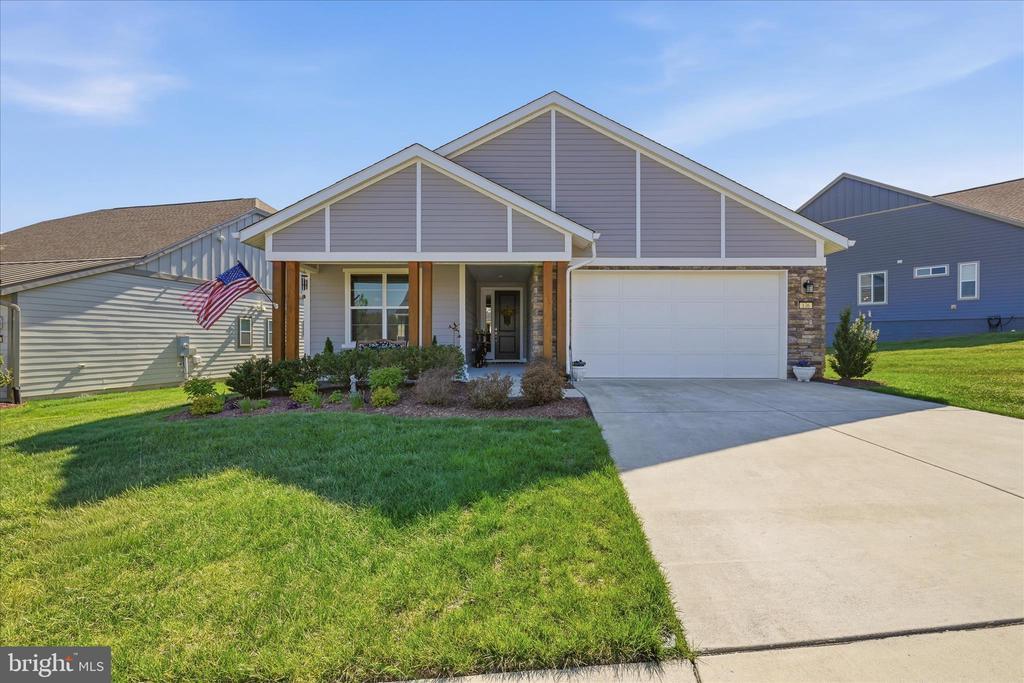
****IMPROVED PRICE****Welcome to 136 Mallard Dr on a quiet street on the restaurant side in the 55 and up section of the prestigious Lake Frederick. This home features the Nice floor plan with a covered front porch to enjoy a cup of coffee or tea and a covered rear porch to enjoy the bluebirds and humming birds. At 2089 square feet you will find rooms that are large and welcoming. An extra room offers flexibility of a den, office, or a third bedroom. A large laundry room with sink and Maytag front load washer and dryer on drawer pedestals has space to put your personal touch on offering even more flexibility for a hobby and craft room. The extended garage offers space for workbench and tool area and long enough to open the hatch on a SUV with the garage door down! Electric vehicle charger located in the garage for your charging convenience. A walk in pantry is an added feature of larger floor plans. An additional storage area offers place to store your beloved treasures and Holiday decorations. A large guest bathroom offers a large soaking tub and extended vanity as well as a linen closet. The kitchen is a chefs dream with a microwave and oven combination, a gas cooktop, dishwasher, disposal as well as another panty cabinet. An extensive 8 foot island is ready for entertaining your neighbors, family and friends. A large primary suite offers two separate vanities and a storage cabinet with floating shelves above, a large shower with a seat and dual shower heads. A frameless glass door makes this a spa like experience. A large walk-in closet offers even more space for clothing and storage. This home offers one level living with no stairs, all engineered hardwood floors and ceramic tile with NO carpet. Also available is a security system, irrigation, water softener and an instant natural gas water heater. Constructed of stone and hardiboard siding with extra blown in insulation is not only built well By Shea Homes but is energy efficient too. The utility room is easy to access as you come in from the garage. No need to access the attic or upstairs to service the updated Carrier furnace. Included is a one year maintenance service contract for the heating and air conditioning. 136 Mallard offers a lifestyle free of home maintenance giving time for the many activities offered in this community. Enjoy kayaking on the lake, biking or walking on many paved trails. A gym with an indoor pool and a seasonal outdoor pool offers many opportunities to stay active. The community offers many activities from games, movies, concerts to gardening, woodworking and craft activities. The on site restaurant offers outdoor dining with a view of the lake. The community takes care of lawn mowing, mulching, fertilizing, snow removal and trash and recycling pick up. Adventures await! Located in the beautiful Shenandoah Valley with State and National parks nearby, in close proximity near I-66 and Northern VA as well as colleges, University and several festivals. Come and take a look for yourself! You might find 136 Mallard Drive not too small or too big but just the right size for this next season of your life.
Location not available
Listing
Street
Satellite

Exterior Features

  • Style Colonial
  • Construction Single Family
  • Siding HardiPlank Type, Stone
  • Roof Asphalt
  • Garage Yes
  • Garage Description 2
  • Water Public
  • Sewer Public Sewer

Interior Features

  • Appliances Built-In Microwave, Cooktop, Dishwasher, Disposal, Oven - Wall, Range Hood, Refrigerator, Stainless Steel Appliances, Water Conditioner - Owned, Water Heater - Tankless
  • Heating Forced Air
  • Cooling Central A/C
  • Living Area 2,089 SQFT
  • Year Built 2019

Neighborhood & Schools

  • Subdivision SHENANDOAH

Financial Information

  • Zoning R5

Additional Services

Internet Service Providers

Listing Information

Listing Provided Courtesy of MarketPlace REALTY - (540) 450-2747
© Bright MLS. All rights reserved. Listings provided by Bright MLS from various brokers who participate in IDX (Internet Data Exchange). Information deemed reliable but not guaranteed.
Listing data is current as of 07/14/2026.

Contact Our Agent

By clicking “Submit,” I agree to be contacted by Lake Homes Realty, LLC, its affiliates, and real estate professionals via call, text, and email for real estate services. This includes by automated means, even if your number is on a federal, state, or our internal Do Not Call list. To opt out, you can reply "stop" at any time or reply "help" for assistance. You can also click the unsubscribe link in the emails. Message and data rates may apply. Message frequency may vary. You also agree to our Terms of Use and Privacy Policy.