New Listing

6200 julian lane

MINERAL, VA 23117

$574,900
4 BEDS 4 BATHS
3,347 SQFT1 AC LOT
Residential-Detached
New Listing
Image 1
Image 2
Image 3
Image 4
Bedrooms 4
Total Baths 4
Full Baths 3
Square Feet 3347
Acreage 1.01
Status Active
MLS # VASP2044922
County SPOTSYLVANIA
More Info
Category Residential-Detached
Status Active
Square Feet 3347
Acreage 1.01
MLS # VASP2044922
County SPOTSYLVANIA
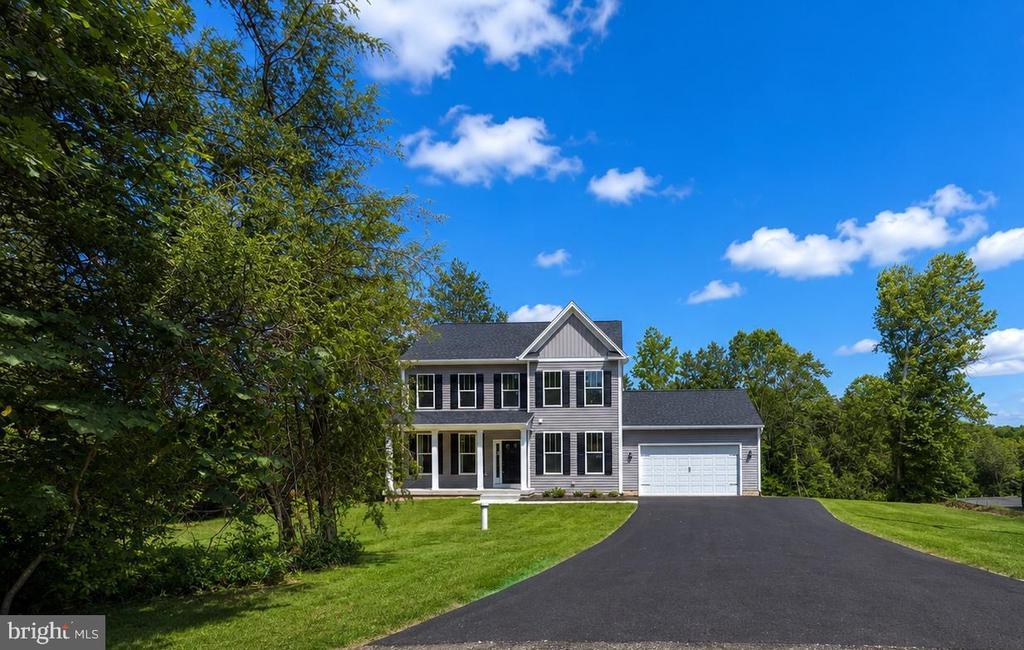
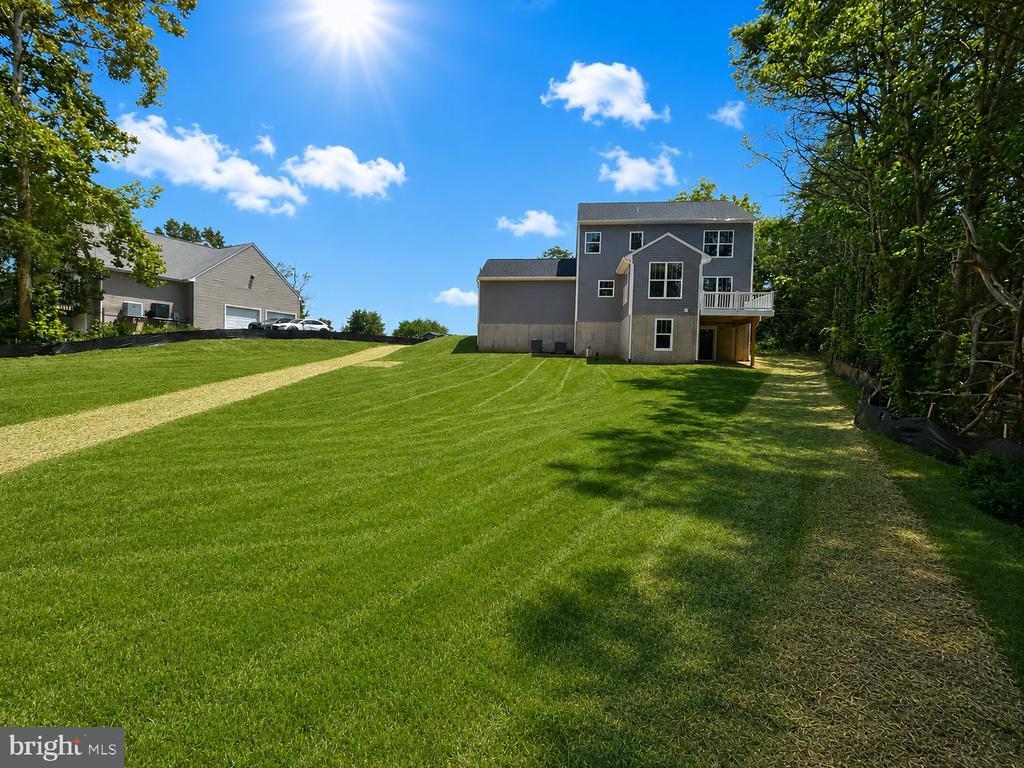
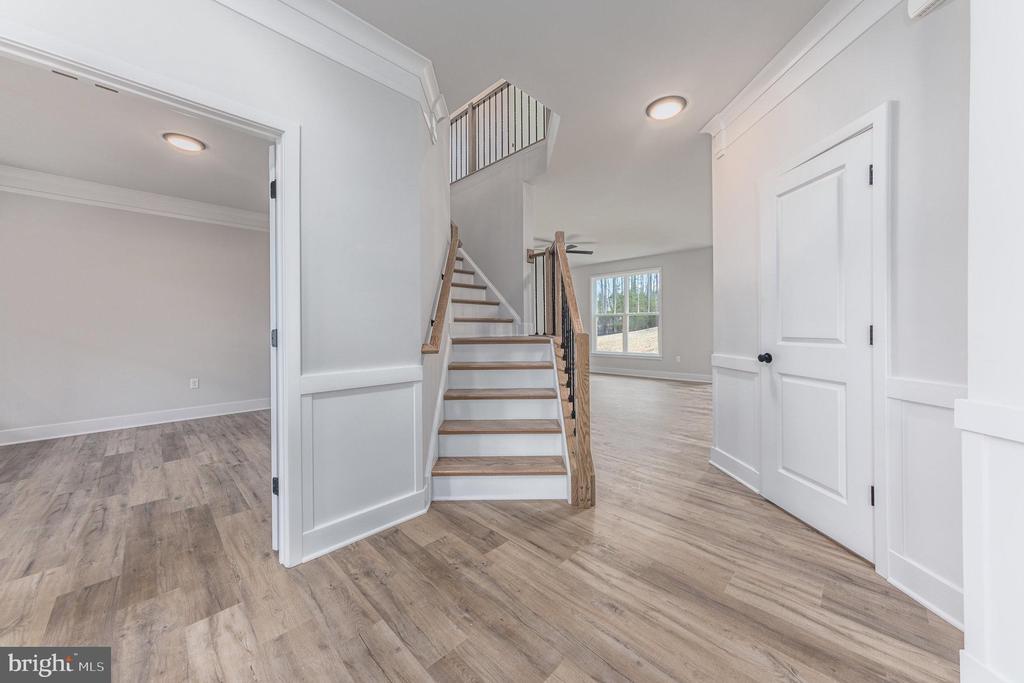
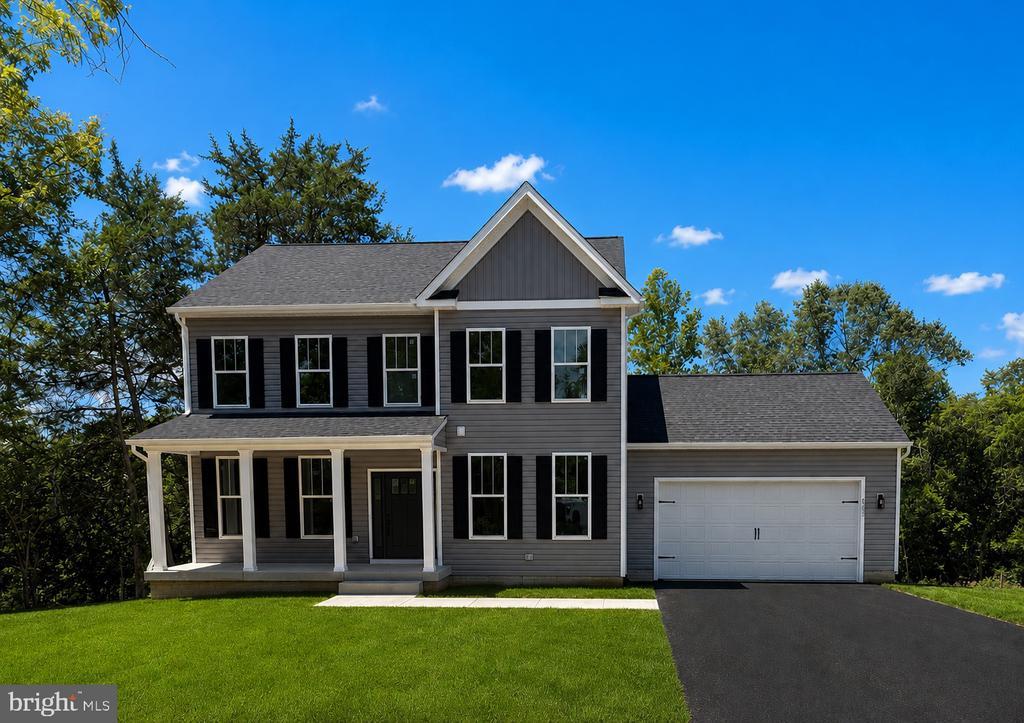
LAKE ANNA LIVING WITH YOUR OWN ASSIGNED DEEP WATER BOAT SLIP! Welcome to Morgan I, where this brand-new beautiful Haven by award-winning Foundation Homes includes Assigned Boat Slip #20, giving you immediate access to everything Lake Anna has to offer. No waiting list, no uncertainty, Just back out of your slip in your boat and enjoy the lake all season long. Just under 3,500 finished square feet, this beautifully designed Haven with Sunroom blends Craftsman-inspired details, contemporary finishes, and timeless Colonial architecture. Complete with a finished walkout basement, spacious living areas, and an open-concept layout, this home offers exceptional style and functionality. Step inside from the welcoming front porch into a bright foyer, where a private flex room with double doors and a formal dining room lead into the gourmet kitchen. Designed for everyday living and entertaining, the kitchen features white shaker soft-close cabinetry, quartz countertops, stainless steel appliances, a large undermount sink, and an oversized island. Expansive windows fill the kitchen, breakfast area, family room, and sunroom with natural light. The main level features 9-foot smooth ceilings and durable luxury vinyl tile flooring throughout. Oak hardwood stairs lead upstairs to four bedrooms, a convenient laundry room, and a luxurious owner's suite with two walk-in closets, a linen closet, double vanities, a soaking tub, and a tiled shower. One bedroom is non-traditional due to septic requirements. The finished walkout basement includes a spacious recreation room, full bath, and abundant storage. Step outside onto the rear deck overlooking the backyard, the perfect place to relax after a day on the lake while enjoying peaceful, private wooded views. Life at Morgan I is all about the lake lifestyle. In addition to your assigned Boat Slip #20, residents enjoy a private boat ramp, community pier, beach, picnic areas, and common grounds, along with access to both Morgan I and Morgan II amenities. Spend your days boating, fishing, kayaking, paddleboarding, swimming, or simply enjoying the beauty of Lake Anna just moments from your front door. Whether you're searching for a full-time residence, a weekend retreat, or an investment property, this home offers an incredible opportunity to own a brand-new home with one of Lake Anna's most desirable amenities already included—your own assigned boat slip. Beyond the lake, you'll love the convenience of nearby amenities. Enjoy waterfront dining at local favorites like Tim's at Lake Anna, Moo Thru, The Cove Restaurant, Vito's Italian Grill, Tasty Crab, Asian Cafe, and El Gran Patron. Spend weekends exploring local wineries and breweries, including Lake Anna Winery, and the Tap House. Outdoor enthusiasts will appreciate the nearby Lake Anna State Park with its public beach, hiking trails, boat launch, picnic areas, and fishing opportunities. Daily conveniences are just minutes away with grocery shopping at Food Lion, Dollar General, and other local retailers, while multiple marinas provide fuel, boat rentals, supplies, and easy access to the water. Whether you're looking for a full-time residence or the perfect weekend retreat, Lake Anna offers the ideal combination of recreation, relaxation, and small-town charm. Photos are similar to the home under construction and may show options not included. Please see Selections in Documents for the exact finishes. *High-speed internet is believed to be available; buyer should verify provider, service, and installation. **Assigned slip fee = $500 a year**
Location not available
Listing
Street
Satellite

Exterior Features

  • Style Colonial, Craftsman
  • Construction Single Family
  • Siding Stick Built, Vinyl Siding
  • Roof Architectural Shingle
  • Garage Yes
  • Garage Description 2
  • Water Well
  • Sewer Septic < # of BR

Interior Features

  • Appliances Built-In Microwave, Dishwasher, Icemaker, Oven/Range - Electric, Refrigerator, Stainless Steel Appliances
  • Heating Heat Pump - Electric BackUp
  • Cooling Central A/C
  • Basement Outside Entrance, Poured Concrete, Connecting Stairway, Walkout Level, Heated, Interior Access, Space For Rooms, Rear Entrance, Partially Finished
  • Fireplaces 1
  • Living Area 3,347 SQFT
  • Year Built 2026

Neighborhood & Schools

  • Subdivision MORGAN
  • Elementary School LIVINGSTON
  • Middle School POST OAK
  • High School SPOTSYLVANIA

Financial Information

  • Zoning RR

Additional Services

Internet Service Providers

Listing Information

Listing Provided Courtesy of MacDoc Property Mangement LLC - (540) 370-4040
© Bright MLS. All rights reserved. Listings provided by Bright MLS from various brokers who participate in IDX (Internet Data Exchange). Information deemed reliable but not guaranteed.
Listing data is current as of 08/08/2026.

Contact Our Agent

By clicking “Submit,” I agree to be contacted by Lake Homes Realty, LLC, its affiliates, and real estate professionals via call, text, and email for real estate services. This includes by automated means, even if your number is on a federal, state, or our internal Do Not Call list. To opt out, you can reply "stop" at any time or reply "help" for assistance. You can also click the unsubscribe link in the emails. Message and data rates may apply. Message frequency may vary. You also agree to our Terms of Use and Privacy Policy.