New ListingFeatured

6102 zachary taylor highway

MINERAL, VA 23117

$750,000
3 BEDS 3 BATHS
2,964 SQFT1.87 AC LOT
Residential-Detached
New ListingFeatured
Image 1
Image 2
Image 3
Image 4
Bedrooms 3
Total Baths 3
Full Baths 2
Square Feet 2964
Acreage 1.88
Status Active
MLS # VASP2044518
County SPOTSYLVANIA
More Info
Category Residential-Detached
Status Active
Square Feet 2964
Acreage 1.88
MLS # VASP2044518
County SPOTSYLVANIA
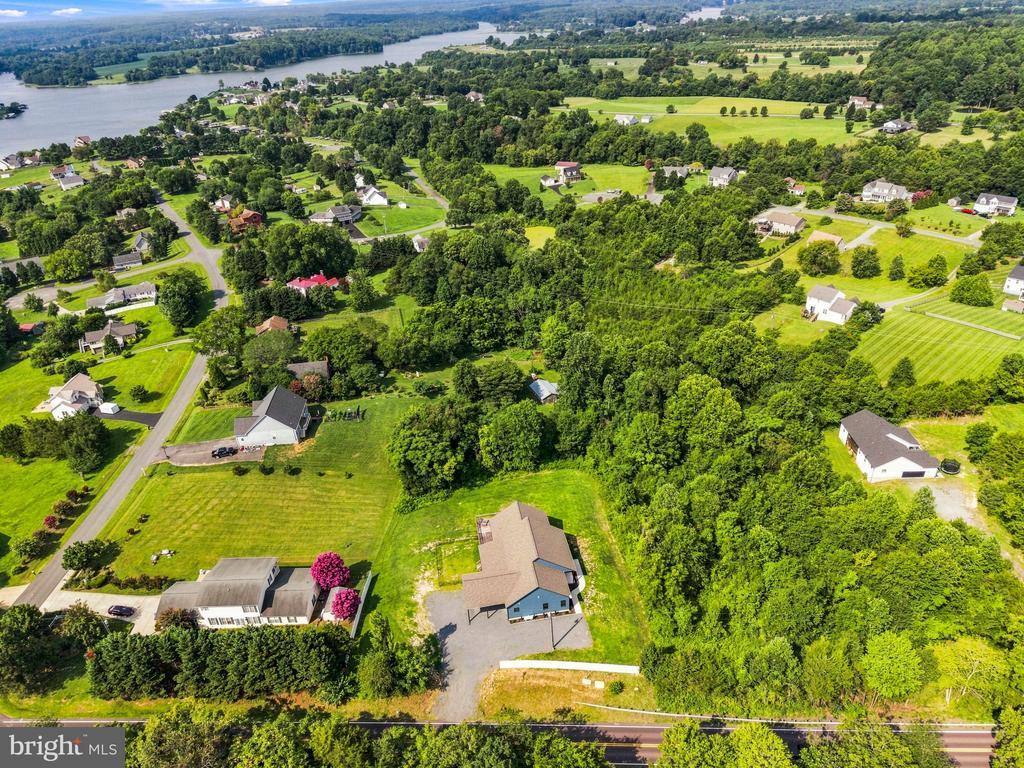
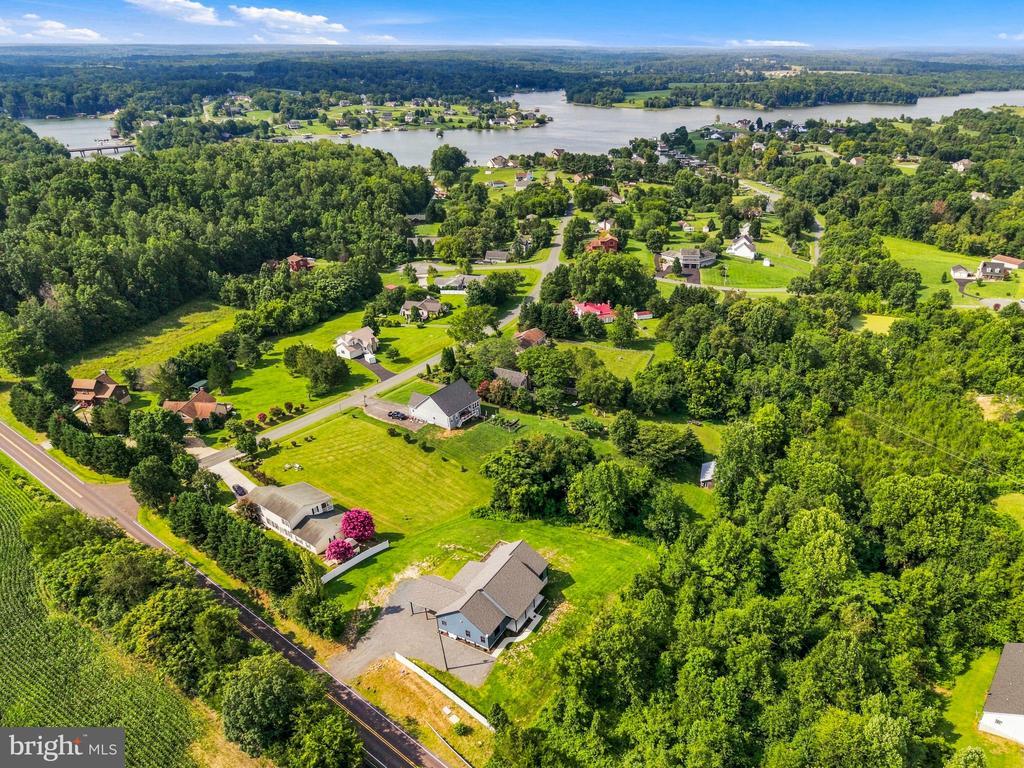
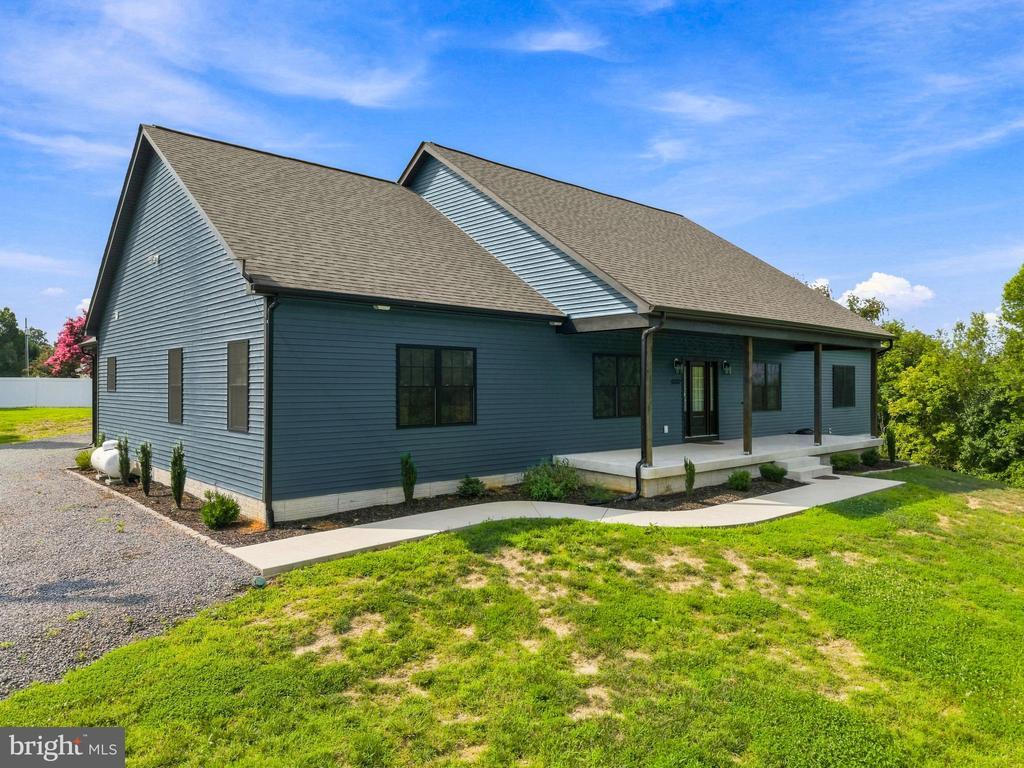
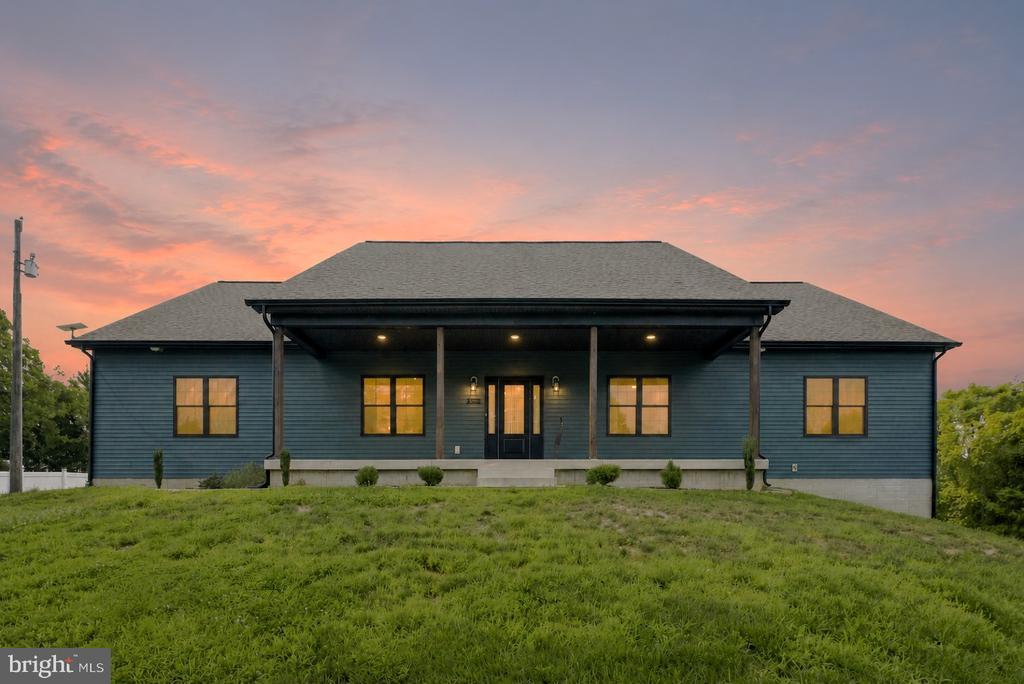
Like new—but even better! Built in 2023 and first occupied in 2024, this custom-built Lake Anna home offers the rare opportunity to own a nearly new home that's already been enhanced with thoughtful upgrades, designer furnishings, and stylish décor. (Most furnishings are negotiable—ask for details.) Offering nearly 3,000 finished square feet with neighborhood access to Lake Anna's Public Side, this spacious home also includes an additional nearly 3,000 square feet of unfinished walk-out basement ready for future expansion. Already roughed in for an additional full bath and additional utility room (complete with utility sink), the lower level also features the perfect space for a wine cellar, hobby room, more bedrooms, and even has a secure "safe room." Inside, you'll find luxury vinyl plank flooring throughout the main living areas with ceramic tile in the bathrooms and utility room—absolutely no carpet! The expansive open floor plan showcases soaring vaulted ceilings, abundant natural light, and flexible living spaces enhanced by sliding barn doors that easily create additional privacy when desired. The gourmet kitchen is designed for both everyday living and entertaining, featuring upgraded stainless steel appliances, propane gas cooking, an oversized island with seating, spacious dining area, wet bar, and built-in wine cooler. The luxurious primary suite is truly a private retreat, complete with two oversized walk-in closets and an impressive spa-inspired bathroom featuring a soaking tub, an oversized walk-in "wet room" shower with rainfall showerhead, an upgraded double vanity, and a private water closet with bidet toilet features. A split-bedroom design provides exceptional privacy for family and guests. With the secondary bedrooms, second full bath, and additional family room situated on the opposite side of the home from the primary suite, this layout lends itself beautifully to multigenerational living, an in-law suite, or comfortable guest accommodations. Since purchasing the home, the current owner has added several significant upgrades, including an expansive wrap-around deck overlooking peaceful sunset views, propane service for gas cooking, a fully-tiled walk-in shower in the secondary bathroom, and a fenced side yard that's ideal for children and small pets, and partial privacy fence, offering privacy from the main road and neighbors. The existing attached 2-car carport could easily be enclosed/converted to a garage! Located in the desirable Belmont Shores community on Lake Anna's public side, owners enjoy access to a community boat launch along with boat and trailer parking. Investors will also appreciate the unlimited short-term rental potential. Conveniently located just minutes from many of Lake Anna's favorite destinations, including Tim's at Lake Anna, Moo Thru Ice Cream, miniature golf, The Cove Restaurant, Hunters Landing, Christopher Run, and the new DG Market directly across the street for everyday essentials. This is the perfect opportunity to enjoy the benefits of new construction without the wait—complete with premium upgrades, established improvements, and a home that already feels warm, inviting, and move-in ready! ADDED BONUS: Get a head start on finishing/improving the basement with the extra appliances/fixtures that were brand new, but owner swiched out... Included: extra electric range oven, bathroom double vanity, tub/shower insert & two large cabinets that were previously in the kitchen.
Location not available
Listing
Street
Satellite

Exterior Features

  • Style Raised Ranch/Rambler
  • Construction Single Family
  • Siding Frame, Vinyl Siding
  • Exterior Exterior Lighting
  • Roof Architectural Shingle
  • Garage No
  • Water Well
  • Sewer Septic = # of BR, Septic Exists

Interior Features

  • Appliances Built-In Microwave, Dishwasher, Dryer - Electric, Dryer - Front Loading, Oven/Range - Gas, Refrigerator, Stainless Steel Appliances, Washer - Front Loading, Washer/Dryer Stacked, WaterHeater
  • Heating Heat Pump(s)
  • Cooling Ceiling Fan(s), Central A/C, Heat Pump(s)
  • Basement Connecting Stairway, Full, Interior Access, Rough Bath Plumb, Space For Rooms, Unfinished, Improved, Outside Entrance, Walkout Level, Other
  • Living Area 2,964 SQFT
  • Year Built 2023

Neighborhood & Schools

  • Subdivision BELMONT SHORES
  • Elementary School LIVINGSTON
  • Middle School POST OAK
  • High School SPOTSYLVANIA

Financial Information

  • Zoning RESIDENTIAL

Additional Services

Internet Service Providers

Listing Information

Listing Provided Courtesy of Lake Homes Realty, LLC - (866) 525-3466
© Bright MLS. All rights reserved. Listings provided by Bright MLS from various brokers who participate in IDX (Internet Data Exchange). Information deemed reliable but not guaranteed.
Listing data is current as of 08/08/2026.

Contact Our Agent

By clicking “Submit,” I agree to be contacted by Lake Homes Realty, LLC, its affiliates, and real estate professionals via call, text, and email for real estate services. This includes by automated means, even if your number is on a federal, state, or our internal Do Not Call list. To opt out, you can reply "stop" at any time or reply "help" for assistance. You can also click the unsubscribe link in the emails. Message and data rates may apply. Message frequency may vary. You also agree to our Terms of Use and Privacy Policy.