Lake Homes Realty
Enter City, Zip or MLS

11704 quail run court

SPOTSYLVANIA, VA 22551

$835,000
4 BEDS
4,521 SQFT0.43 AC LOT
Residential-Detached
Image 1
Image 2
Image 3
Image 4
Bedrooms 4
Full Baths 4
Square Feet 4521
Acreage 0.44
Status Active
MLS # VASP2043352
County SPOTSYLVANIA
More Info
Category Residential-Detached
Status Active
Square Feet 4521
Acreage 0.44
MLS # VASP2043352
County SPOTSYLVANIA
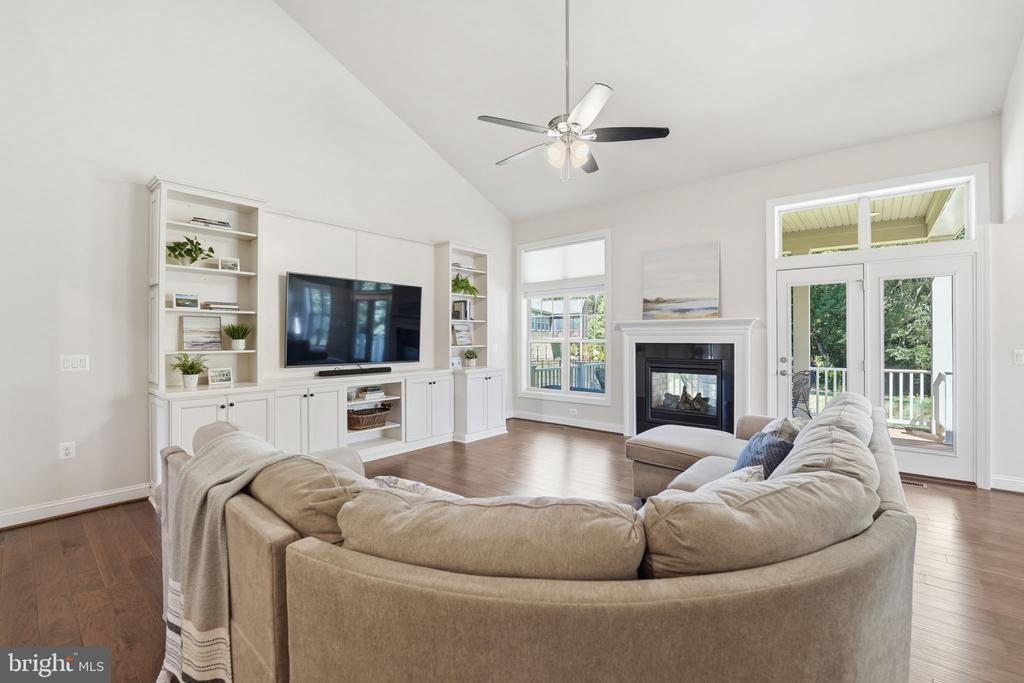
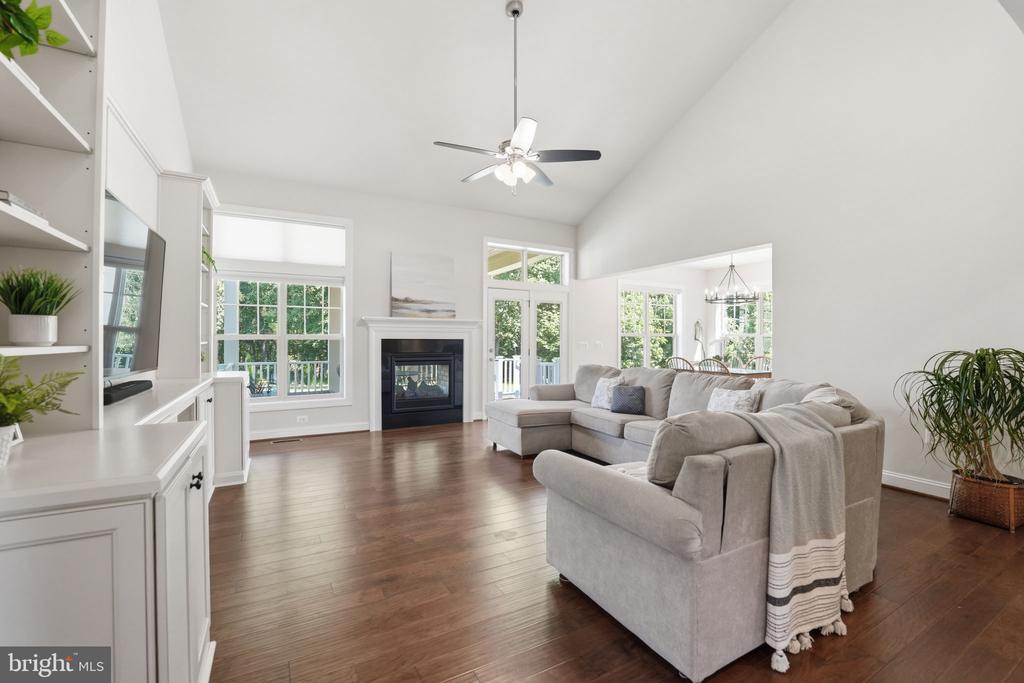
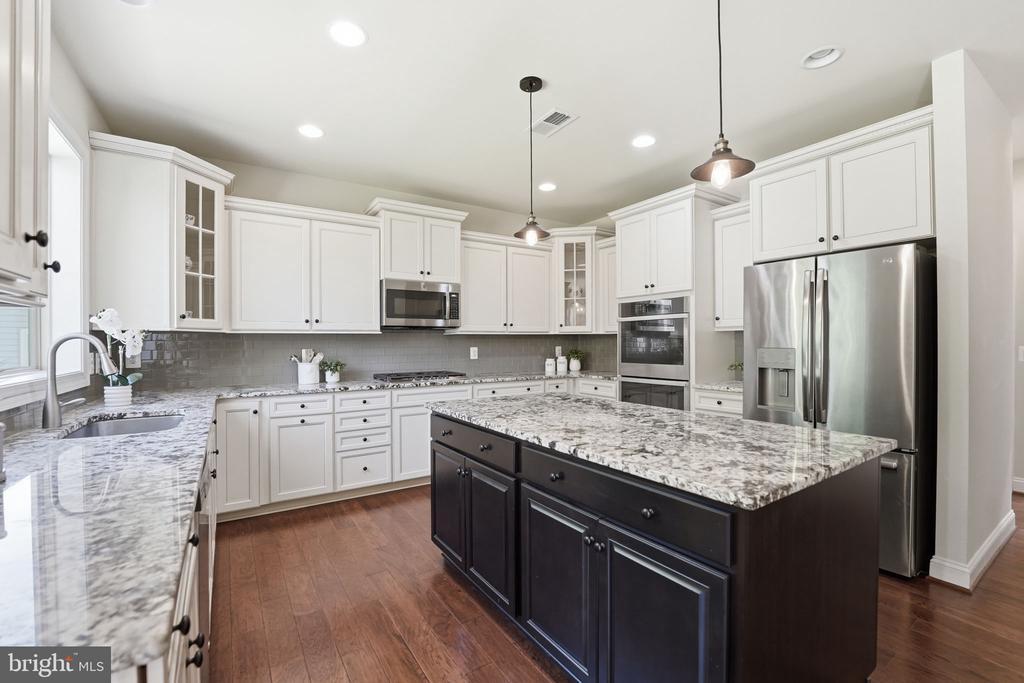
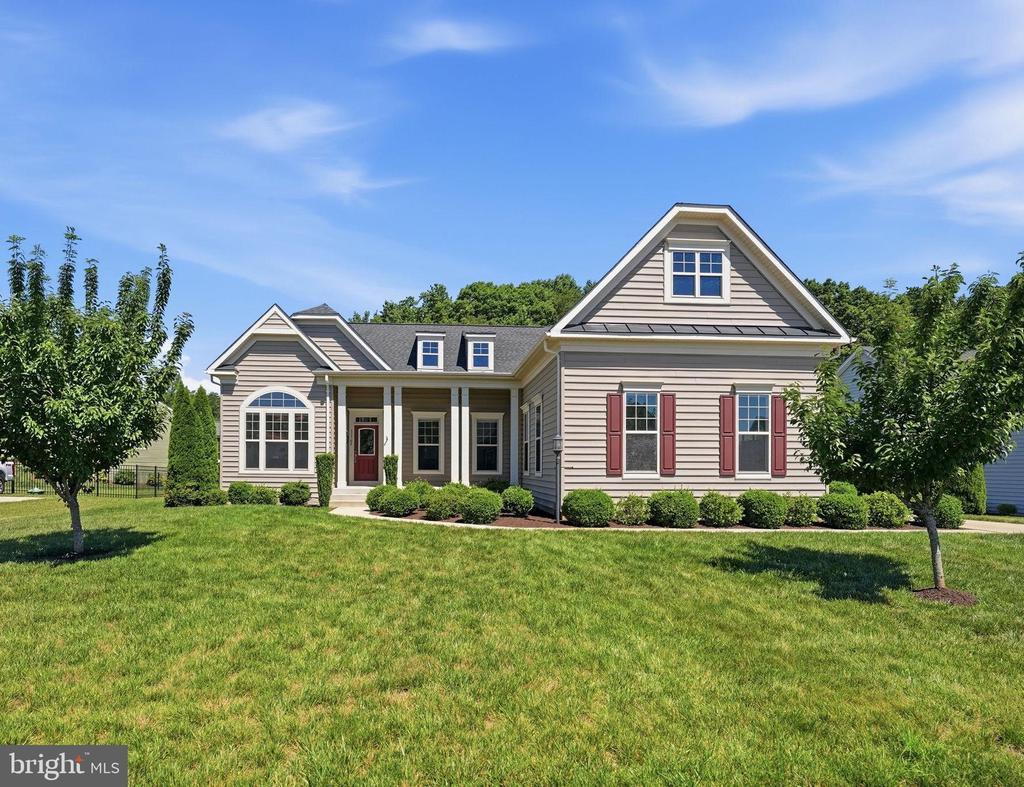
Located inside the gated Lake and Golf community of Fawn Lake, this Beautiful Dream Home features a flowing, meticulously crafted interior accented with luxury elements designed for today's modern lifestyle. With 5000+ SQ FT of exceptional interior space, this residence is designed for both casual main-level living and effortless entertaining. The modern semi-open floor plan features exquisite finishes such as granite countertops, hardwood floors, cathedral ceilings and tall windows elevating the spaces throughout the home. A charming front porch welcomes you inside to a Foyer anchored by a Formal Dining Room and an elegant Study with floor to ceiling Palladium windows inviting brilliant natural light. A gorgeous Great Room with built-in Media Cabinets, gas fireplace and a two-story vaulted ceiling opens to the Chef's Gourmet Kitchen with beautiful cream Cabinetry, Granite countertops, ceramic tile backsplash, massive center island, stainless steel appliances, gas range, and large walk-in pantry. The adjoining Breakfast Room flooded with sunlight, leads to an inviting covered porch with a gas fireplace that is perfect for relaxing and entertaining. A true retreat, the main level Owner's Suite features two walk-in closets and a relaxing Spa Bath boasting a soaking tub, zero entry tile shower and dual vanities. A gracious Bedroom with a walk-in closet and adjoining Full Bath is ideal for guests. The convenient Mud and Laundry Room with utility sink completes the main level. The upper floor features wonderful Flex space and a large Bedroom Suite with an adjoining Full Bath. Designed for entertaining, the finished Basement features a huge multi-function Recreation Room that can serve as a theater, or game room. A gracious private Bedroom with a walk-in closet and adjoining Full Bath makes the perfect retreat for guests. Two large unfinished areas provide abundant storage, space for a workshop, and future expansion. The backyard, which backs to trees, features an inviting covered Porch with a gas Fireplace for enjoying nature while maximizing outdoor living and entertaining. The oversized 2-Car Garage and concrete driveway provide ample vehicle parking. Located in a super charming and established area of Fawn Lake featuring manicured lawns, quaint parks and sidewalks for enjoying daily walks, meeting friends and taking in the beautiful sights and sounds of nature. Whether entertaining on a grand scale or enjoying quiet, everyday moments, this beautiful Home offers an incredible opportunity to embrace the magic of peaceful country life and the ultimate lifestyle at Fawn Lake!  The backyard, which abuts a wooded Conservation area, is ideal for enjoying the beautiful sights and sounds of nature. Designed to maximize breathtaking outdoor scenery, the home is nestled on a .66 Acre lot with beautiful landscaping. Whether entertaining on a grand scale or enjoying quiet, everyday moments, this beautiful Home offers an incredible opportunity to embrace the magic of peaceful country life and the ultimate lifestyle at Fawn Lake!  **The vibrant Fawn Lake Community offers amazing amenities such as a boating recreational lake, beach, an Arnold Palmer Golf Course, tennis courts, baseball and soccer fields, volleyball courts, walking trails, Community Club House, marina, fitness center, restaurants, Country Club, playgrounds, Dog Park and so much more! Plus, with an array of clubs, groups and daily activities, you will have plenty of opportunities to join the social scene, make new friends and remain active all year-round! Located in the countryside near the town of Fredericksburg, surrounded by park lands. Conveniently located to shopping, restaurants, top-rated Riverbend School District, and I-95!
Location not available
Listing
Street
Satellite

Exterior Features

  • Style Craftsman
  • Construction Single Family
  • Siding Vinyl Siding
  • Exterior Bump-outs, Exterior Lighting, Sidewalks, Private Beach
  • Roof Architectural Shingle
  • Garage Yes
  • Garage Description 2
  • Water Public
  • Sewer Public Sewer
  • Lot Description Backs to Trees, Landscaping, Level, Rear Yard

Interior Features

  • Appliances Built-In Microwave, Dishwasher, Disposal, Dryer - Front Loading, Energy Efficient Appliances, ENERGY STAR Dishwasher, ENERGY STAR Refrigerator, ENERGY STAR Clothes Washer, Exhaust Fan, Oven - Wall, Oven - Self Cleaning, Stainless Steel Appliances, WaterHeater, Cooktop
  • Heating Central
  • Cooling Central A/C, Energy Star Cooling System, Programmable Thermostat, Ceiling Fan(s)
  • Basement Heated, Improved, Partially Finished, Full, Space For Rooms, Walkout Stairs, Windows
  • Fireplaces 1
  • Living Area 4,521 SQFT
  • Year Built 2019

Neighborhood & Schools

  • Subdivision FAWN LAKE
  • Elementary School BROCK ROAD
  • Middle School NI RIVER
  • High School RIVERBEND

Financial Information

  • Zoning PDH

Additional Services

Internet Service Providers

Listing Information

Listing Provided Courtesy of Fawn Lake Real Estate Company - (540) 972-0400
© Bright MLS. All rights reserved. Listings provided by Bright MLS from various brokers who participate in IDX (Internet Data Exchange). Information deemed reliable but not guaranteed.
Listing data is current as of 08/04/2026.

Contact Our Agent

By clicking “Submit,” I agree to be contacted by Lake Homes Realty, LLC, its affiliates, and real estate professionals via call, text, and email for real estate services. This includes by automated means, even if your number is on a federal, state, or our internal Do Not Call list. To opt out, you can reply "stop" at any time or reply "help" for assistance. You can also click the unsubscribe link in the emails. Message and data rates may apply. Message frequency may vary. You also agree to our Terms of Use and Privacy Policy.