New ListingFeatured

717 black cove lane

Loudon, TN 37774

$940,000
3 BEDS 3.5 BATHS
2,829 SQFT0.2 AC LOT
Residential - Single Family
New ListingFeatured
Image 1: 717_black__cove_lane_loudon_001
Image 2: 717_black_cove_lane_loudon_001-vt
Image 3: 717_black_cove_lane_loudon_002
Image 4: 717_black_cove_lane_loudon_004
Bedrooms 3
Total Baths 4
Full Baths 3
Square Feet 2829
Acreage 0.2
Status Active
MLS # 1352783
County Loudon
More Info
Category Residential - Single Family
Status Active
Square Feet 2829
Acreage 0.2
MLS # 1352783
County Loudon
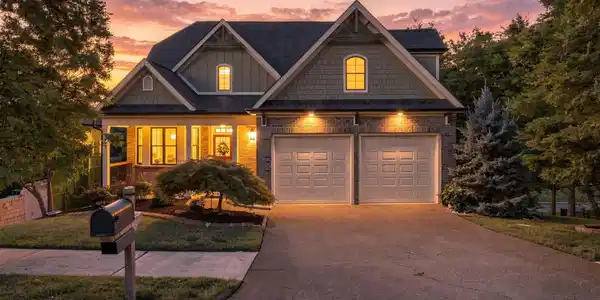
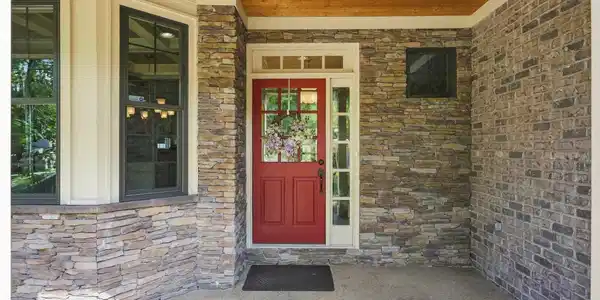
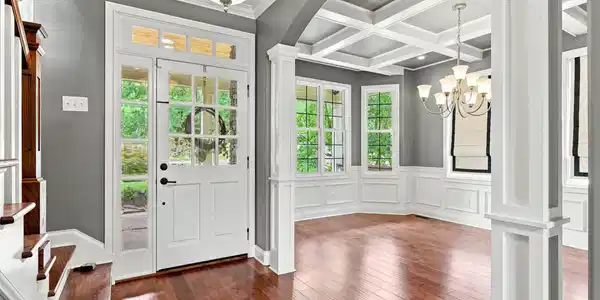
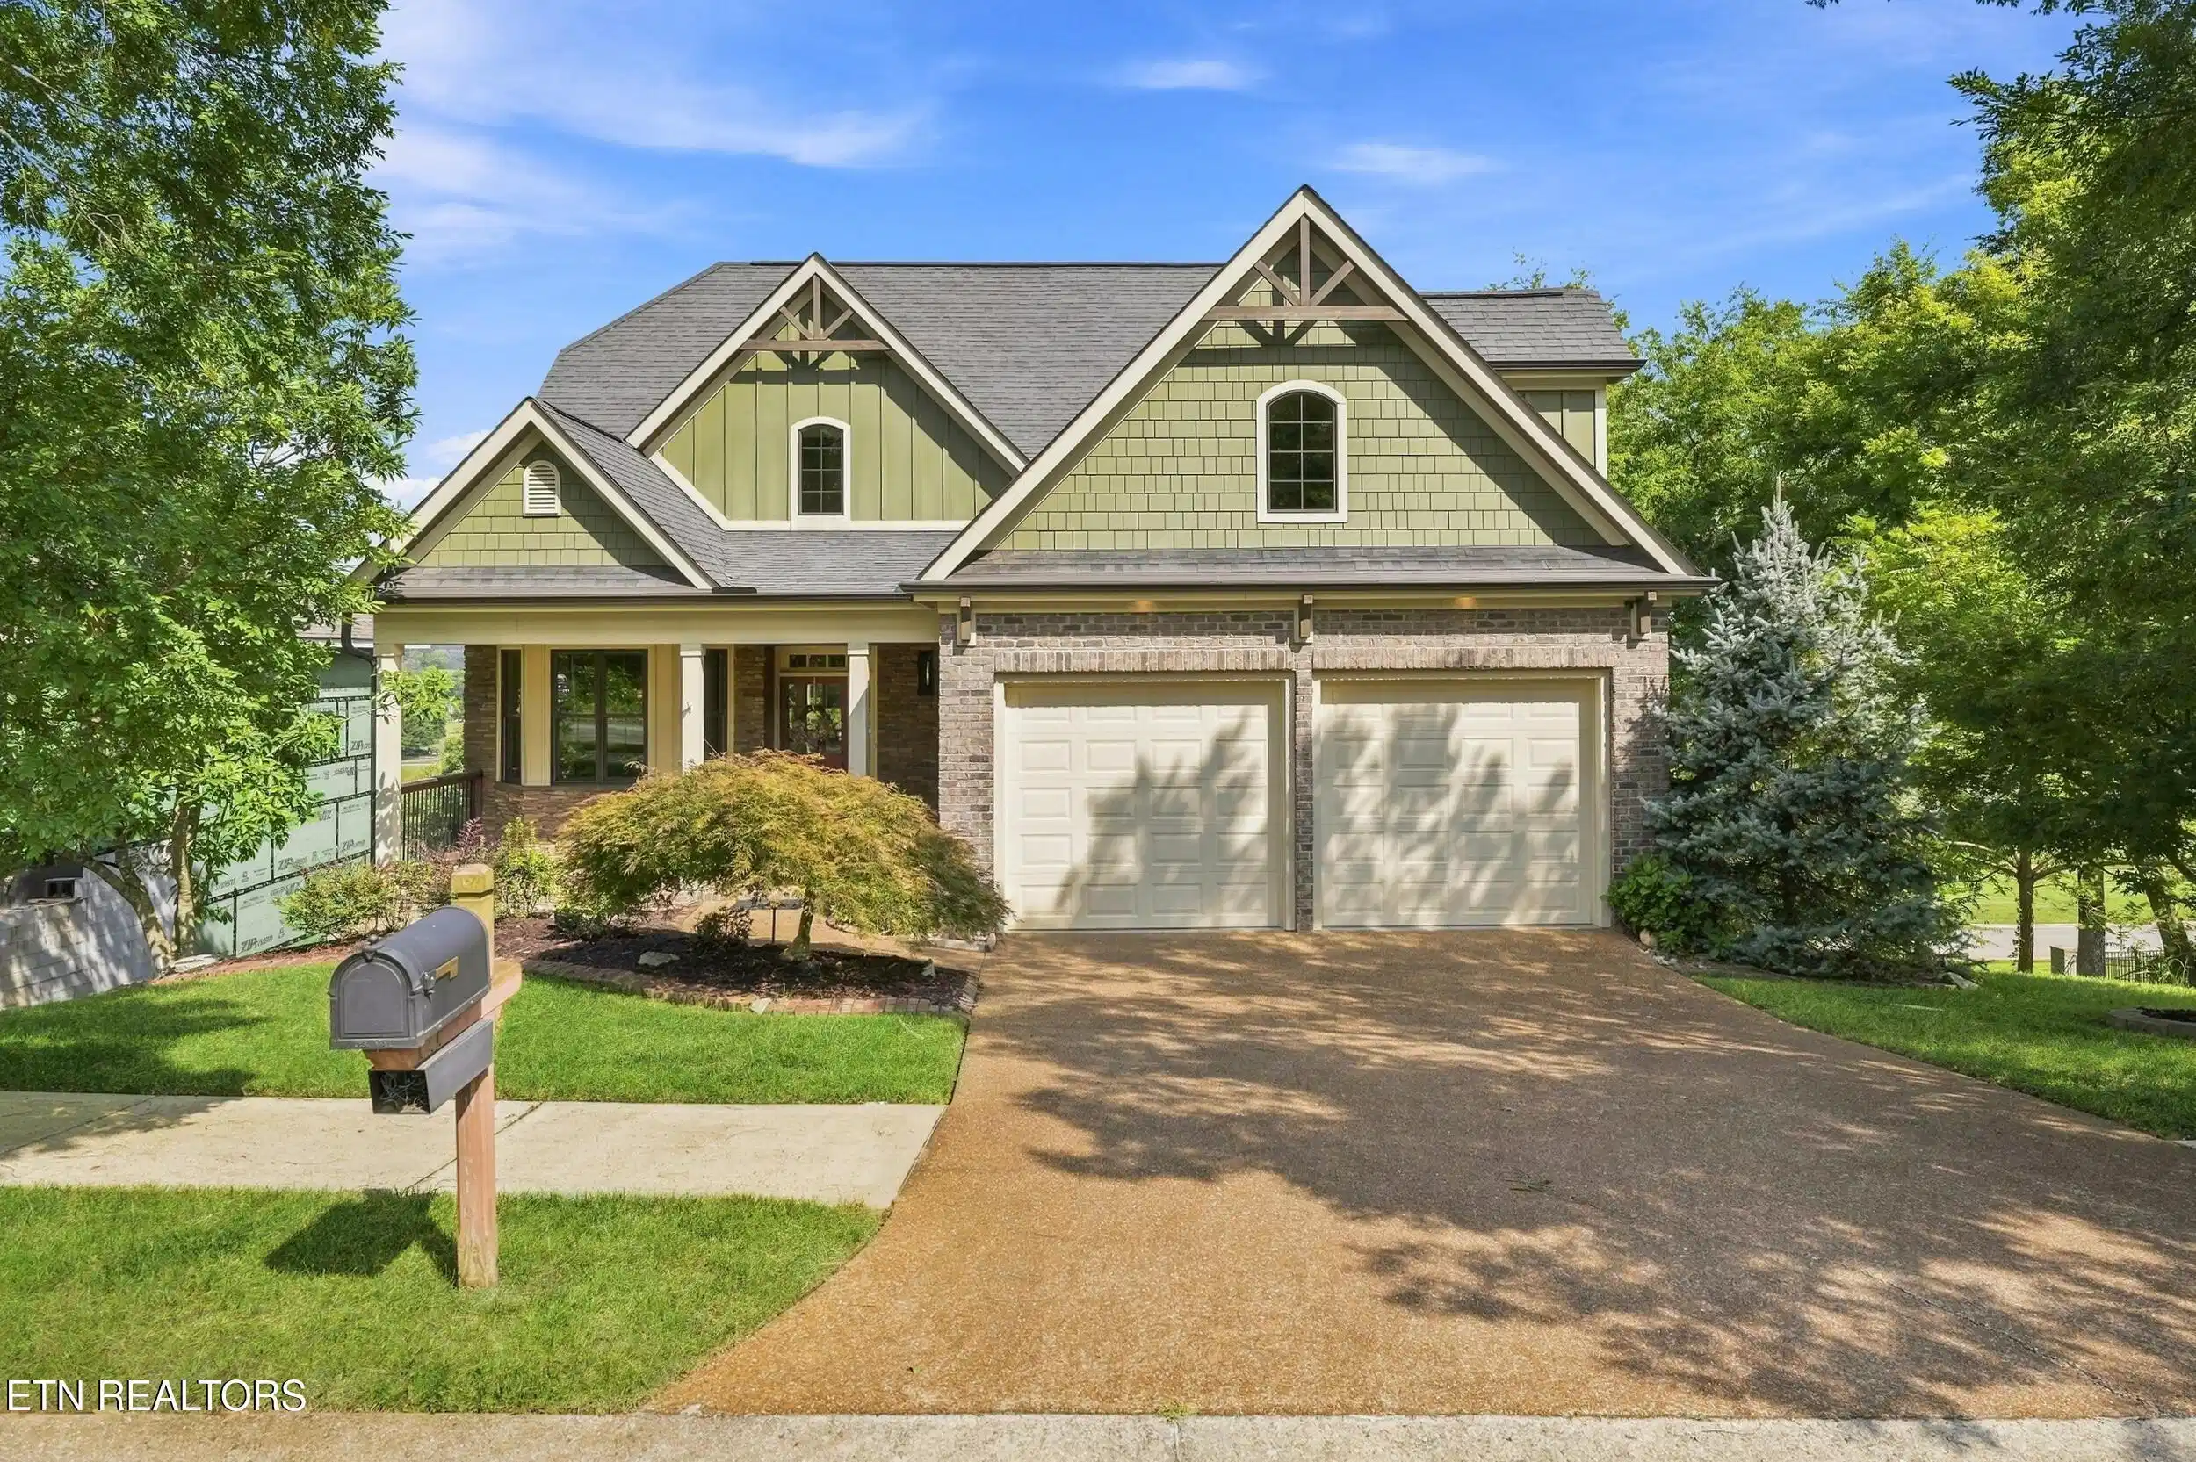
Presenting 717 Black Bear Cove Lane, a beautifully crafted Craftsman-style home overlooking the golf course in the prestigious Gated Tennessee National Lake & Golfing Community. Offering 2,829 heated/cooled SF, 3 bedrooms, 3.5 baths, an oversized 2-car garage w/room for a golf cart & an additional 1,550 SF unfinished walk-out basement, this home combines quality finishes, comfortable living & exceptional outdoor spaces. The 1,543 SF main level features 9' ceilings, engineered hardwood flooring, tiled baths, crown molding, tall baseboards, radius corners, wide doorways & solid wood windows w/waterproof aluminum cladding. Just off the foyer, the formal dining room is highlighted by a coffered ceiling, wainscoting, arched entry & bay windows that fill the room w/natural light. The well-appointed kitchen features custom soft-close cabinetry, granite countertops, tiled backsplash, under-cabinet lighting, premium Delta fixtures, pantry & stainless appliances including double ovens, microwave, side-by-side refrigerator & new dishwasher (7/26). The adjoining breakfast nook is surrounded by bay windows & opens to the expansive covered golf-view patio. At the heart of the home, the great room features a soaring vaulted ceiling, gas-log fireplace w/brick surround & custom mantel, built-in bookcase, abundant natural light & double doors opening to the covered patio. This impressive outdoor living area is a true extension of the home w/ceramic tile flooring, 2 lighted ceiling fans & a floor-to-ceiling stacked-stone gas-log fireplace w/TV that conveys--all positioned to enjoy the golf course setting. The main-level primary suite offers 3 bayed golf-view windows, 2 additional side windows, a deep tray ceiling & private access to the covered patio. The en suite features a large double vanity w/custom soft-close cabinetry, granite countertops, porcelain sinks & premium Delta fixtures. A floor-to-ceiling tiled Roman walk-in shower includes a rain showerhead, niche, bench, grab bars & glass door. A walk-in closet completes the suite. The main level also includes a guest half bath, laundry room w/cabinetry & oversized garage accommodating 2 vehicles plus a golf cart. Upstairs, the 1,286.5 SF second level offers 2 spacious guest bedrooms, each w/generous walk-in & additional storage, along w/2 full baths featuring custom cabinetry, granite countertops & tubs w/tile surrounds to the ceiling. A large bonus room provides flexible space for media, recreation, office or additional gathering space. The 1,550 SF unfinished walk-out basement is an exceptional opportunity for future expansion, featuring impressive 13' ceilings, plumbing for a full bath, insulated walls & ceiling, partial electrical wiring, dehumidifier & double doors opening to a lower covered patio. Create additional living quarters, a recreation room, home theater, gym or workshop while still maintaining plenty of storage. Outside, brick & Hardie Board siding w/board-and-batten & shingle accents complement professional landscaping, irrigation, front & rear landscape lighting, pea-gravel concrete driveway & sidewalks. The fenced backyard features aluminum fencing w/brick columns, solar lighting & 3 gates. A whole-house gas-fired tankless water heater & 2 HVAC systems add to the home's features. Enjoy the Tennessee National lifestyle w/clubhouse dining, Sunset Saloon, Toptracer driving range, Pro Shop, marina w/slips for lease, boat/RV storage, watercraft rentals, saltwater pool & hot tub, nature trails, entertainment & more. Membership to the private Signature Greg Norman Golf Course is also available. Convenient to shopping, dining, medical facilities & interstate access, with Turkey Creek approximately 20 minutes away. This is East Tennessee lake & golf living at its best!

Exterior Features

  • Style Craftsman
  • Construction Fiber Cement, Brick, Block
  • Exterior Irrigation System, Prof Landscaped
  • Garage Yes
  • Garage Description 2
  • Sewer Public Sewer
  • Lot Description Private, Golf Community

Interior Features

  • Appliances Tankless Water Heater, Dishwasher, Disposal, Microwave, Range, Refrigerator, Self Cleaning Oven
  • Heating Heat Pump, Natural Gas, Electric
  • Cooling Central Cooling, Ceiling Fan(s)
  • Basement Walkout, Plumbed, Slab, Unfinished
  • Fireplaces 2
  • Living Area 2,829 SQFT
  • Year Built 2015

Neighborhood & Schools

  • Subdivision Tennessee National
  • Elementary School Loudon
  • Middle School Fort Loudoun
  • High School Loudon

Financial Information

  • Parcel ID 031C E 006.00

Listing Information

Listing Provided Courtesy of Lake Homes Realty of East Tennessee
The data for this listing came from the Knoxville, TN MLS.
Listing data is current as of 08/23/2026.

Contact Our Agent

By clicking “Submit,” I agree to be contacted by Lake Homes Realty, LLC, its affiliates, and real estate professionals via call, text, and email for real estate services. This includes by automated means, even if your number is on a federal, state, or our internal Do Not Call list. To opt out, you can reply "stop" at any time or reply "help" for assistance. You can also click the unsubscribe link in the emails. Message and data rates may apply. Message frequency may vary. You also agree to our Terms of Use and Privacy Policy.