Lake Homes Realty
Enter City, Zip or MLS
Waterfront

309 saloli lane

Loudon, TN 37774

$2,400,000
4 BEDS 4 BATHS
4,993 SQFT0.51 AC LOT
Residential - Single Family
Waterfront
Image 1: DJI_0614
Image 2: DJI_0401
Image 3: DJI_0441
Image 4: DJI_0491
Bedrooms 4
Total Baths 4
Full Baths 4
Square Feet 4993
Acreage 0.52
Status Active
MLS # 1341092
County Loudon
More Info
Category Residential - Single Family
Status Active
Square Feet 4993
Acreage 0.52
MLS # 1341092
County Loudon
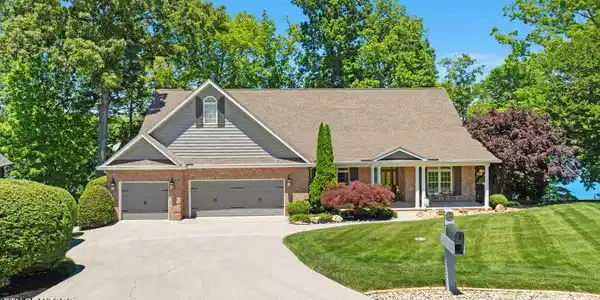
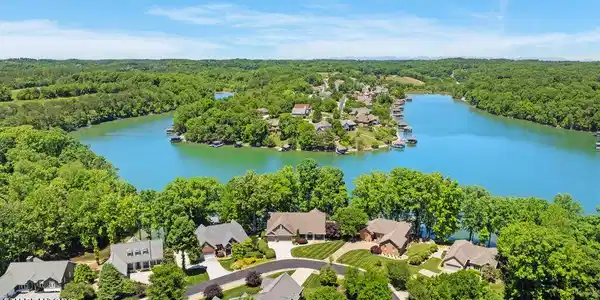
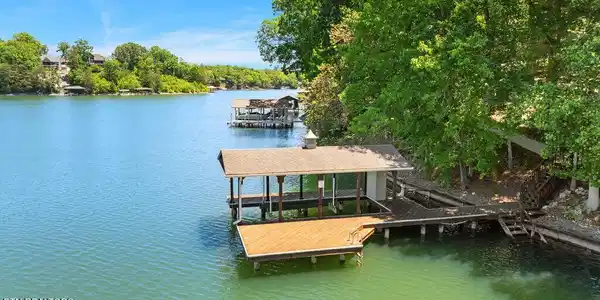
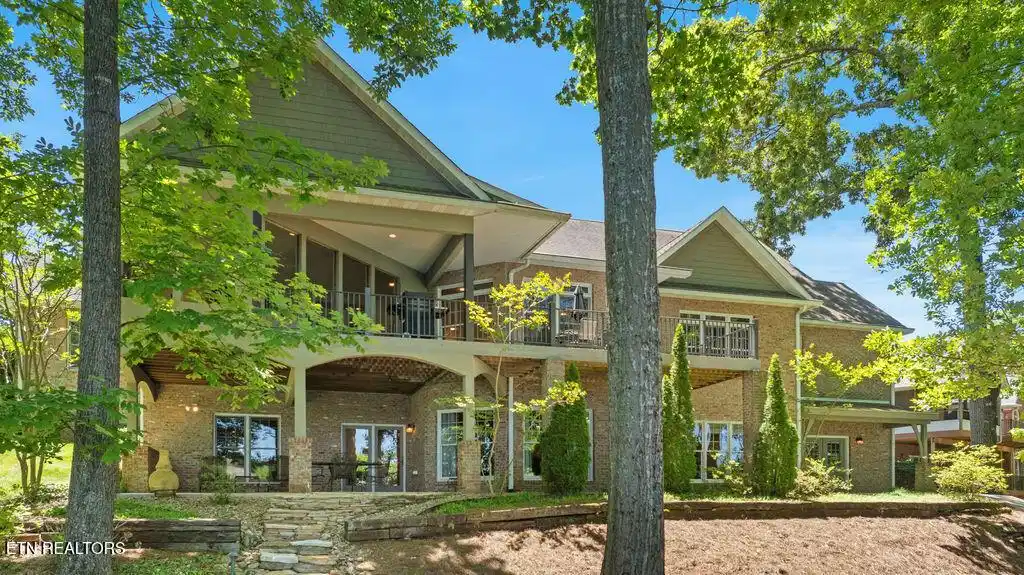
Located in the highly sought-after Tellico Village active adult lakefront community. Wake up to panoramic lake views, step onto your private dock, exercise at the wellness center in the morning, play championship golf in the afternoon, and enjoy sunset cruises on Tellico Lake. This life style could be yours! This exceptional 4,993 sq. ft. brick waterfront home located on a cul-de-sac offers the luxury lifestyle buyers dream about -- with water year-round, premium upgrades throughout, and direct access to the water from your private boat dock. This home combines elegance, comfort, and functionality in one remarkable property. Designed for both everyday living and entertaining. TWO PRIMARY SUITES ON THE 1ST FLOOR, each offering private baths, while one suite also includes a relaxing sitting room. All four bedrooms throughout the home feature their own private bathrooms, and lake views providing comfort and privacy for family and guests alike. The gourmet kitchen is a chef's dream, showcasing a Sub-Zero refrigerator with custom cabinet panels, Dacor double ovens, JennAir gas range, 2-drawer dishwasher, oversized island, butler's pantry, and walk-in pantry. Elegant architectural details include crown molding, transom glass doorways, custom finishes, and countless upgrades too numerous to mention. This home is loaded with valuable updates and conveniences including: Two Smart HVAC systems only 2 months old, Tankless water heater (3 years old), Whole-house water filtration system, Radon mitigation system already installed, Central vacuum system, Intercom system throughout the home and to the boat dock, Irrigation system drawing from the lake, Trex decking for low-maintenance outdoor living, Wide concrete walkway leading to the private boat dock The lower level is perfectly designed for entertaining or multi-generational living, offering a spacious great room with fireplace, wet bar area complete with sink, microwave, and refrigerator, plus two additional bedrooms and baths opening to a lakeside patio. Additional highlights include TWO fireplaces (one on each level), many walk-in closets for storage, and a rare oversized 3-car garage with separate basement entrance access. Washer, dryer, and two TVs convey with the home, and most furnishings are available for purchase separately, making this an incredible turnkey opportunity. Wake up every day to stunning lake views, enjoy boating from your backyard, and experience the unmatched lifestyle that makes Tellico Village one of East Tennessee's premier active adult communities. Homes with this combination of location, quality, updates, and waterfront lifestyle rarely become available. More than a home, this is an opportunity to embrace the Tellico Village lifestyle - low taxes, boating, yacht club, three golf course, three fitness center with pools, three club houses with restaurants and bars, hiking trails, dog park, tennis, pickleball, medical building with doctors, specialists and a physical therapy office. Over 200 social clubs, and the beauty of East Tennessee with access to miles of lakes and the Smoky Mountains. - Join us at Tellico Village and enjoy our little piece of Paradise! Buyer to verify all listing details.
Location not available
Listing
Street
Satellite

Exterior Features

  • Style Traditional
  • Construction Vinyl Siding, Brick
  • Exterior Irrigation System, Windows - Vinyl, Prof Landscaped, Dock
  • Garage Yes
  • Garage Description 3
  • Sewer Public Sewer
  • Lot Dimensions 187x183x52x27x173
  • Lot Description Lake/Water Access, Cul-De-Sac, Waterfront, Current Dock Permit on File

Interior Features

  • Appliances Tankless Water Heater, Gas Range, Gas Cooktop, Dishwasher, Disposal, Dryer, Microwave, Range, Refrigerator, Self Cleaning Oven, Washer
  • Heating Central, Heat Pump, Propane, Zoned, Electric
  • Cooling Central Cooling, Ceiling Fan(s), Zoned
  • Basement Walkout, Partially Finished, Unfinished
  • Fireplaces 2
  • Living Area 4,993 SQFT
  • Year Built 1997

Neighborhood & Schools

  • Subdivision Chatuga Coves

Financial Information

  • Parcel ID 068C A 041.00

Additional Services

Internet Service Providers

Listing Information

Listing Provided Courtesy of BHHS Lakeside Realty
The data for this listing came from the Knoxville, TN MLS.
Listing data is current as of 07/07/2026.

Contact Our Agent

By clicking “Submit,” I agree to be contacted by Lake Homes Realty, LLC, its affiliates, and real estate professionals via call, text, and email for real estate services. This includes by automated means, even if your number is on a federal, state, or our internal Do Not Call list. To opt out, you can reply "stop" at any time or reply "help" for assistance. You can also click the unsubscribe link in the emails. Message and data rates may apply. Message frequency may vary. You also agree to our Terms of Use and Privacy Policy.