New Listing

140 coyatee circle

Loudon, TN 37774

$839,900
3 BEDS 3 BATHS
2,364 SQFT0.25 AC LOT
Residential - Single Family
New Listing
Image 1: edit1
Image 2: edit
Image 3: DJI_20260731174647_0129_D-HDR
Image 4: _DSC8184-HDR
Bedrooms 3
Total Baths 3
Full Baths 3
Square Feet 2364
Acreage 0.26
Status Pending
MLS # 1350491
County Loudon
More Info
Category Residential - Single Family
Status Pending
Square Feet 2364
Acreage 0.26
MLS # 1350491
County Loudon
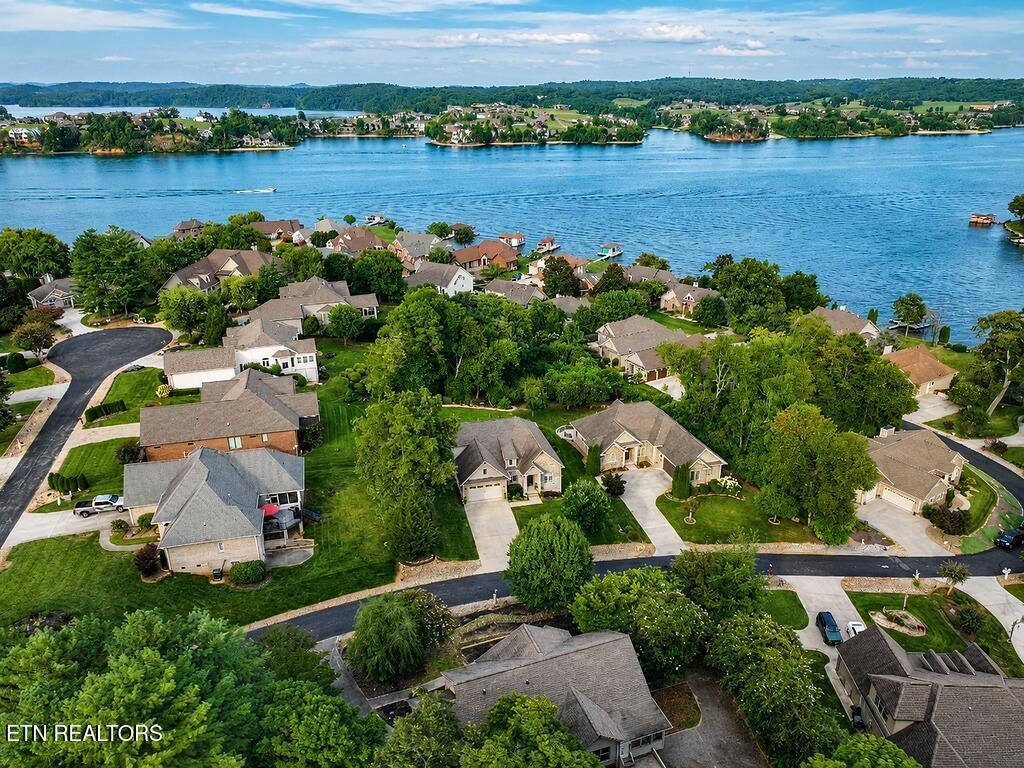
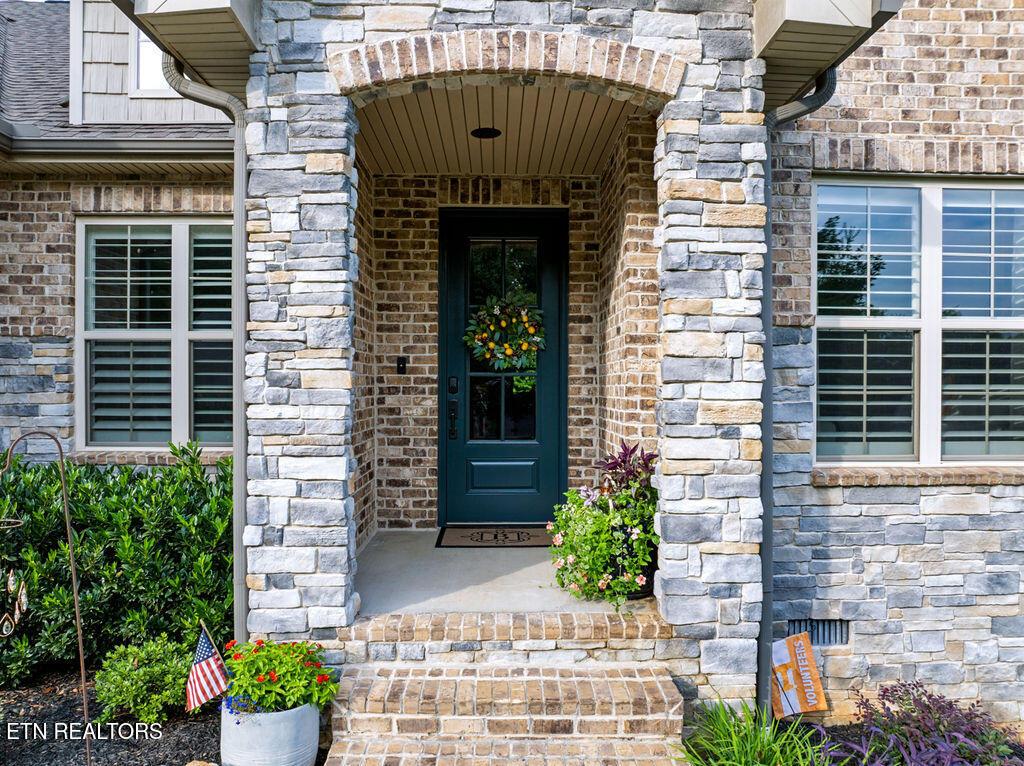
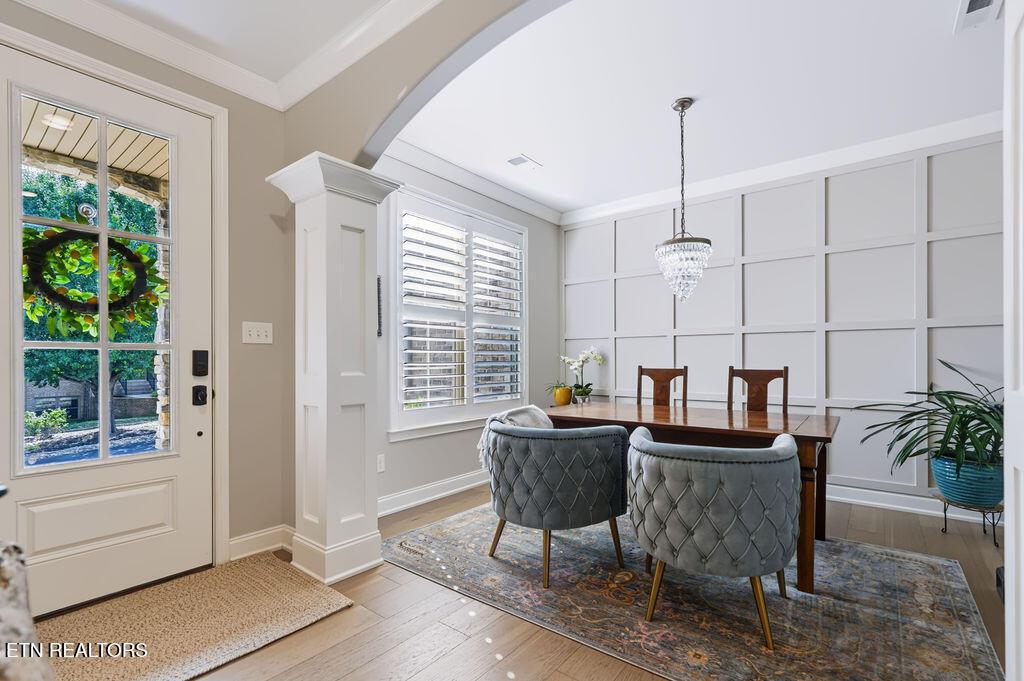
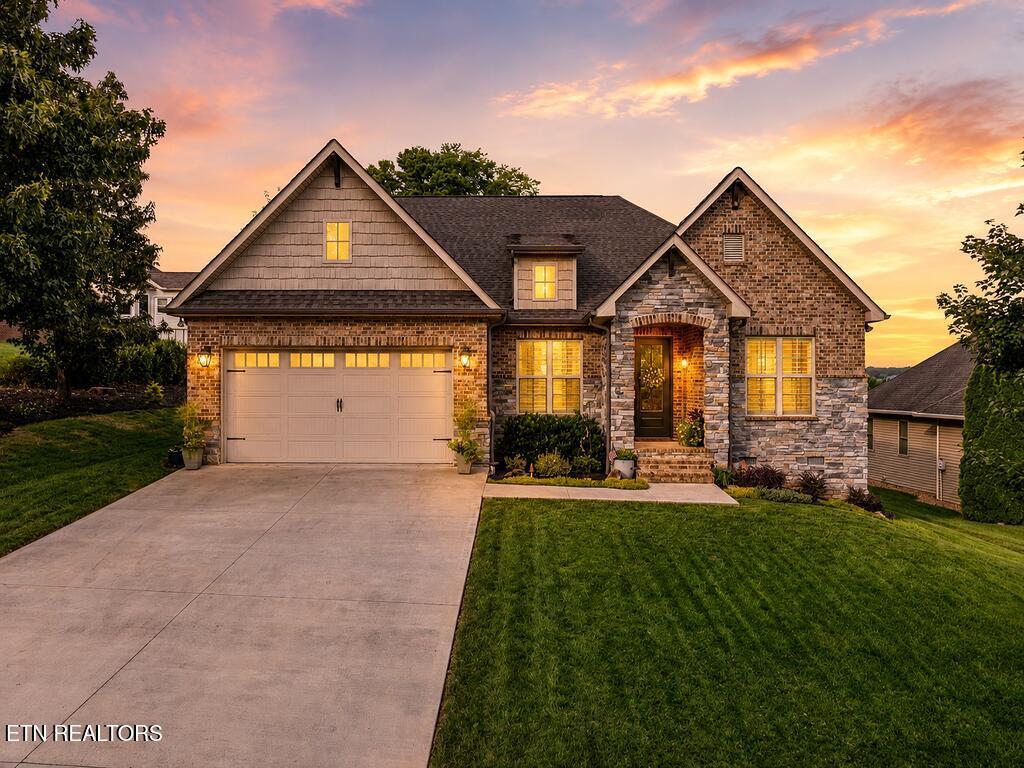
**OPEN HOUSE SATURDAY AND SUNDAY 2-4 PM** Welcome to 140 Coyatee Circle, where year-round water views and professionally curated interiors come together in one of Tellico Village's most beautifully appointed homes. Located on an elegantly landscaped 0.26-acre lot in the desirable Coyatee Coves neighborhood, this meticulously maintained 2,364-square-foot residence offers the perfect balance of luxury, comfort, and thoughtful design. Featuring 3 bedrooms, 3 full baths, and a dedicated office, the home provides the convenience of primarily one-level living with 1,949 square feet on the main level and a private 415-square-foot upper-level third bedroom suite. Lovingly enhanced by its professional interior designer owner, every finish has been thoughtfully selected to create a cohesive, timeless aesthetic. Rich hardwood flooring flows throughout the main living areas, primary suite, guest bedroom, and office, complemented by extensive crown molding and graceful arched doorways. Designer touches continue throughout with authentic Restoration Hardware lighting in the entry, kitchen, and dining area, while custom wall treatments create striking focal points in both the office and primary suite. Even the laundry room has been elevated with designer wallpaper and custom shelving. The inviting Great Room features a dramatic coffered ceiling, custom built-ins, and a gas fireplace with granite surround. The beautifully appointed kitchen features custom cabinetry, granite countertops, under-cabinet lighting, a large center island with breakfast bar, a walk-in pantry, and stainless steel appliances, including a propane gas range. The adjoining dining area captures beautiful backyard and year-round water views while providing direct access to the covered Trex deck, creating a seamless connection between indoor and outdoor living. The spacious primary suite features a 10-foot tray ceiling, hardwood flooring, and a spa-inspired bath with dual granite vanities, a tiled walk-in shower, private water closet, linen closet, and a custom walk-in closet with built-in shelving. A guest bedroom, full bath, dedicated office, laundry room, and mudroom with built-in bench and storage complete the main level. The private 415-square-foot upper-level third bedroom suite offers a full bath, walk-in closet and full-height ceilings that create an open, spacious feel rarely found in upper-level rooms, making it ideal for guests, hobbies, or a private space to wrk from home. Also located on this level is a large floored attic space for an abundance of extra storage. Step outside to the covered Trex deck, where year-round water views overlook a beautifully manicured backyard that reflects the same care devoted to the home's interior. Lush, mature landscaping, established trees, and vibrant seasonal color create a private, park-like setting perfect for morning coffee, entertaining, or simply relaxing in every season. Additional features include a professionally finished crawl space with a vapor barrier system, custom closet and pantry organization, and an oversized two-car garage. Ideally located at the north end of Tellico Village, you'll enjoy convenient access to championship golf, the Wellness Center, Yacht Club, marinas, scenic walking trails, pickleball courts, and countless community amenities, while being just a short drive to Lenoir City and Farragut for shopping, dining, healthcare, and everyday conveniences. Beautifully designed and impeccably maintained, 140 Coyatee Circle offers a rare opportunity to enjoy year-round water views, timeless style, and an exceptional Tellico Village lifestyle. Schedule your private showing today!
Listing
Street
Satellite

Exterior Features

  • Style Traditional
  • Construction Stone, Vinyl Siding, Brick, Frame
  • Exterior Windows - Vinyl
  • Garage Yes
  • Garage Description 2
  • Sewer Public Sewer
  • Lot Dimensions 84 x 151 x 70 x 150
  • Lot Description Golf Community, Level

Interior Features

  • Appliances Gas Range, Dishwasher, Disposal, Dryer, Microwave, Range, Refrigerator, Washer
  • Heating Central, Heat Pump, Propane, Electric
  • Cooling Central Cooling, Ceiling Fan(s)
  • Basement Crawl Space
  • Fireplaces 1
  • Living Area 2,364 SQFT
  • Year Built 2017

Neighborhood & Schools

  • Subdivision Coyatee Shores
  • Elementary School Steekee
  • Middle School Fort Loudoun
  • High School Loudon

Financial Information

  • Parcel ID 034L B 017.00

Listing Information

Listing Provided Courtesy of Wallace
The data for this listing came from the Knoxville, TN MLS.
Listing data is current as of 08/14/2026.

Contact Our Agent

By clicking “Submit,” I agree to be contacted by Lake Homes Realty, LLC, its affiliates, and real estate professionals via call, text, and email for real estate services. This includes by automated means, even if your number is on a federal, state, or our internal Do Not Call list. To opt out, you can reply "stop" at any time or reply "help" for assistance. You can also click the unsubscribe link in the emails. Message and data rates may apply. Message frequency may vary. You also agree to our Terms of Use and Privacy Policy.