Lake Homes Realty
Enter City, Zip or MLS

917 painter creek road

Bristol, TN 37620

$775,000

4 BEDS 4 BATHS
3,650 SQFT0.5 AC LOT
Residential - Single Family
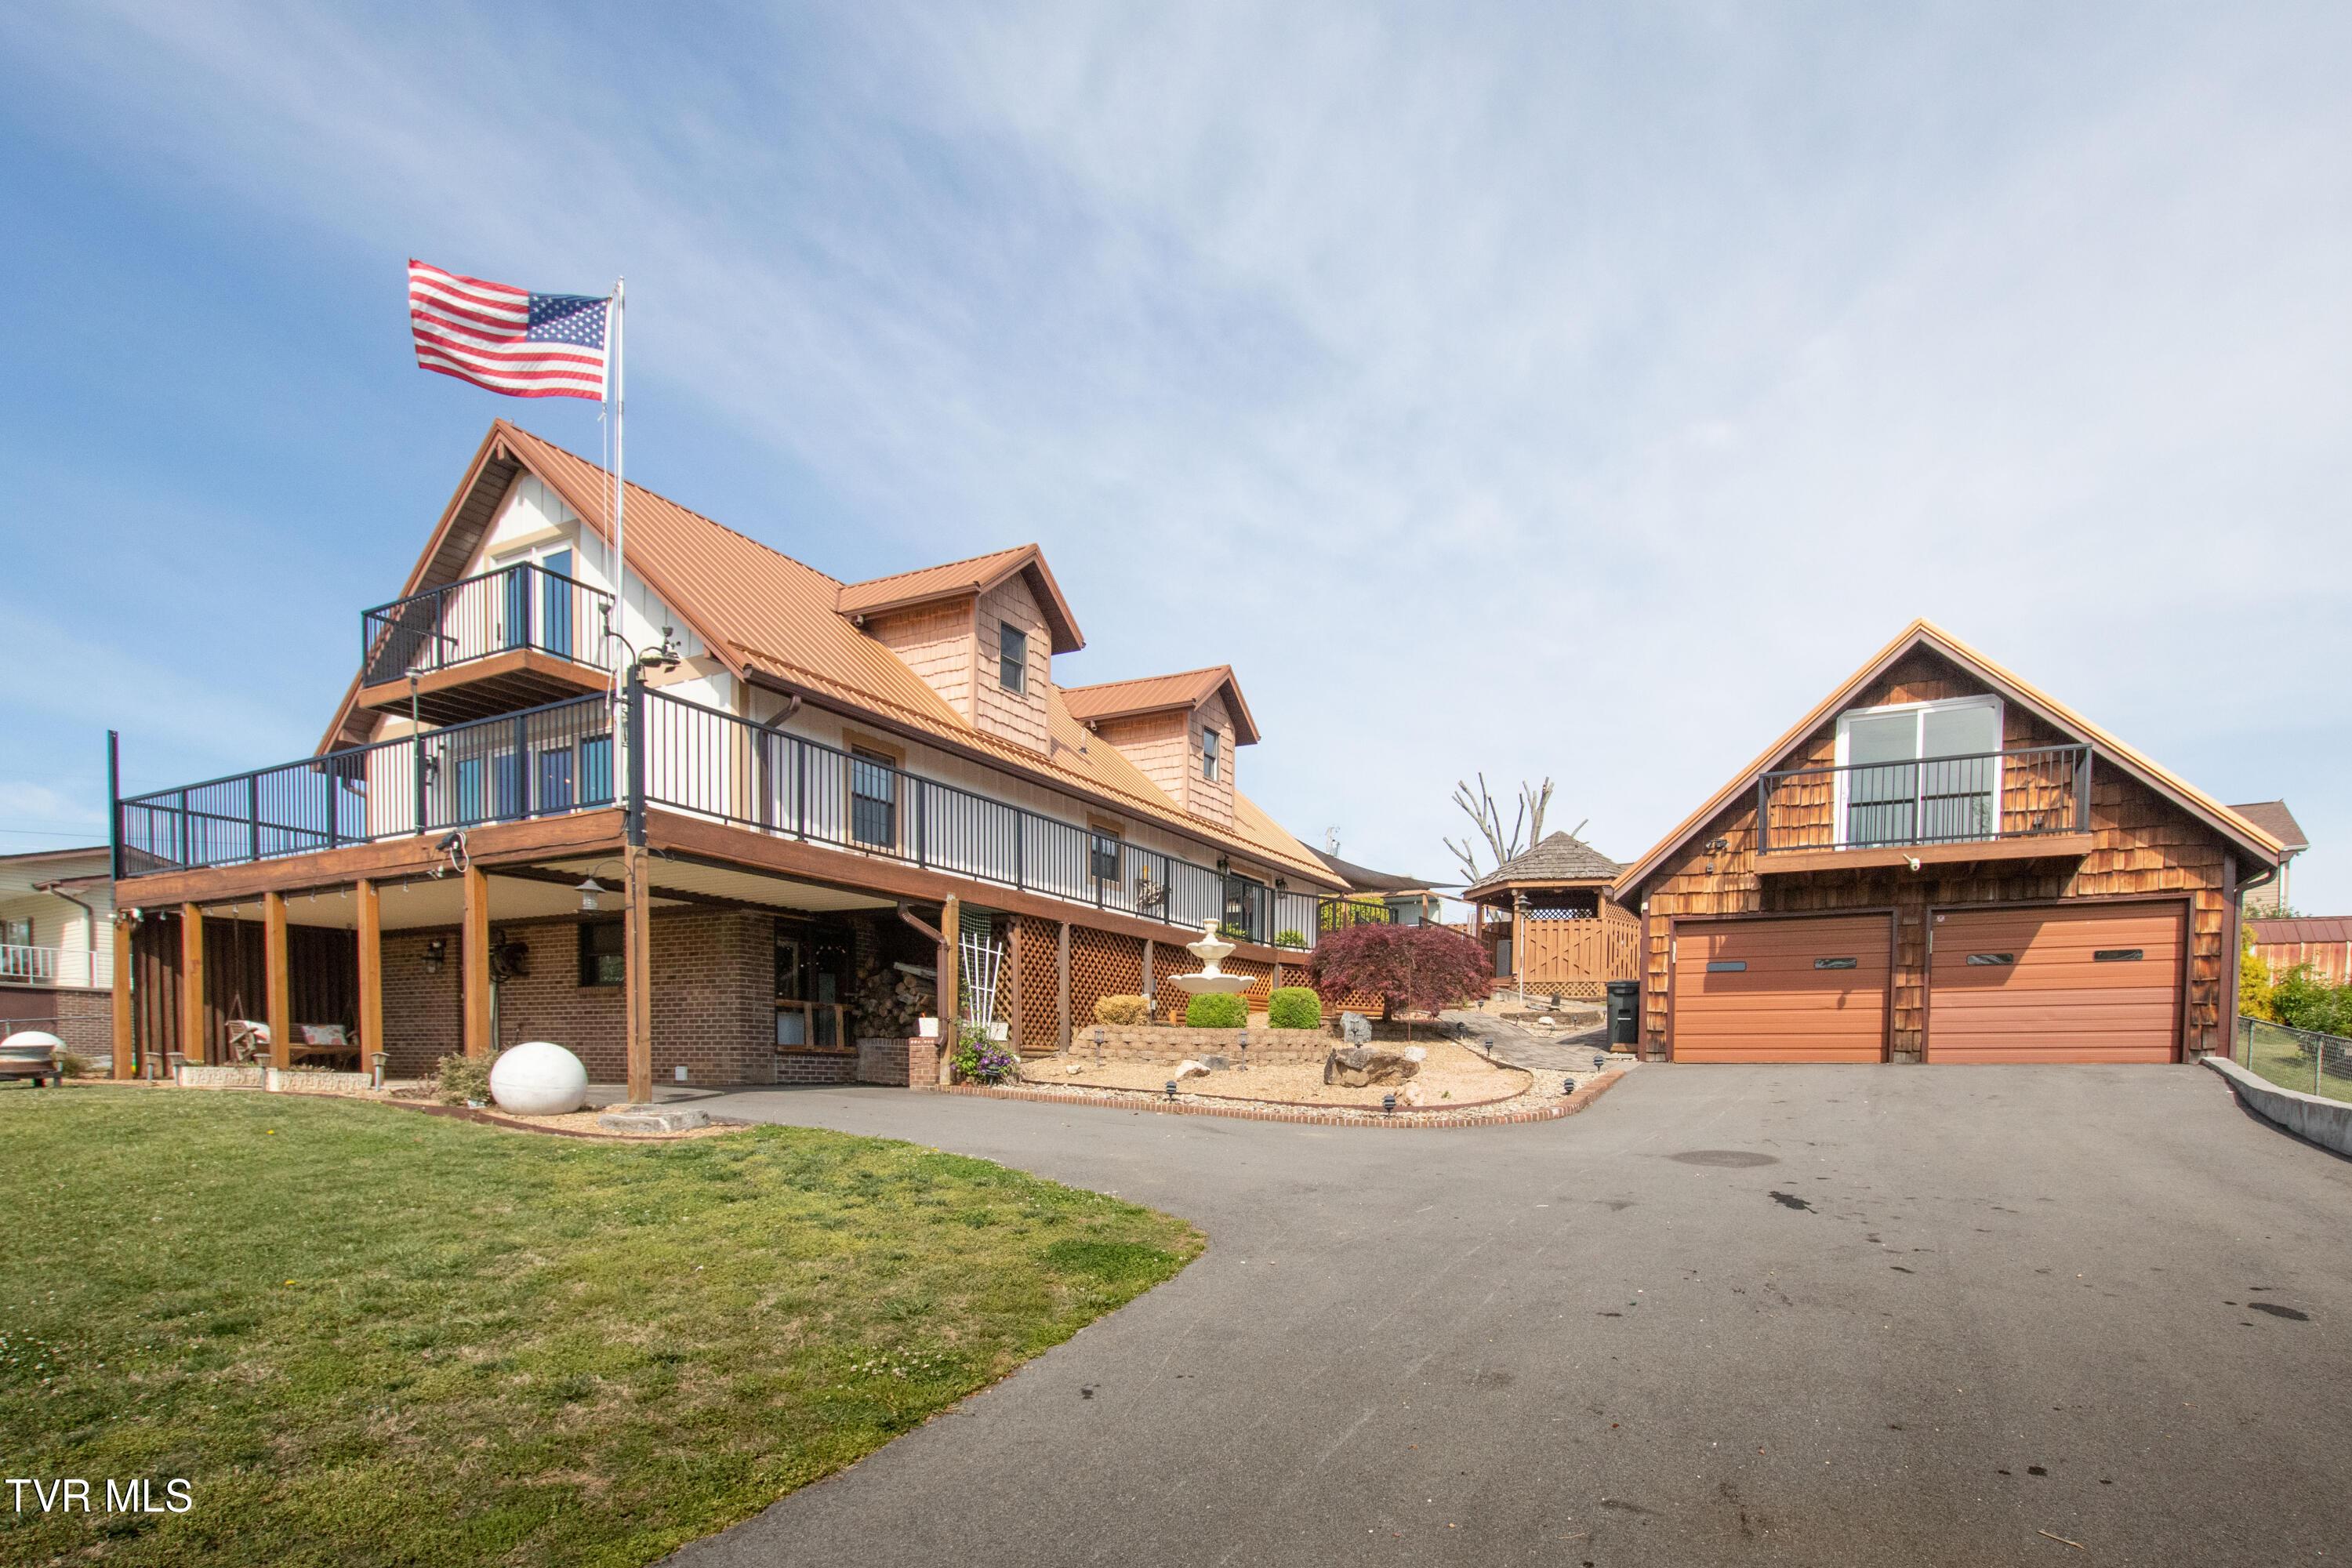
Image 1: Welcome Home
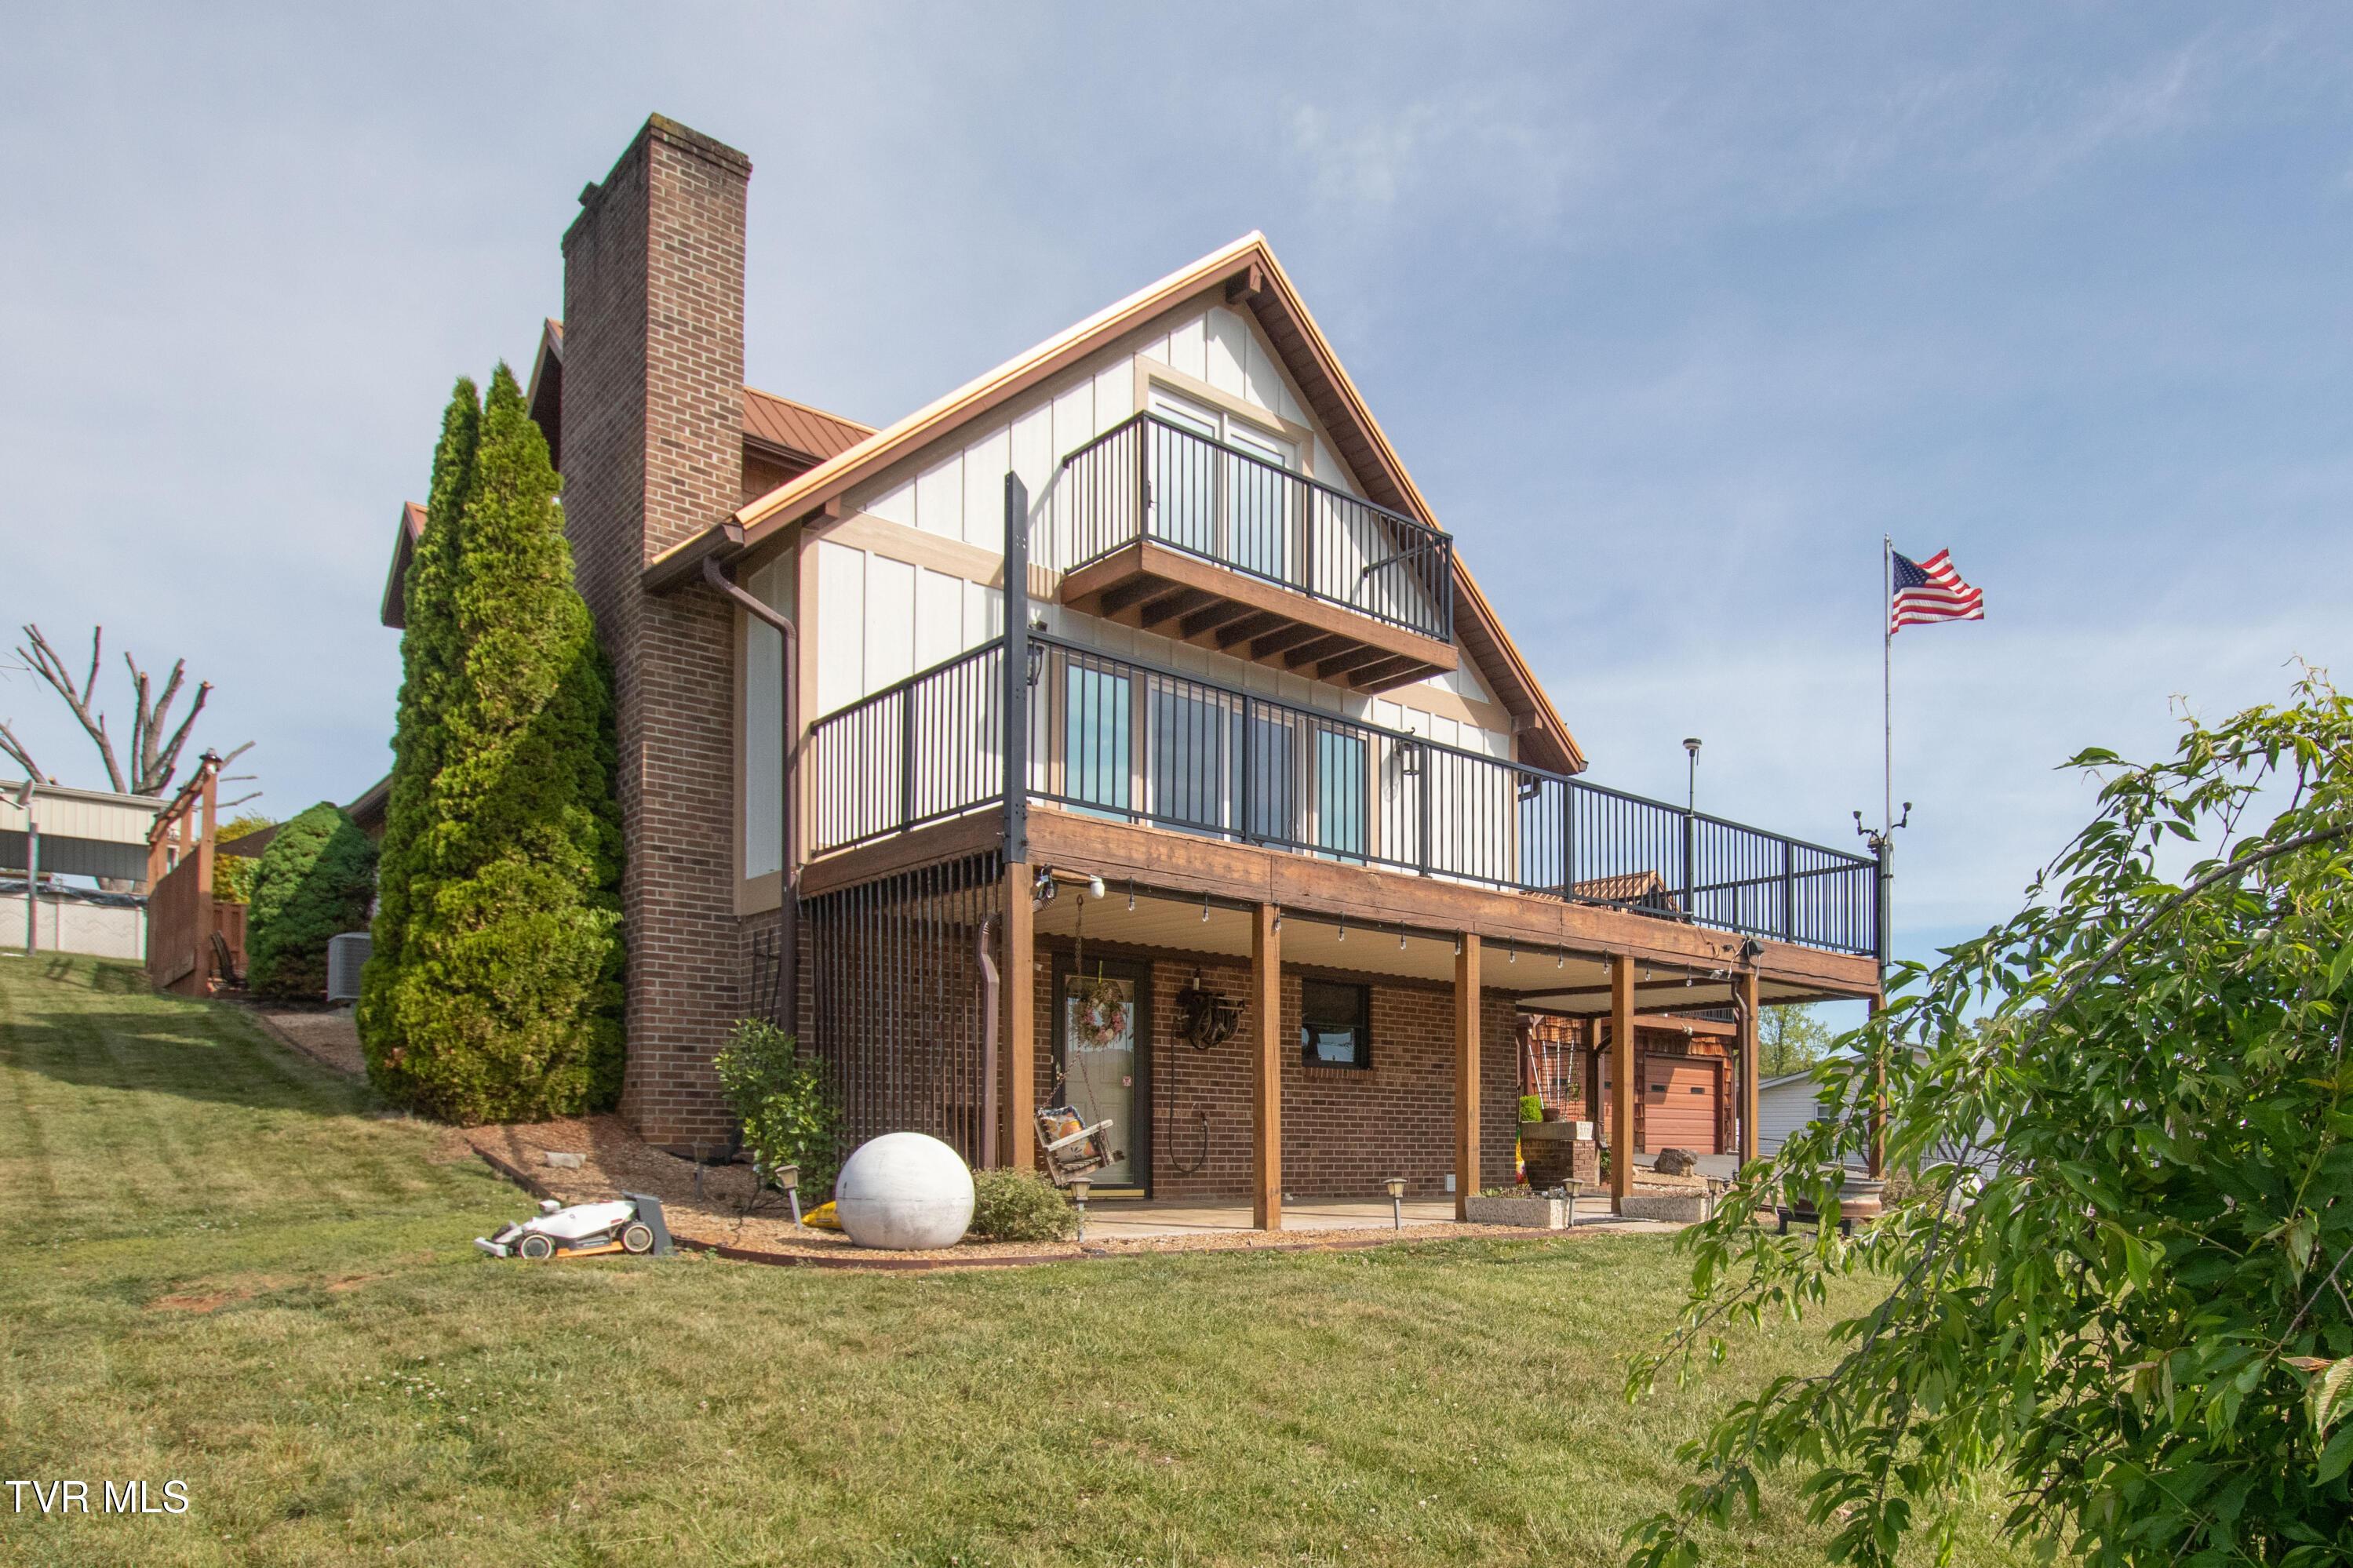
Image 2: Front
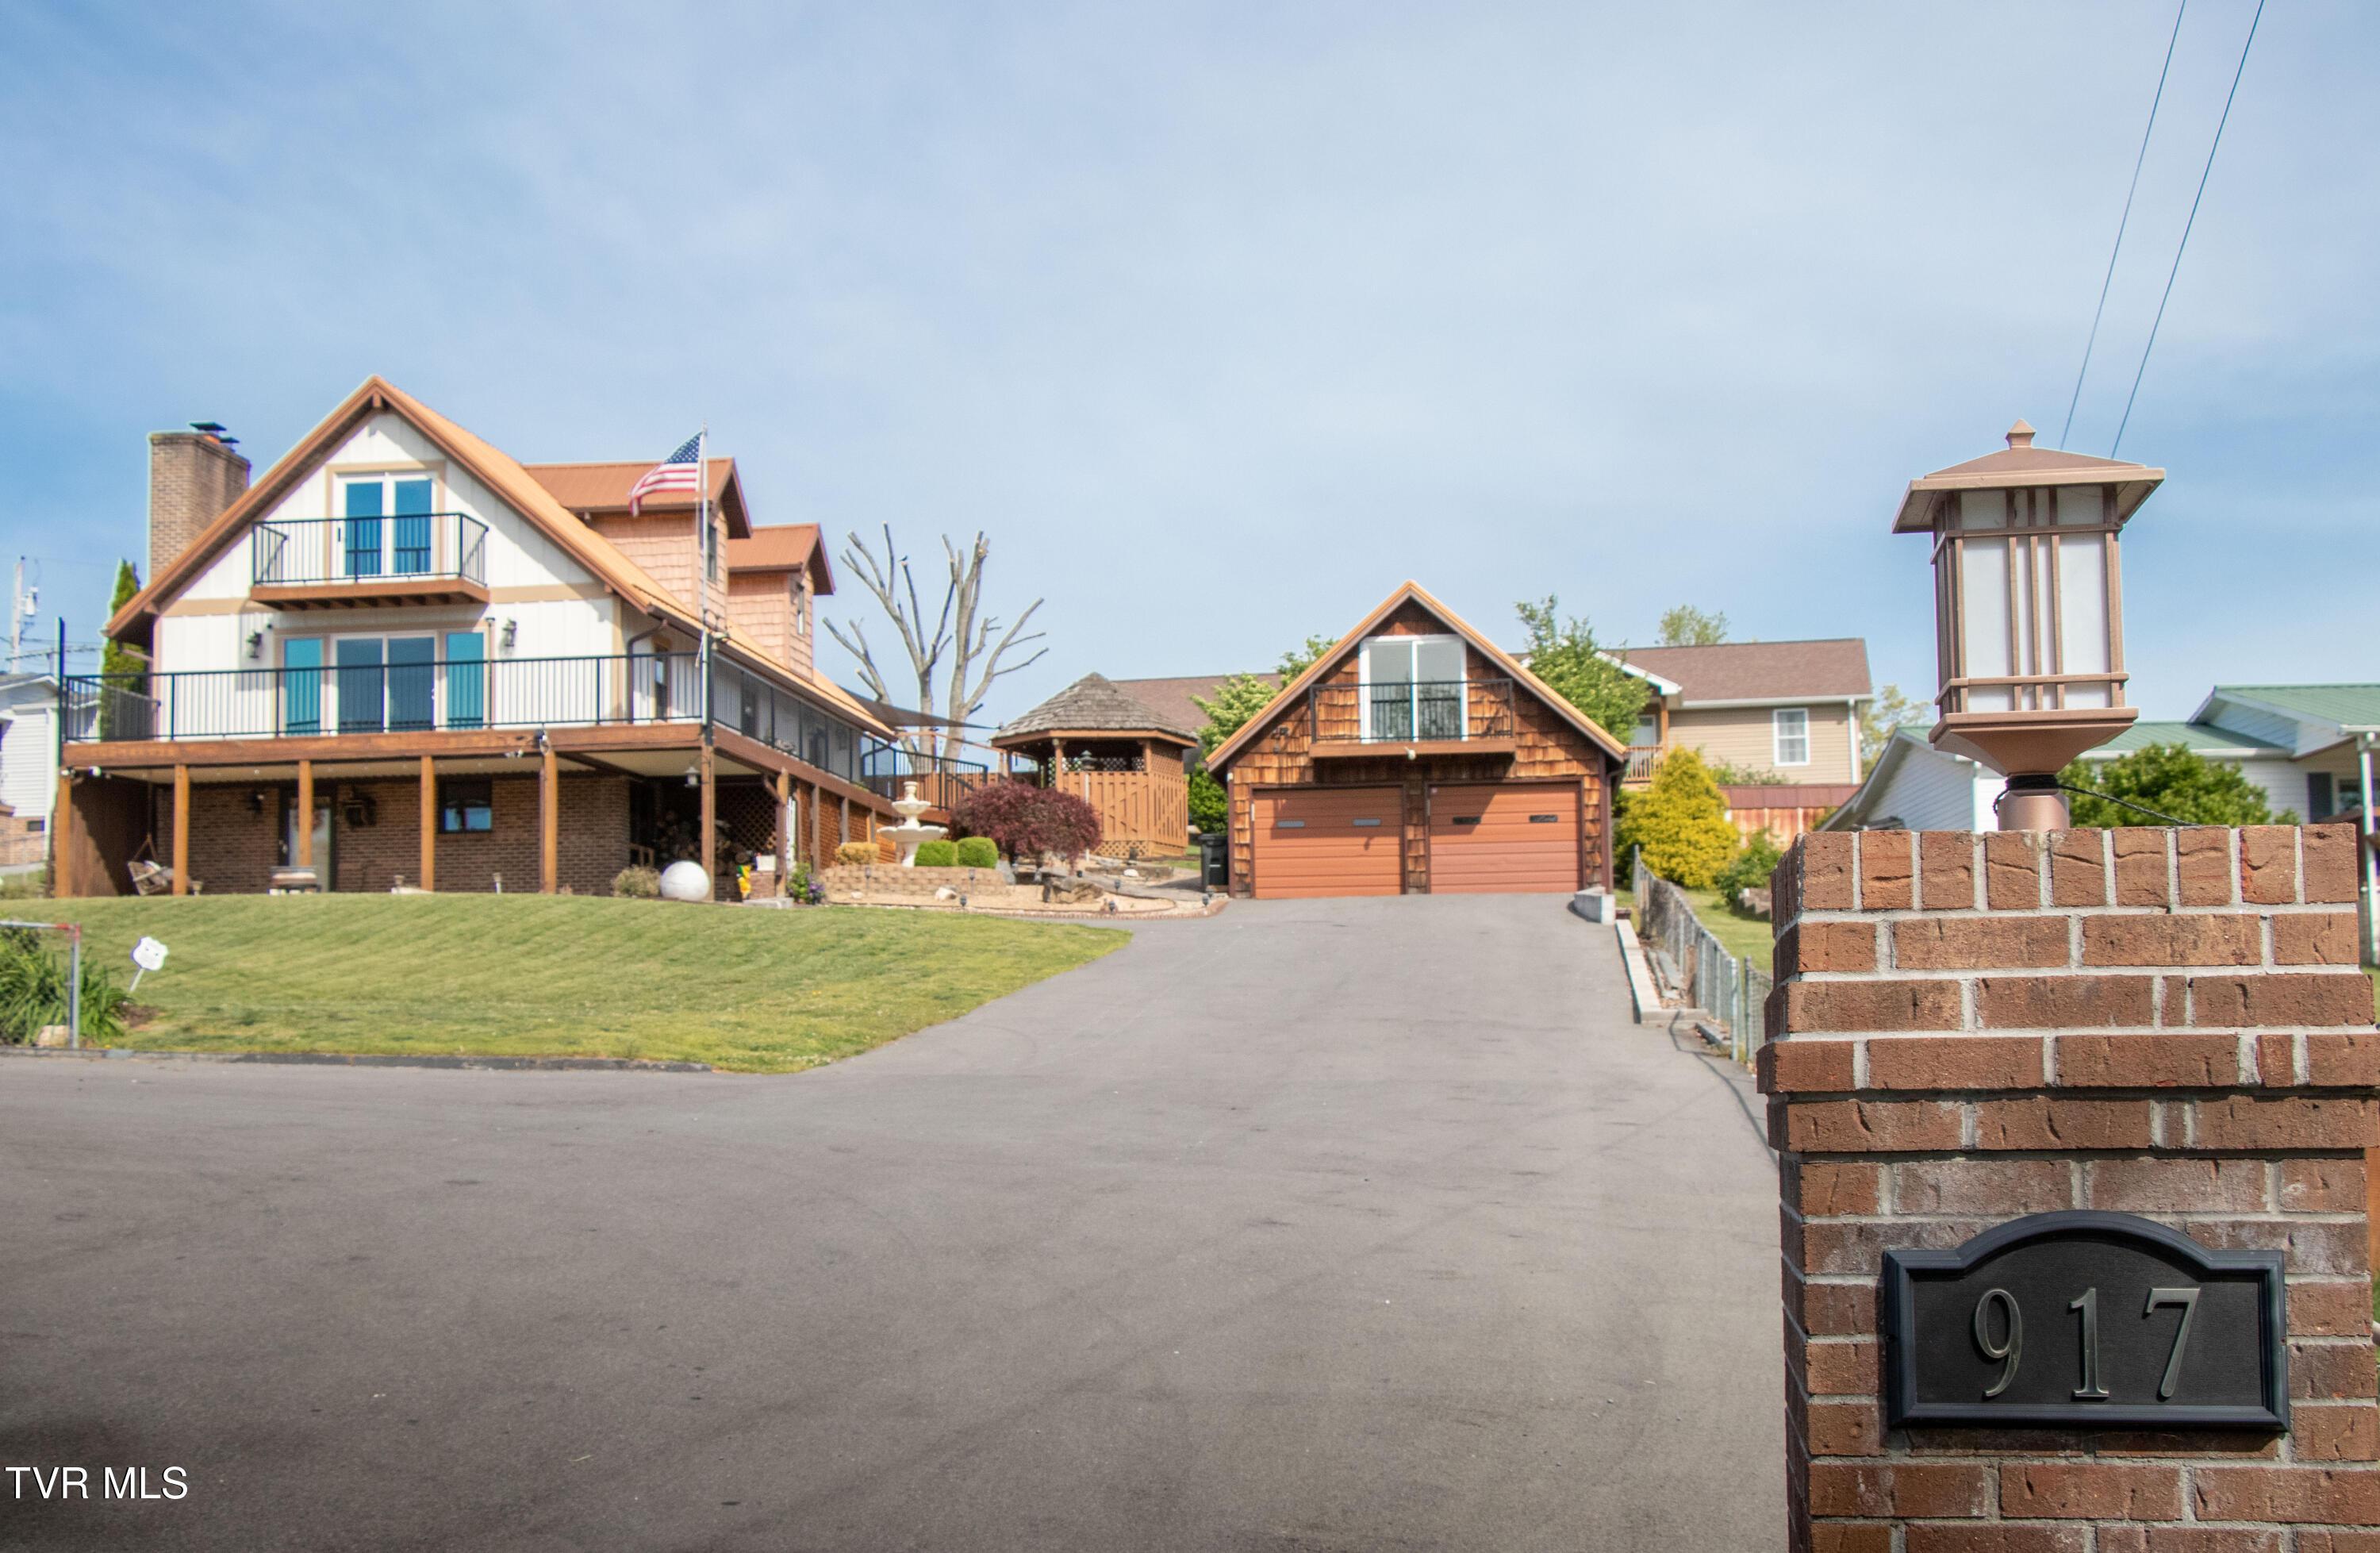
Image 3: Front
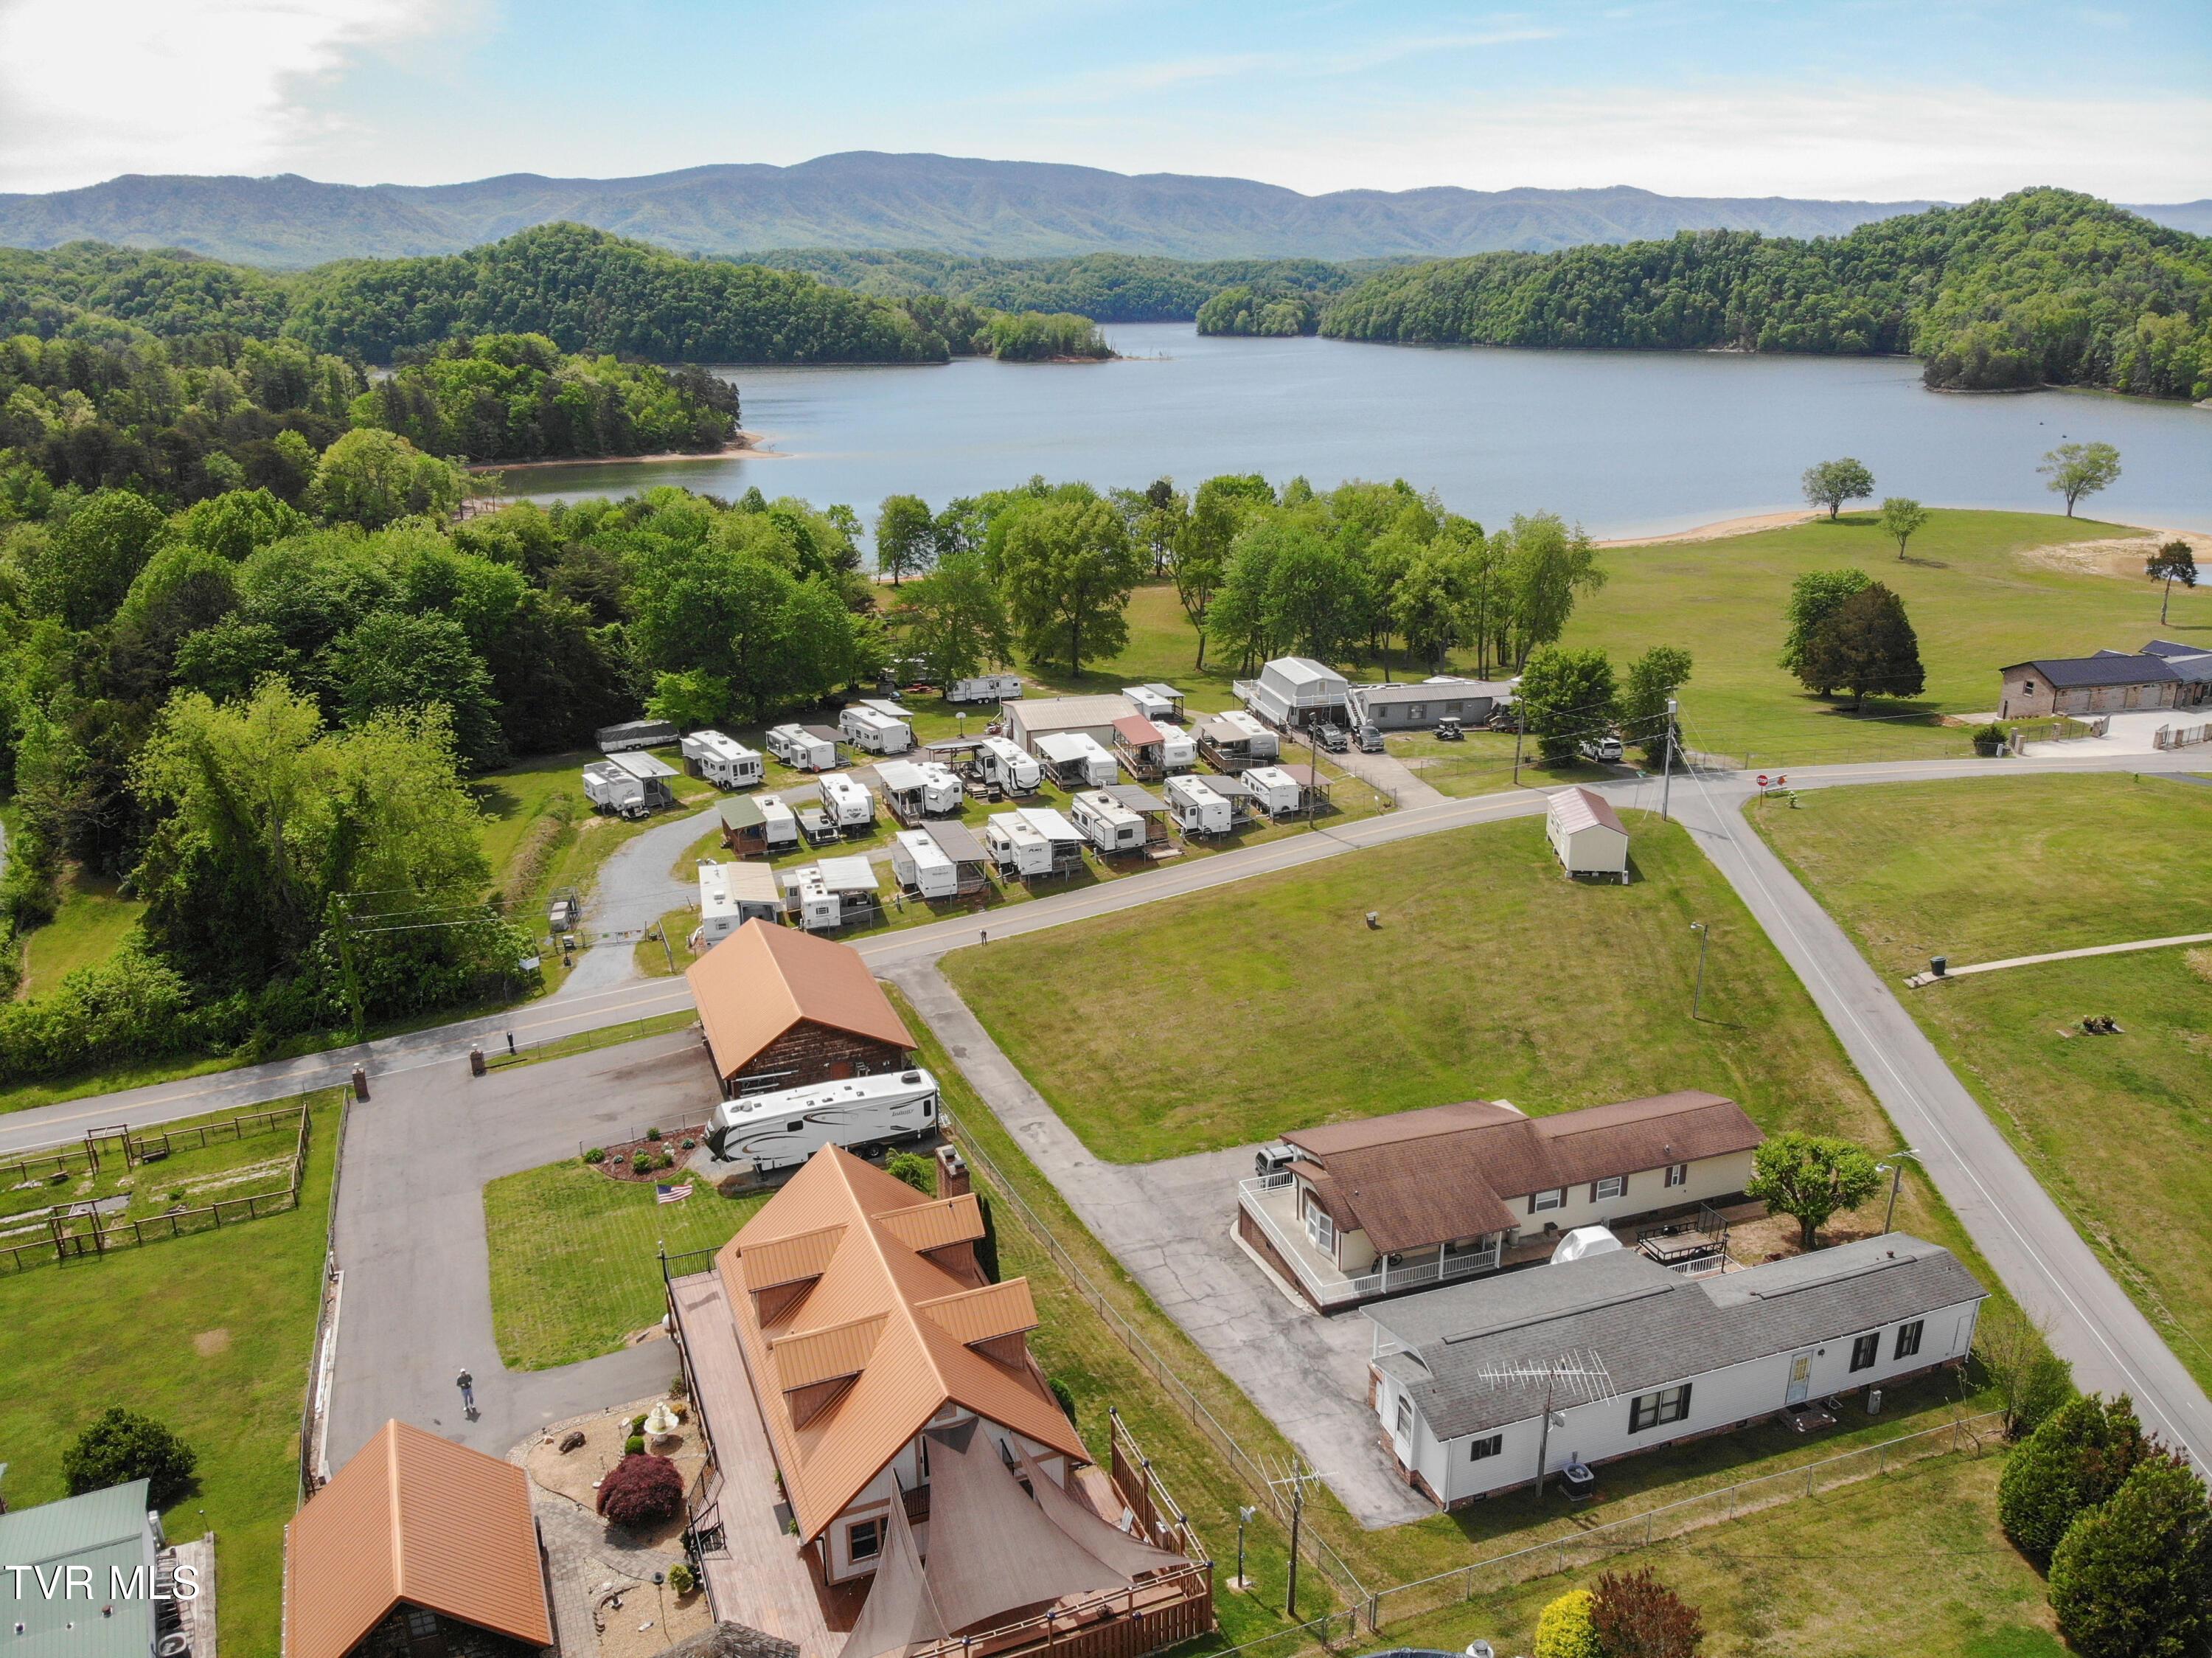
Image 4: Lake view
Bedrooms 4
Total Baths 4
Full Baths 4
Square Feet 3650
Acreage 0.51
Status Active
MLS # 9994662
County Sullivan
More Info
Category Residential - Single Family
Status Active
Square Feet 3650
Acreage 0.51
MLS # 9994662
County Sullivan
Lake living at its best can be yours on beautiful South Holston Lake. Imagine waking up, coffee in hand, with the water just moments away--no dock maintenance, no flood insurance, just pure enjoyment. Located steps from a destination marina and public boat launch, this property gives you effortless access to the lake lifestyle. Spend your mornings on the water, afternoons exploring, and evenings unwinding at home--all within easy driving distance to Bristol or Abingdon. What truly makes this location special is the sense of community around Painter Creek Marina. Friendly, welcoming, and surrounded by natural beauty, it's the kind of place where neighbors become friends and every day feels like a getaway. The property features an A frame three-level home with 4 bedrooms, 4 bathrooms, two full kitchens, and 6 garage spaces--designed for flexibility whether you're hosting guests, accommodating multi-generational living, or exploring income potential. The main level offers true one-level living with no-step entry. Pass the relaxing fountain and extensive stone landscaping as you enter into the beautifully renovated kitchen. It is the heart of the home, showcasing custom 16-inch deep cabinetry, quartz countertops, a seamless backsplash, hidden LED lighting, high-end appliances, under-cabinet electrical, and abundant storage. The adjoining dining area to the right and to the left the living room. In the living room a wood-burning fireplace and brick accent wall create an idyllic setting with four large glass panels framing the peaceful, scenic views of South Holston Lake--the second lake completed by TVA. The main-level primary suite provides a quiet retreat, featuring a spacious closet and a well-appointed bath with double vanity, along with the convenience of main-level laundry. The current owners selected updates with low maintenance and easy accessibility in mind--allowing you to spend more time enjoying the lake and less time on upkeep. Upstairs, you'll find two additional bedrooms, a large walk-in closet, a full bath, and a flexible office or workspace. Step outside onto the upper deck and take in even more elevated views of the lake--perfect for a quiet moment or winding down at sunset. The lower level offers a fully functional Multi-Generational Living Space with both interior and exterior access. Complete with its own kitchen, bedroom, bath, laundry, and a cozy living area with a wood-burning fireplace, it's ideal for guests, extended family, or private living quarters. The home is equipped with dual-zone heat pumps, 400-amp electrical service, and an 80-gallon water heater to comfortably support it all. You will love the low maintenance metal roof. Create seasonal income with rentals or store your own RV with ease. Create seasonal income with rentals or store your own RV with 50-amp service, water, and sewer hookups. Outside over 1200 sq ft of freshly stained decking, custom railing, a gazebo, and a horseshoe pit invite you to slow down, relax, and soak it all in. A detached two-car garage next to the house, with an upper-level space, offers endless possibilities--ideal for a studio, home office, guest overflow, storage, or a creative retreat. The true standout is the impressive four-bay garage, offering over 1,400 square feet, extensive electrical, and an oversized bay. Whether you're envisioning a workshop, boat storage, indoor camper parking, a car collection, hobby space, a woodworking shop, or even a small business setup, this space delivers. It's a rare opportunity to have room to build, create, store, and truly make it your own. Situated in A-1 zoning, this property allows for residential use, agriculture, accessory structures, and low-impact home-based businesses--giving you the freedom to live, work, and create the life you want. Homes like this--where lifestyle, flexibility, location, low county taxes, and public utilities all come together.
Location not available

Exterior Features

  • Style A-Frame
  • Construction Single Family
  • Siding Metal
  • Exterior Balcony
  • Roof Metal
  • Garage Yes
  • Garage Description 6
  • Water Public
  • Sewer Septic Tank
  • Lot Dimensions 100 X 222

Interior Features

  • Heating Electric, Heat Pump
  • Cooling Central Air
  • Basement Block, Exterior Entry, Full, Interior Entry, Walk-Out Access
  • Living Area 3,650 SQFT
  • Year Built 1977

Neighborhood & Schools

  • Subdivision Not In Subdivision
  • Elementary School Emmett
  • Middle School Sullivan East
  • High School Sullivan East

Financial Information

  • Parcel ID 024a A 03700 000
  • Zoning A1

Additional Services

Internet Service Providers

Listing Information

Listing Provided Courtesy of The Addington Agency Bristol
The data for this listing came from the TN/VA MLS.
Listing data is current as of 05/30/2026.

Contact Our Agent

By clicking “Submit”, you agree that Lake Homes Realty, its affiliates, and real estate professionals may contact you by phone, text, or email to any phone number and email address you provided, including by automated means, even if your number is on a federal, state, or our internal Do Not Call list. You also agree to our Terms of Use and Privacy Policy.