Lake Homes Realty
Enter City, Zip or MLS
WaterfrontNew Listing

45 markham terrace

Crossville, TN 38558

$680,000
3 BEDS 2.5 BATHS
2,113 SQFT0.41 AC LOT
Residential - Single Family
WaterfrontNew Listing
Image 1: DSC05051
Image 2: DSC05049
Image 3: DSC05075
Image 4: DSC05078
Bedrooms 3
Total Baths 3
Full Baths 2
Square Feet 2113
Acreage 0.42
Status Active
MLS # 1346411
County Cumberland
More Info
Category Residential - Single Family
Status Active
Square Feet 2113
Acreage 0.42
MLS # 1346411
County Cumberland
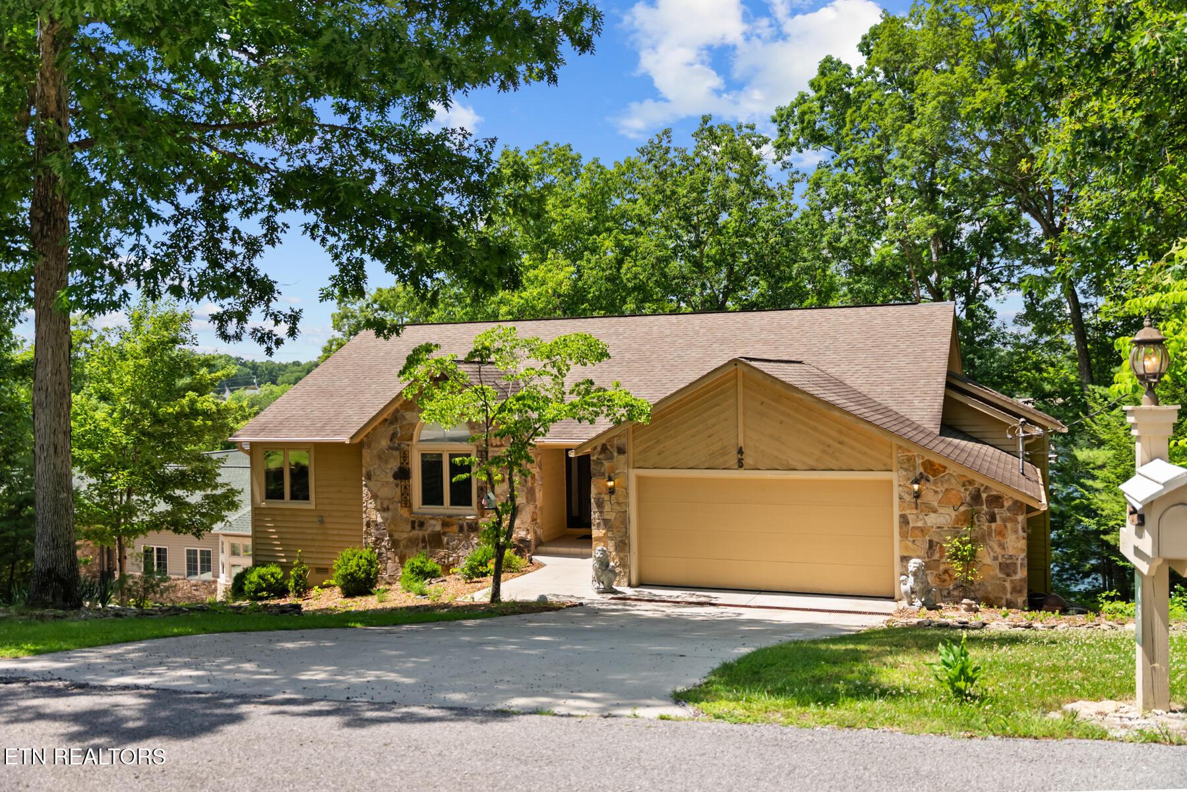
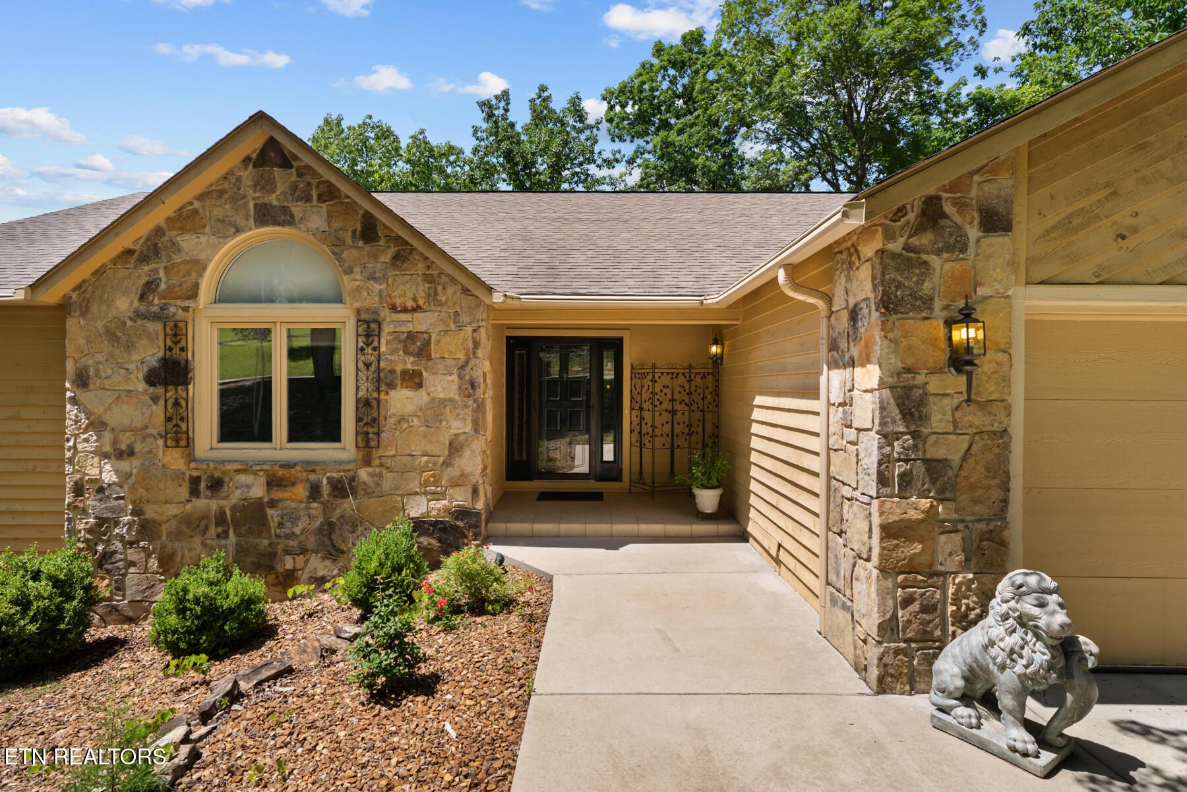
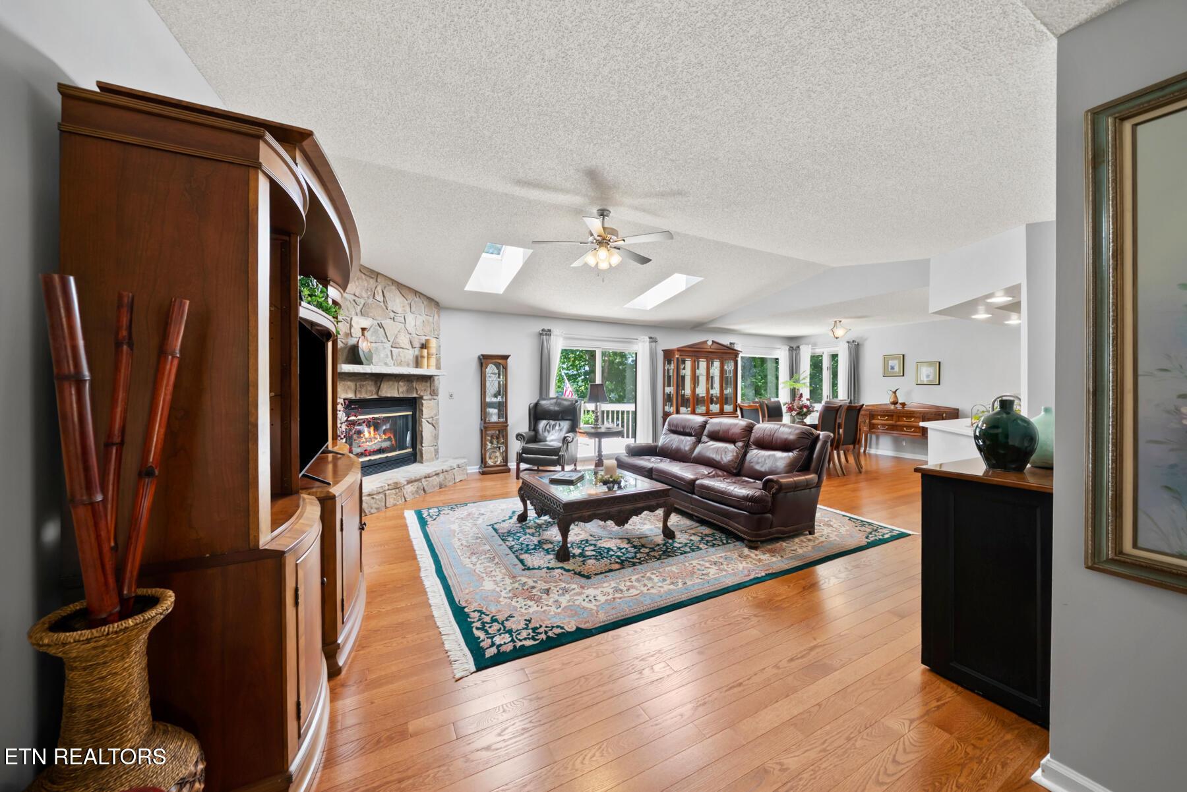
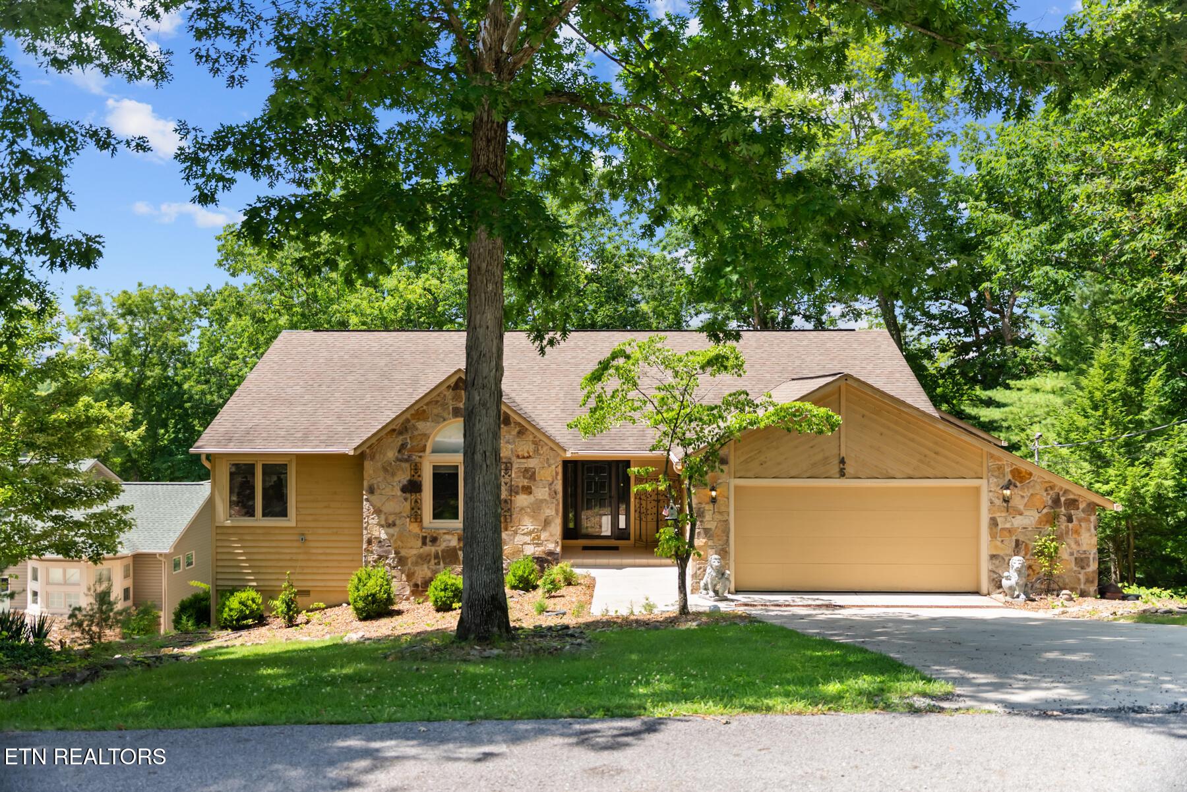
Perched above the clear waters of Lake Dartmoor at more than 2,000 feet above sea level, this custom-built lakefront home offers a perspective few waterfront homes can match--elevated views, exceptional privacy, and a peaceful connection to the natural beauty that defines Tennessee lake living. Situated on approximately 92 feet of shoreline with a private dock, the property overlooks one of Fairfield Glade's premier recreational lakes, offering boating, fishing, swimming, a full-service marina, sandy beach, and year-round enjoyment. Mature hardwoods and evergreens frame picturesque lake views while creating a tranquil setting filled with wildlife and songbirds throughout the seasons. Built with durable 2x6 exterior wall construction and natural cedar siding, this thoughtfully designed home reflects quality craftsmanship and pride of ownership. The western-facing exterior has been recently painted and is protected by premium LeafGuard gutters with a transferable lifetime warranty. More than 500 square feet of wraparound decking extends the living space outdoors, creating the perfect setting for morning coffee, entertaining friends, or simply enjoying peaceful sunsets overlooking Lake Dartmoor. Inside, more than 2,100 square feet of comfortable one-level living is filled with natural light from expansive windows and skylights designed to capture the surrounding scenery. The spacious great room showcases newly installed hardwood flooring, vaulted ceilings, skylights, and an impressive Crab Orchard sandstone fireplace with vented gas insert. A large picture window frames the lake while direct deck access creates a seamless connection between indoor and outdoor living. The kitchen blends functionality with thoughtful updates including Corian countertops, a Blanco Silgranit sink, durable tile-look luxury vinyl plank flooring, quality engineered oak cabinetry with updated hardware, an LG dual-fuel range, newer LG dishwasher, and a top-of-the-line GoGreen whole-house water filtration system. The adjoining breakfast area offers deck access and a front-row seat to the abundant birdlife that frequents the property. Conveniently located off the oversized 2.5-car garage, the combination utility room, mudroom, and half bath features waterproof luxury vinyl plank flooring, abundant cabinetry, a commercial-grade Maytag washer and dryer, utility sink, and pocket door for added privacy. The spacious primary suite offers private deck access along with dual vanities, a jetted soaking tub, separate shower, linen storage, and abundant natural light from oversized windows and a skylight. Two additional bedrooms and a full guest bath provide comfortable accommodations for family and guests. The oversized garage provides generous storage and features a durable polyaspartic floor coating for lasting beauty and easy maintenance. Beneath the home, the remarkable walk-in lower level offers exceptional flexibility rarely found in homes of this size. Ideal for workshop space, hobbies, or abundant storage, it also presents exciting possibilities for future expansion or a walkout lower level. Designed to complement its natural surroundings, the property features very low-maintenance landscaping, mature hardwoods, and natural stone hardscaping that create an inviting setting with minimal upkeep. A gently meandering stone walkway leads to the private dock, completing a home where elevated lake views, privacy, and nature come together to create a truly special Lake Dartmoor retreat.
Location not available
Listing
Street
Satellite

Exterior Features

  • Style Traditional
  • Construction Stone, Cedar, Frame
  • Exterior Dock
  • Garage Yes
  • Garage Description 2
  • Sewer Public Sewer
  • Lot Description Lake/Water Access, Private, Waterfront, Wooded, Golf Community

Interior Features

  • Appliances Gas Range, Dishwasher, Disposal, Dryer, Microwave, Refrigerator, Washer
  • Heating Central, Heat Pump, Propane, Electric
  • Cooling Central Cooling, Ceiling Fan(s)
  • Basement Walkout, Crawl Space, Crawl Space Sealed
  • Fireplaces 1
  • Living Area 2,113 SQFT
  • Year Built 1990

Neighborhood & Schools

  • Subdivision North Hampton

Financial Information

  • Parcel ID 065D C 019.00

Additional Services

Internet Service Providers

Listing Information

Listing Provided Courtesy of eXp Realty, LLC
The data for this listing came from the Knoxville, TN MLS.
Listing data is current as of 07/09/2026.

Contact Our Agent

By clicking “Submit,” I agree to be contacted by Lake Homes Realty, LLC, its affiliates, and real estate professionals via call, text, and email for real estate services. This includes by automated means, even if your number is on a federal, state, or our internal Do Not Call list. To opt out, you can reply "stop" at any time or reply "help" for assistance. You can also click the unsubscribe link in the emails. Message and data rates may apply. Message frequency may vary. You also agree to our Terms of Use and Privacy Policy.