Lake Homes Realty
Enter City, Zip or MLS
Price Changed

428 merman road

Kingsport, TN 37663

$327,500
4 BEDS
2,600 SQFT0.34 AC LOT
Residential - Single Family
Price Changed
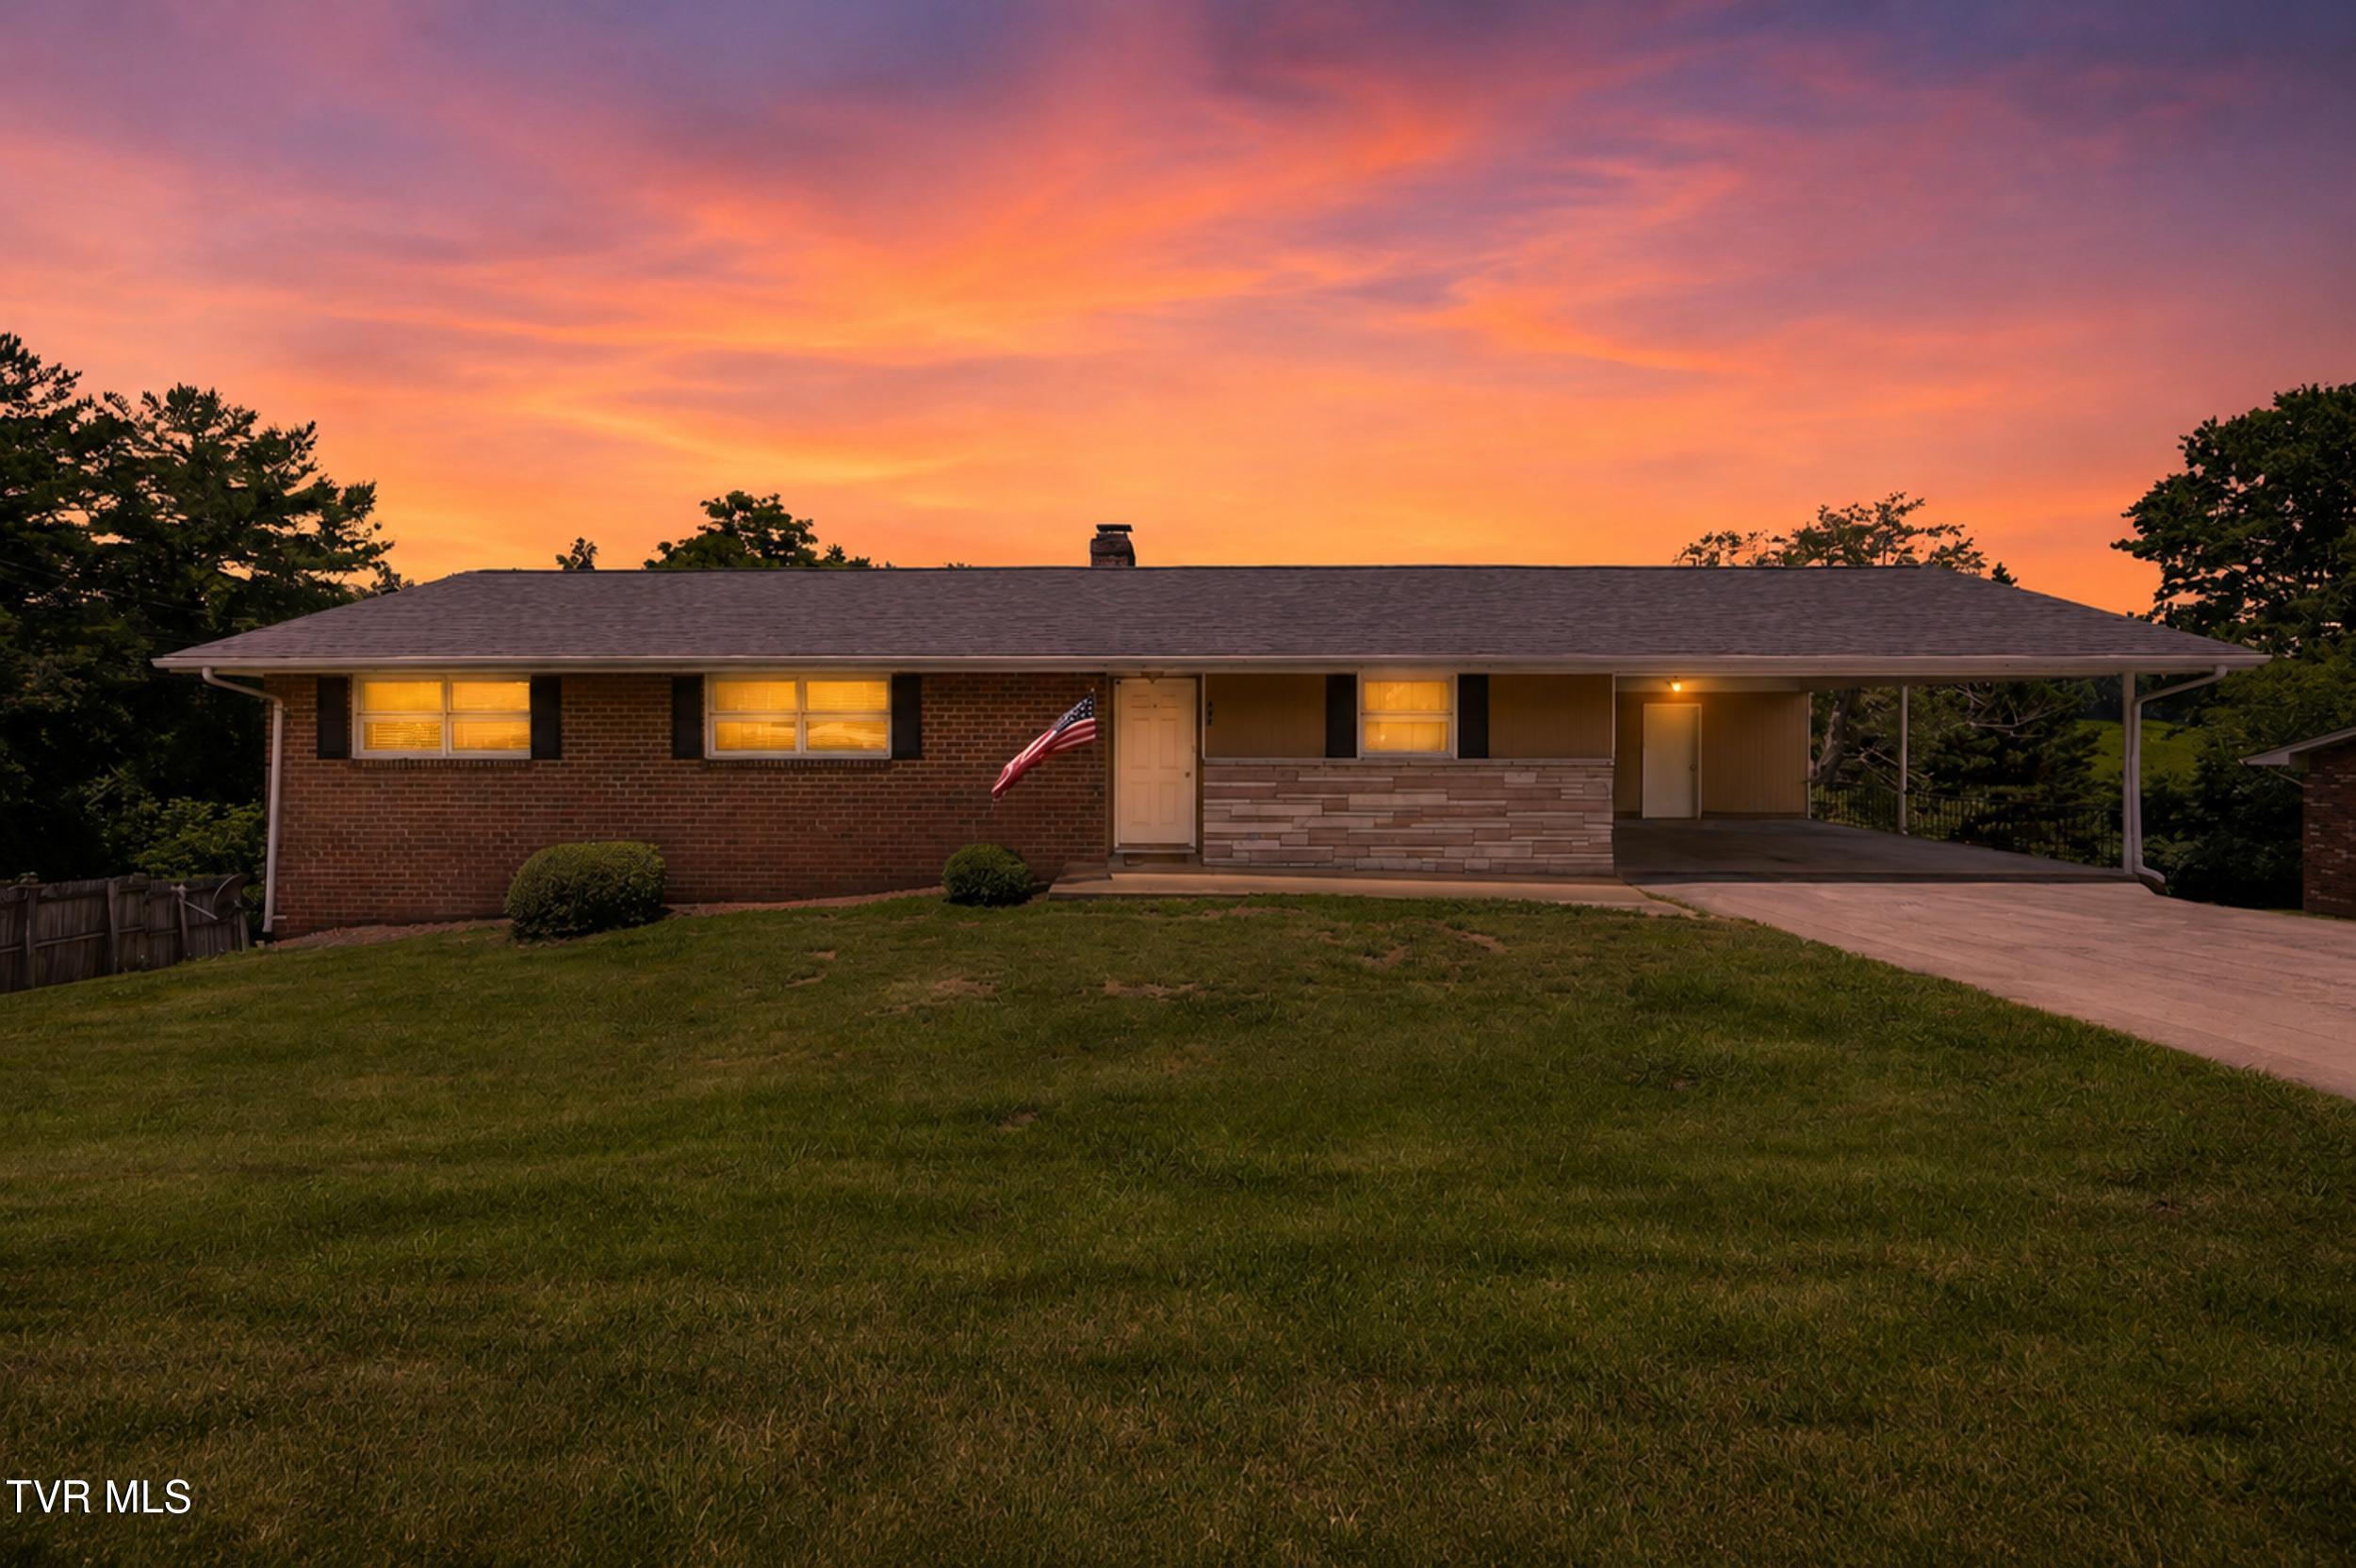
Image 1: 2_428 merman rd-6
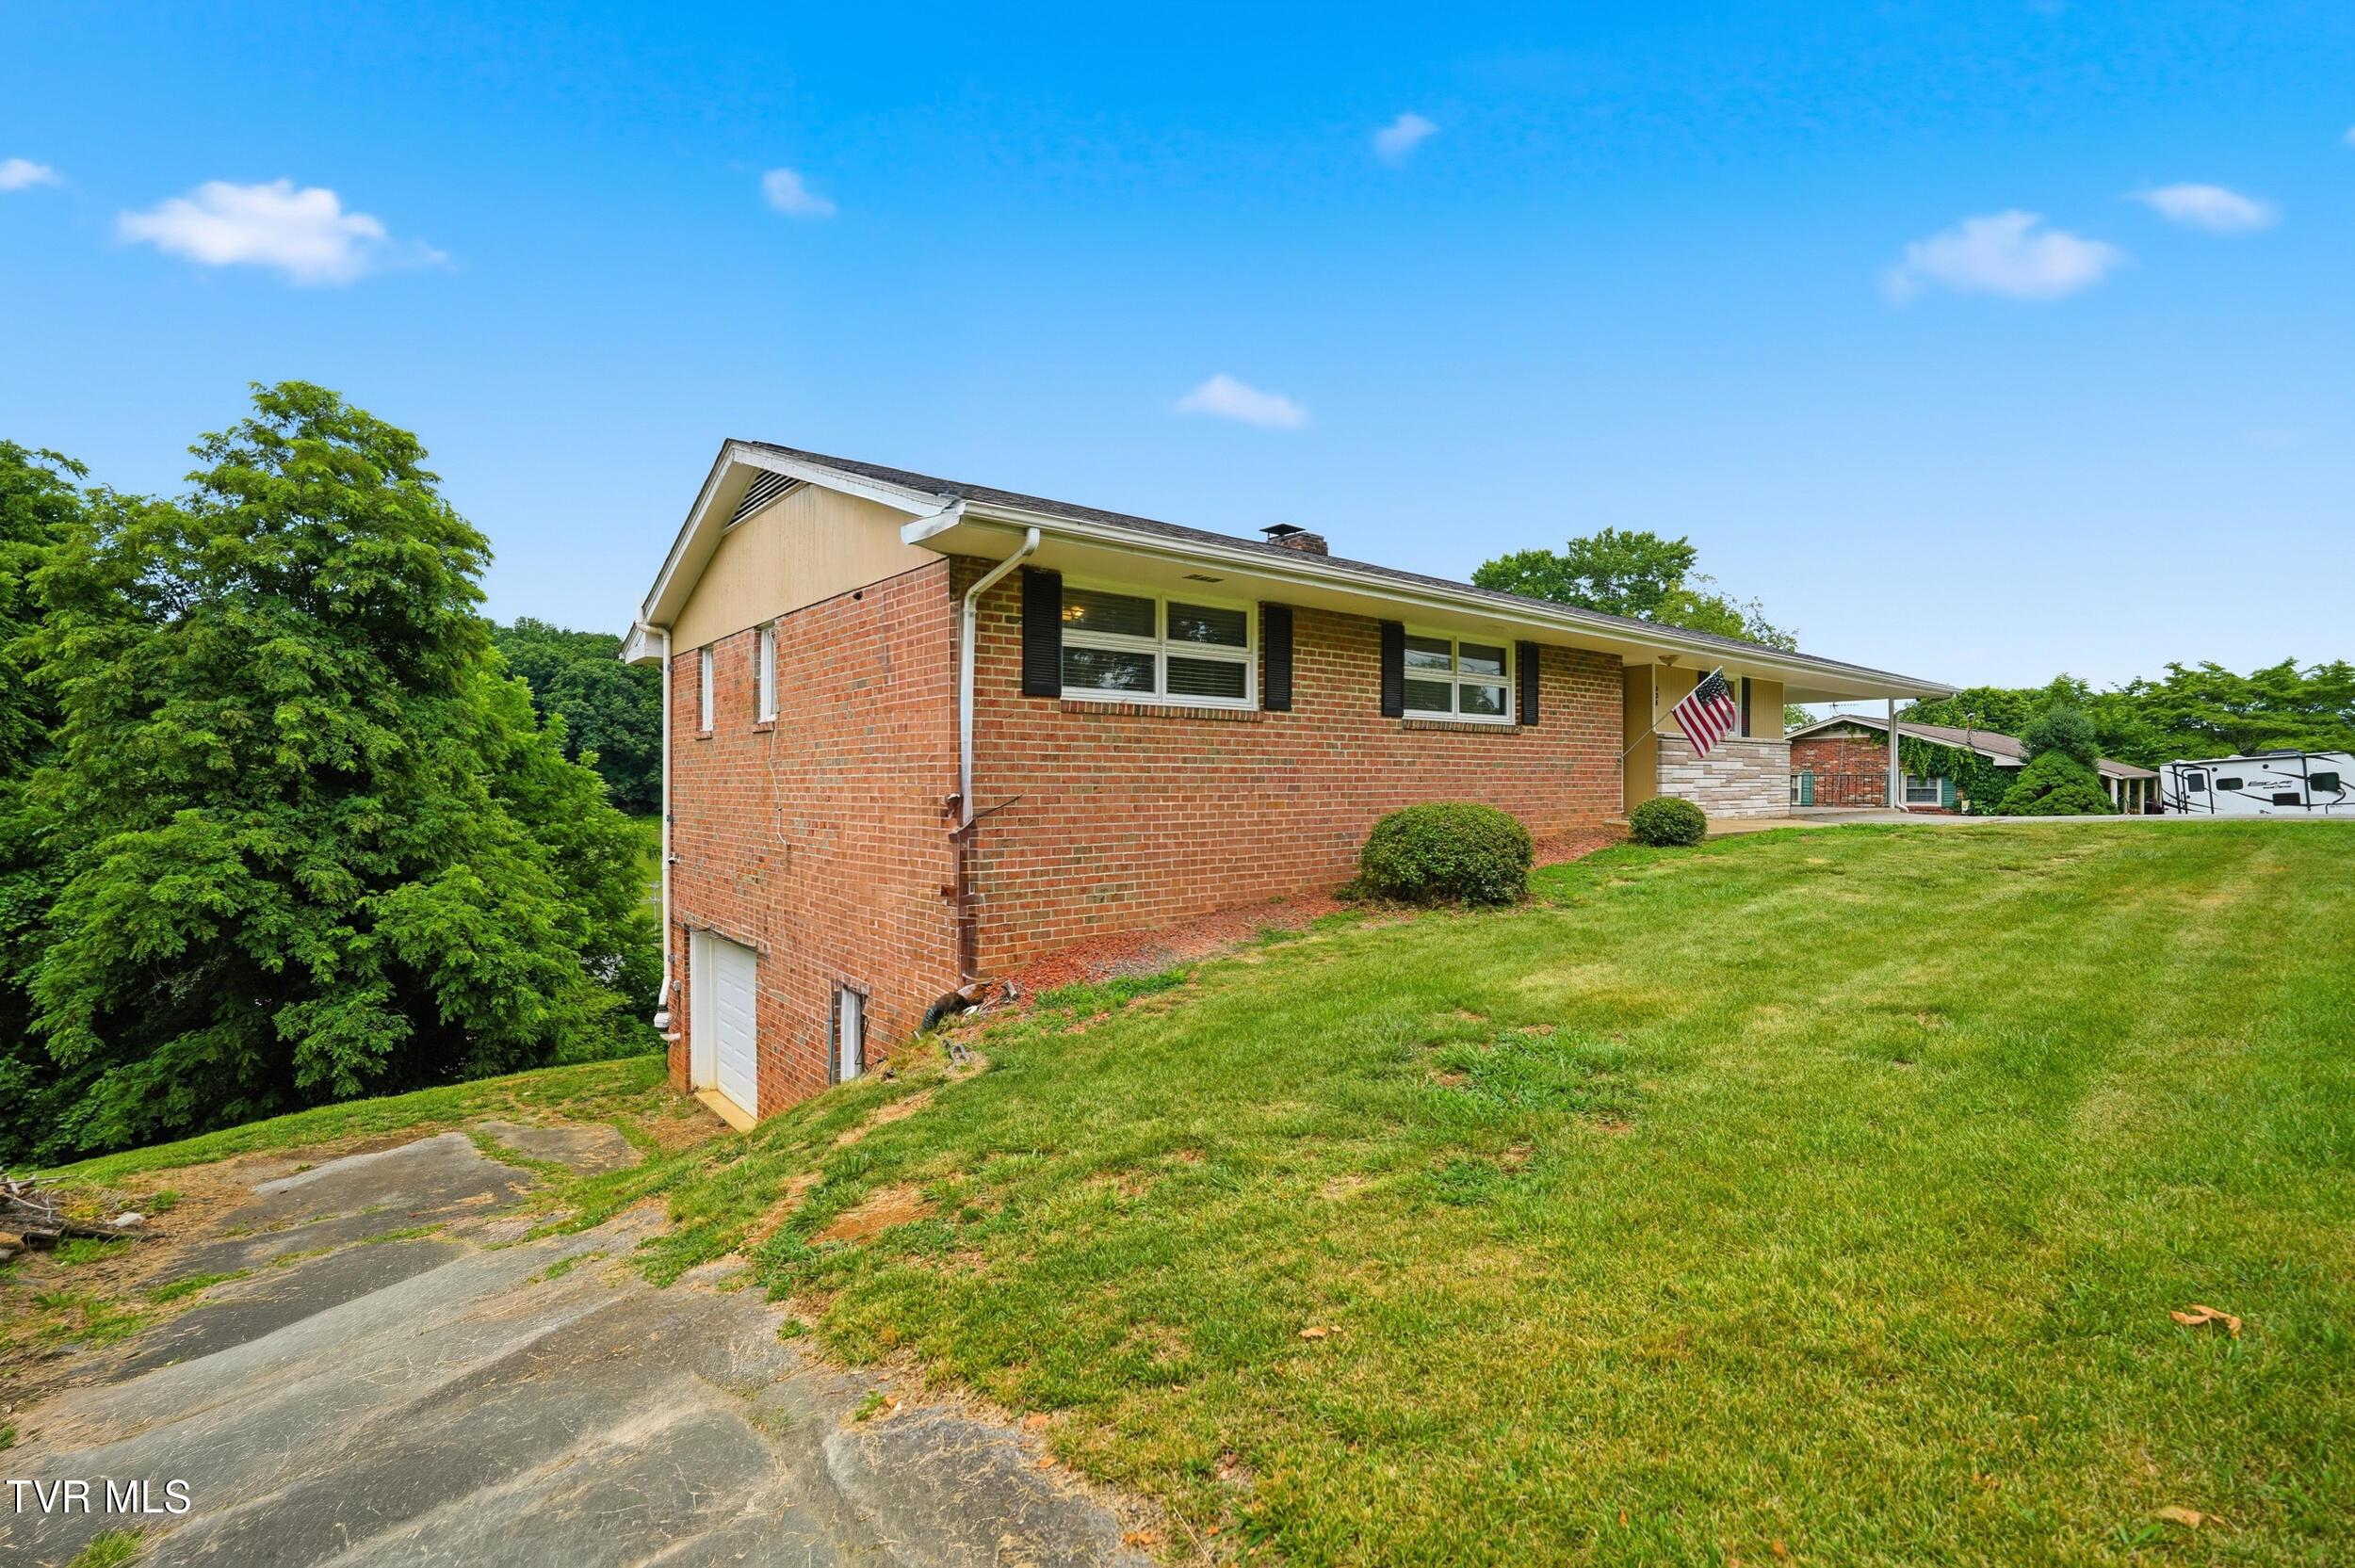
Image 2: 1_chatgpt image jun 16, 2026, 08_32_34 p
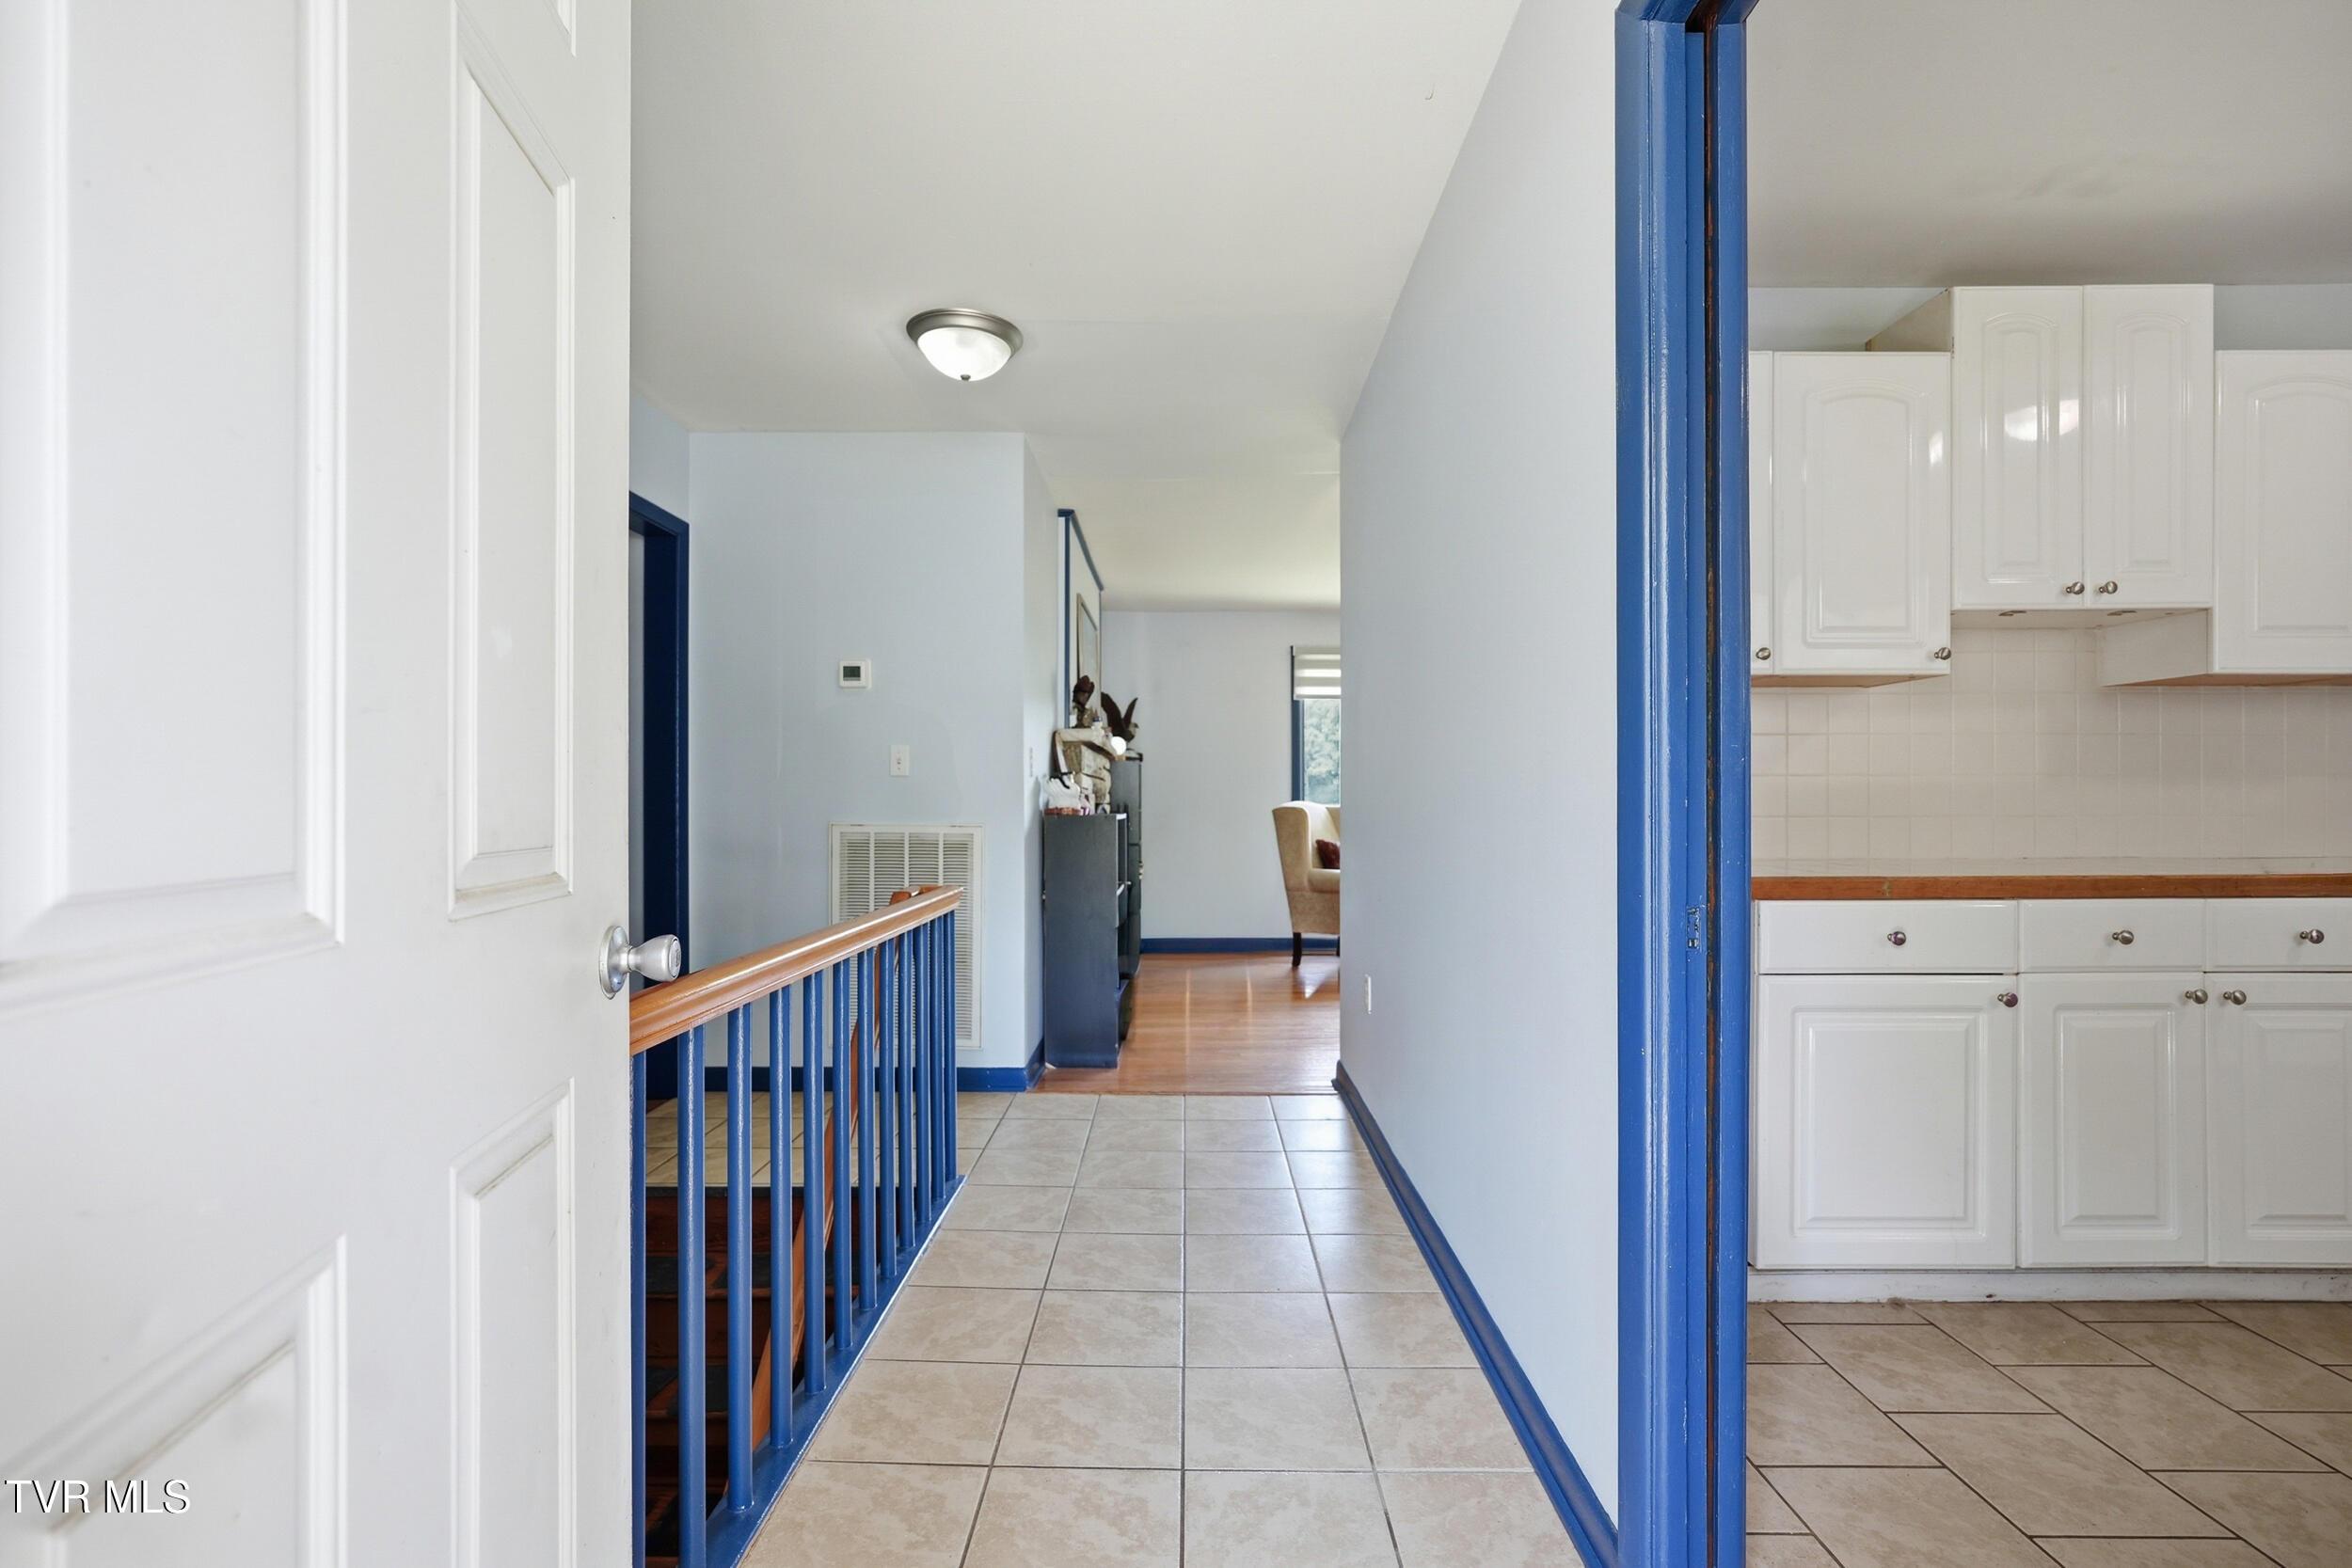
Image 3: 3_428 merman rd-35
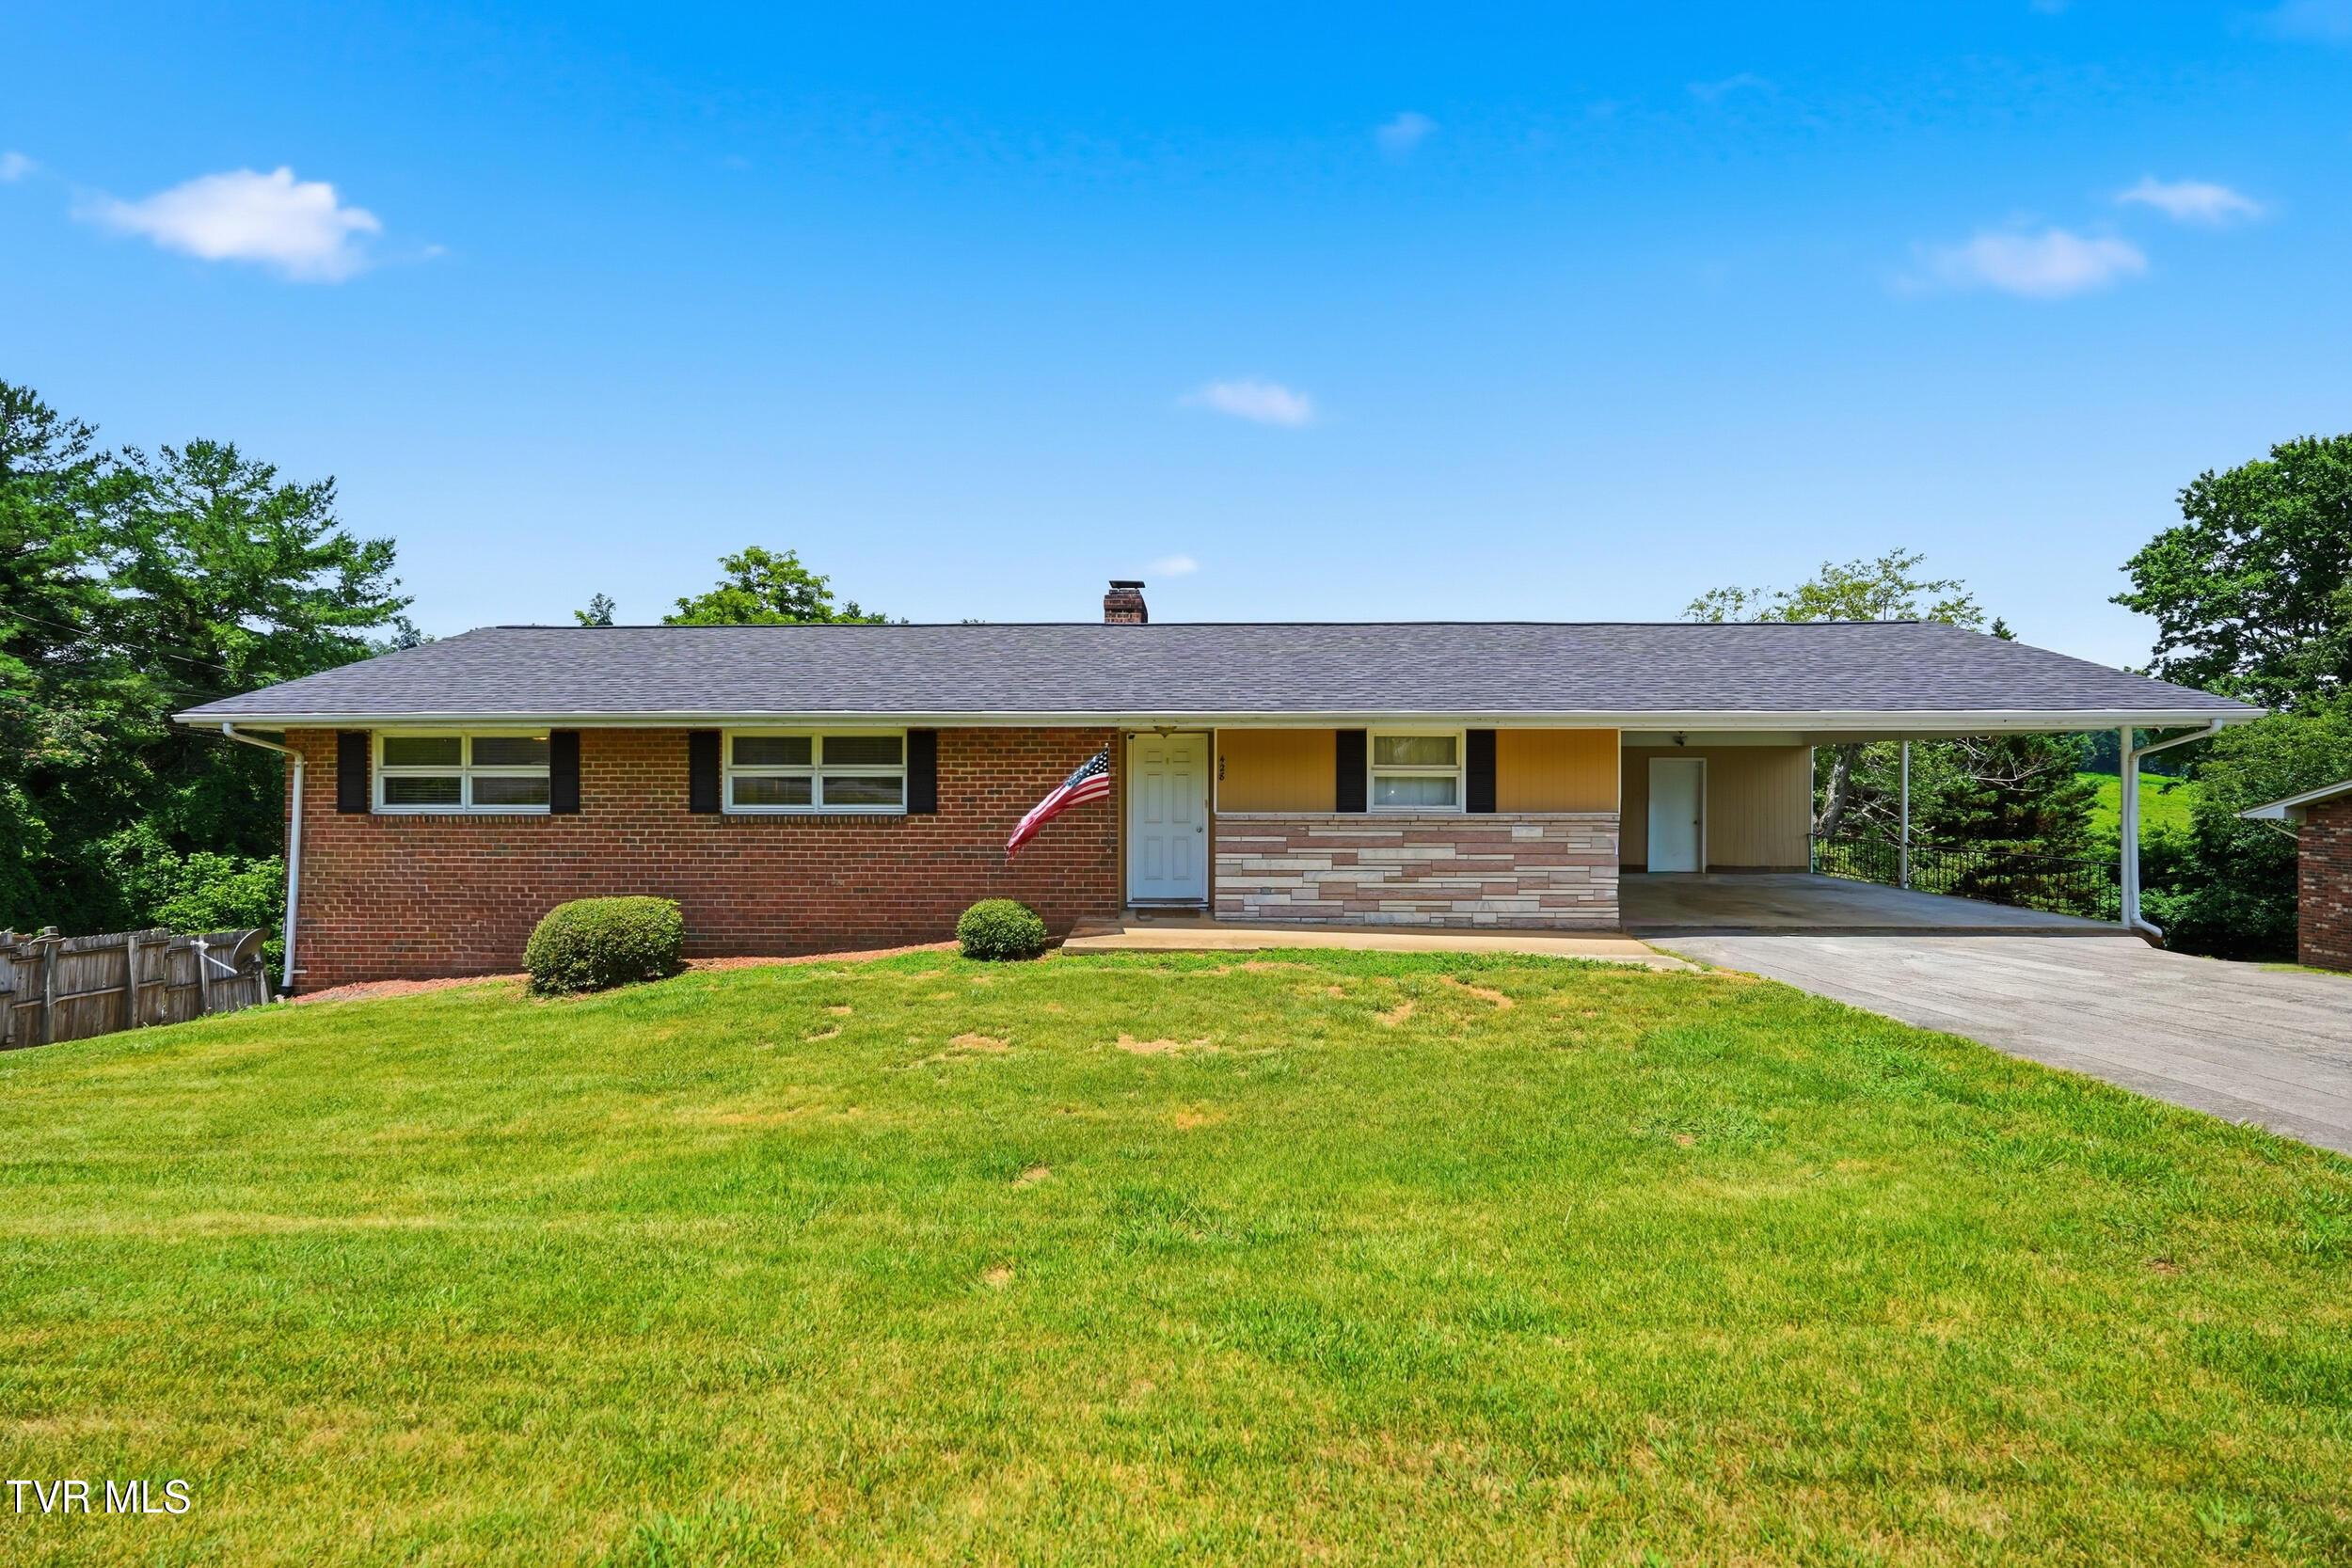
Image 4: 4_428 merman rd-7
Bedrooms 4
Full Baths 3
Square Feet 2600
Acreage 0.35
Status Active
MLS # 9996984
County Sullivan
More Info
Category Residential - Single Family
Status Active
Square Feet 2600
Acreage 0.35
MLS # 9996984
County Sullivan
Perched above the rolling hills of East Tennessee, this beautifully maintained raised brick ranch offers the perfect combination of comfort, versatility, and location in the highly sought-after Colonial Heights community of Kingsport. Step inside and discover a home designed for both everyday living and entertaining. Natural light pours through the spacious living room, creating a warm and welcoming atmosphere that immediately feels like home. Hardwood and tile flooring flow throughout the main level, offering timeless style, durability, and easy maintenance. The heart of the home is the inviting kitchen, thoughtfully designed with abundant countertop workspace, generous cabinetry, and plenty of room to prepare meals, gather with family, or host friends. Whether you're enjoying a quiet morning coffee or preparing for holiday gatherings, this space is both functional and welcoming. The main level features four spacious bedrooms, providing flexibility for families, guests, home offices, or hobby spaces. The home's thoughtful layout offers convenience and accessibility, with all primary living areas located on one level. Recent improvements provide peace of mind and add tremendous value, including a new roof, new upper-level HVAC system, updated water lines, and fresh interior paint. These updates allow the next owner to move in with confidence and enjoy the home for years to come. One of the most impressive features of this property is the expansive lower level. Offering more than 1,300 square feet of finished living space, the in-law suite presents endless possibilities. Complete with a separate bedroom, kitchenette, private entrance, exterior access, seperate entrance to the laundry area, and its own single-car garage with private driveway, this space is ideal for multi-generational living, extended family visits, guests, or potential income-producing opportunities. Whether you're considering a short-term rental, long-term rental, or private guest quarters, the flexibility of this space is difficult to find. Adding even more value are two large unfinished basement areas located beneath the oversized carport, totaling approximately 450 square feet. These versatile spaces are perfect for a workshop, hobby room, fitness area, media room, additional storage, or future expansion opportunities. Outside, the oversized carport provides excellent covered parking and includes a convenient storage area for tools, lawn equipment, and seasonal items. The elevated setting offers beautiful views of East Tennessee's picturesque rolling countryside while maintaining the convenience of a well-established neighborhood. Location is everything, and this home delivers. Situated just minutes from downtown Kingsport and I-81, commuting to Johnson City, Bristol, and surrounding communities is effortless. You'll enjoy quick access to premier shopping, dining, healthcare facilities, and everyday conveniences. Outdoor enthusiasts will appreciate being close to everything that makes East Tennessee special, including boating, fishing, hiking, hunting, camping, and countless recreational opportunities throughout the region. Homes offering this much space, flexibility, and potential in Colonial Heights rarely become available. Whether you're searching for a spacious family home, multi-generational living arrangement, or an investment opportunity with income potential, this exceptional property checks all the boxes. Come experience the lifestyle, views, and possibilities that await in one of Kingsport's most desirable locations. *Cub Cadet zero turn riding mower included in price with acceptable offer!
Location not available
Listing
Street
Satellite

Exterior Features

  • Style Raised Ranch
  • Construction Single Family
  • Siding Asphalt
  • Roof Asphalt
  • Garage Yes
  • Garage Description 1
  • Water Public
  • Sewer Septic Tank
  • Lot Dimensions 100 x 150

Interior Features

  • Heating Central, Heat Pump
  • Cooling Central Air, Heat Pump
  • Basement Block, Concrete, Exterior Entry, Finished, Heated, Interior Entry, Partially Finished, Plumbed, Walk-Out Access
  • Living Area 2,600 SQFT
  • Year Built 1968

Neighborhood & Schools

  • Subdivision Mere Vista
  • Elementary School Miller Perry
  • Middle School Sullivan Heights Middle
  • High School West Ridge

Financial Information

  • Parcel ID 106l B 008.00
  • Zoning R 1

Additional Services

Internet Service Providers

Listing Information

Listing Provided Courtesy of Summit Properties
The data for this listing came from the TN/VA MLS.
Listing data is current as of 07/18/2026.

Contact Our Agent

By clicking “Submit,” I agree to be contacted by Lake Homes Realty, LLC, its affiliates, and real estate professionals via call, text, and email for real estate services. This includes by automated means, even if your number is on a federal, state, or our internal Do Not Call list. To opt out, you can reply "stop" at any time or reply "help" for assistance. You can also click the unsubscribe link in the emails. Message and data rates may apply. Message frequency may vary. You also agree to our Terms of Use and Privacy Policy.