Lake Homes Realty
Enter City, Zip or MLS
WaterfrontNew Listing

335 crown point

McCormick, SC 29835

$1,199,900
4 BEDS 5 BATHS
5,074 SQFT0.41 AC LOT
Residential - Single Family
WaterfrontNew Listing
Image 1
Image 2
Image 3
Image 4
Bedrooms 4
Total Baths 5
Full Baths 3
Square Feet 5074
Acreage 0.42
Status Active
MLS # 100589698
County McCormick
More Info
Category Residential - Single Family
Status Active
Square Feet 5074
Acreage 0.42
MLS # 100589698
County McCormick
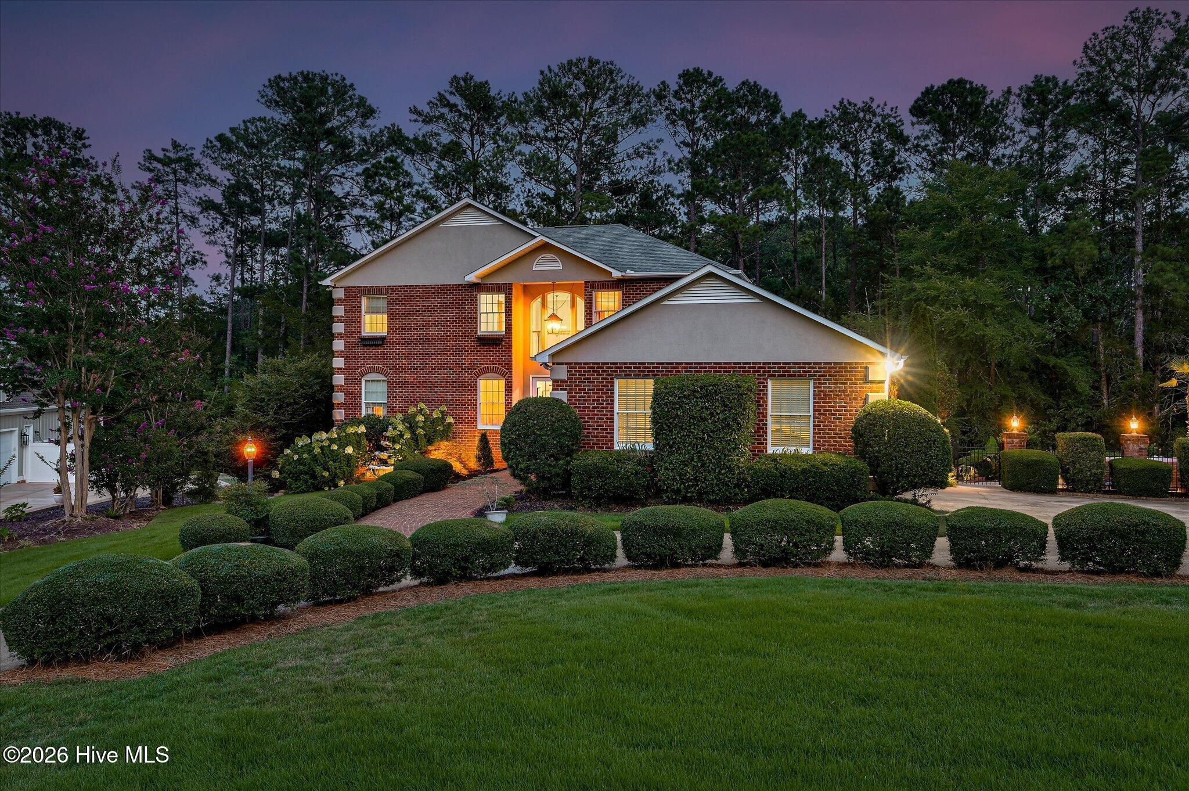
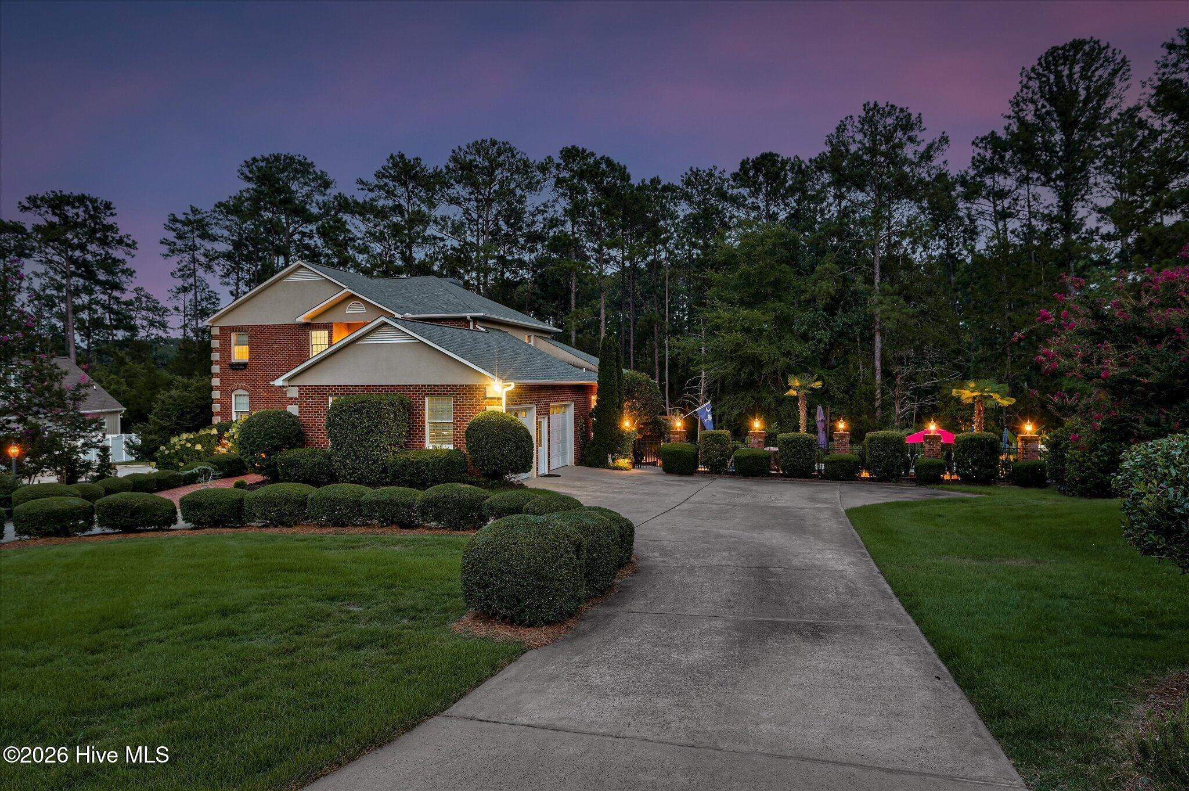
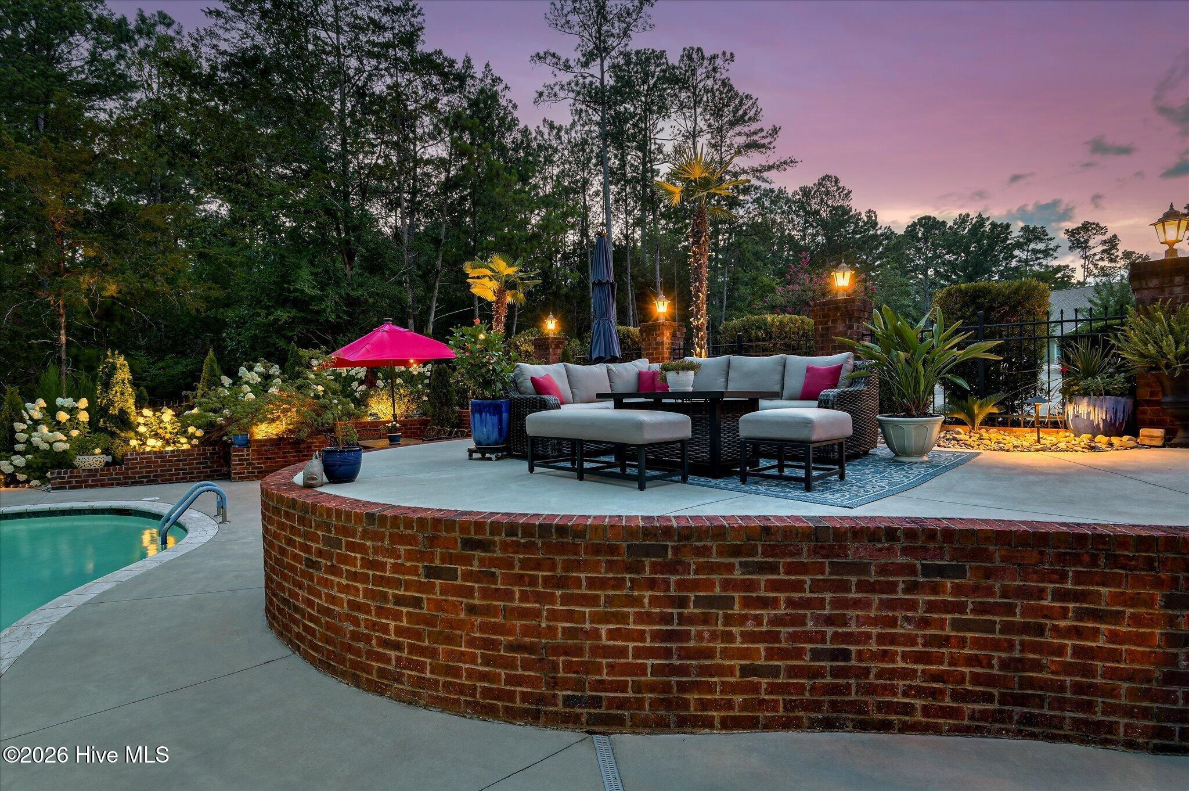
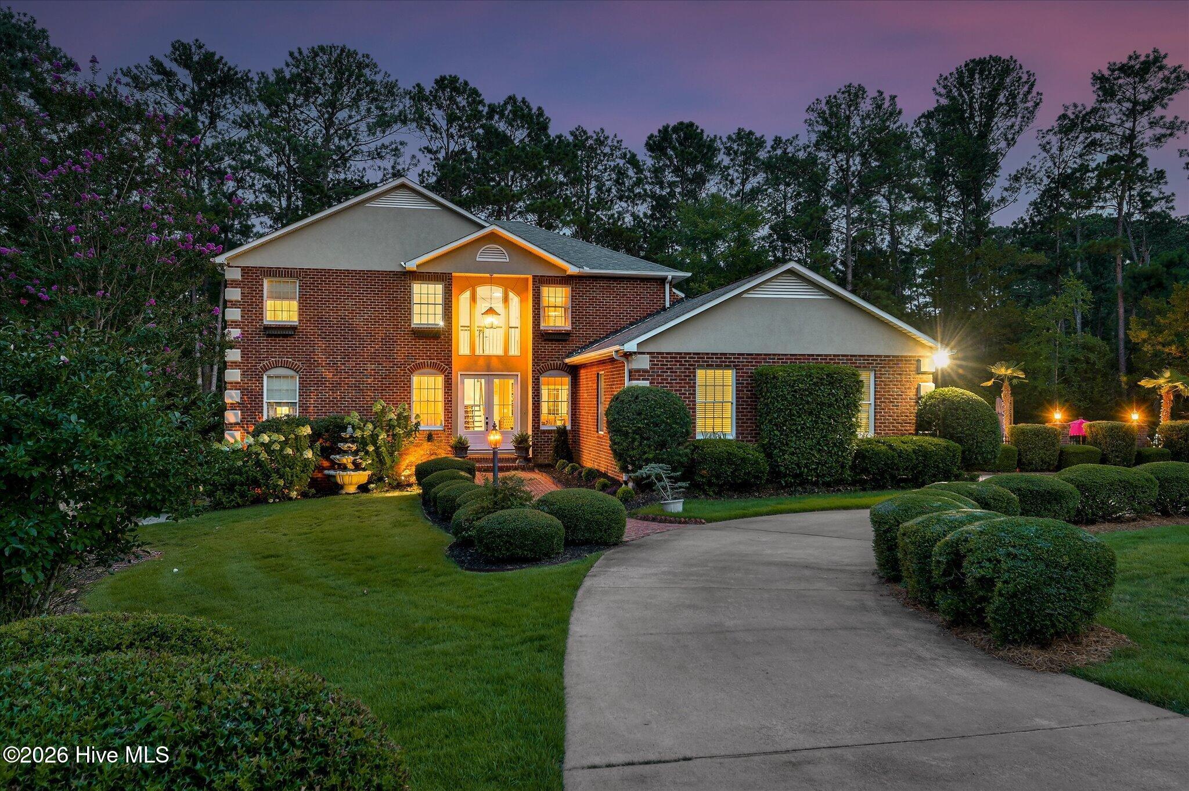
Lakefront living at its finest! Nestled along the shores of beautiful Clarks Hill Lake (Lake Thurmond), this exceptional waterfront home offers the perfect blend of luxury, recreation, and breathtaking views. Enjoy your own boat slip at the shared covered dock, just a gentle walk from the backyard across the Corp line, making it easy to spend your days boating, fishing, kayaking, or simply soaking in the peaceful waterfront setting. Whether you're relaxing by the pool, enjoying coffee from the sunroom, or watching the sunset from the covered deck, you'll appreciate stunning lake views and the incredible outdoor lifestyle this property provides. Located in the highly sought-after Savannah Lakes Village, you'll also enjoy an outstanding community featuring championship golf courses, community pools, pickleball, tennis, fitness facilities, walking trails, dining, and endless opportunities for outdoor recreation. From the moment you arrive, you'll appreciate the exceptional curb appeal, mature landscaping, and inviting brick exterior. Step through the impressive double front doors into a grand foyer that welcomes you with timeless elegance. Just off the entry is a formal dining room featuring stunning coffered ceilings, creating the perfect setting for holiday gatherings and special occasions. The spacious great room is the heart of the home, showcasing custom built-ins, a cozy fireplace, and walls of windows that capture breathtaking views of the backyard, pool, and lake beyond. The great room flows seamlessly into the breakfast area and well-appointed kitchen featuring granite countertops, tile backsplash, stainless steel appliances, a wine cooler, abundant cabinetry, and easy access to the oversized laundry room, pantry, and attached two-car garage. The main-level owner's suite is a private retreat with oversized walk-in closets and a luxurious bath complete with double vanities, a jetted soaking tub, and a separate cultured marble shower. Sliding glass doors lead directly into the heated and cooled sunroom, where you can relax year-round while enjoying panoramic views of the lake and beautifully landscaped grounds. The sunroom is also accessible from the great room, while additional doors open onto the covered rear deck overlooking the backyard. From here, stairs lead down to the spectacular pool area and the easy walk to the lake and covered dock. Upstairs, you'll find three generously sized guest bedrooms, including a private ensuite with its own full bath. An additional full bathroom, spacious closets, and a dedicated storage room provide plenty of room for family and guests. The finished walk-out basement is designed for entertaining and recreation. A custom full bar and spacious living area anchor the lower level, while two additional flex rooms currently serve as game rooms but could easily become hobby rooms, home offices, fitness space, or additional sleeping areas. A large workshop and storage room, accessible from both the basement and backyard, provides the perfect place to store lake equipment, tools, and outdoor gear. Outside, the resort-style backyard is simply stunning. The beautifully landscaped pool is surrounded by multiple patios and sitting areas designed for entertaining, relaxing, and taking in the tranquil lake setting. Whether hosting large gatherings, cooling off after a day on the water, or enjoying a quiet evening under the stars, this outdoor oasis is truly unforgettable. With a two-car garage, expansive parking pad, multiple outdoor living spaces, boat slip, easy lake access, and spectacular lake and pool views from nearly every room, this remarkable lakefront retreat offers the perfect combination of luxury, comfort, and the ultimate waterfront lifestyle. If you've been searching for a home where every day feels like a vacation, you've found it.
Location not available
Listing
Street
Satellite

Exterior Features

  • Construction Single Family
  • Siding Architectural Shingle, Metal
  • Exterior Irrigation System
  • Roof Architectural Shingle, Metal
  • Garage Yes
  • Garage Description Garage Faces Side, Concrete, Garage Door Opener, Parking Pad
  • Water County Water
  • Sewer Community Sewer, County Sewer, Holding Tank
  • Lot Dimensions .42 acre
  • Lot Description Boat Slip, Boat Dock, Lake Privileges, Landscaped, Near Golf Course

Interior Features

  • Appliances Electric Cooktop, Down Draft, Washer, Refrigerator, Dryer, Disposal, Dishwasher
  • Heating Electric, Heat Pump
  • Cooling Central Air, Ceiling Fan(s)
  • Basement Exterior Entry, Finished, Interior Entry, Walk-Out Access
  • Fireplaces Yes
  • Fireplaces Description Gas Log
  • Living Area 5,074 SQFT
  • Year Built 1995

Neighborhood & Schools

  • Subdivision Savannah Lakes Village
  • Elementary School McCormick Elementary
  • Middle School MCCORMICK MIDDLE
  • High School McCormick

Financial Information

  • Parcel ID 077-00-29-008

Additional Services

Internet Service Providers

Listing Information

Listing Provided Courtesy of Defoor Realty
The data for this listing came from the Hive MLS.
Listing data is current as of 07/24/2026.

Contact Our Agent

By clicking “Submit,” I agree to be contacted by Lake Homes Realty, LLC, its affiliates, and real estate professionals via call, text, and email for real estate services. This includes by automated means, even if your number is on a federal, state, or our internal Do Not Call list. To opt out, you can reply "stop" at any time or reply "help" for assistance. You can also click the unsubscribe link in the emails. Message and data rates may apply. Message frequency may vary. You also agree to our Terms of Use and Privacy Policy.