Lake Homes Realty
Enter City, Zip or MLS
Waterfront

22 mizzen lane

Salem, SC 29676

$1,497,000
4 BEDS 4 BATHS
0.54 AC LOT
Residential - Single Family
Waterfront
Image 1
Image 2
Image 3
Image 4
Bedrooms 4
Total Baths 4
Full Baths 3
Acreage 0.54
Status Active Under Contract
MLS # 20302259
County Oconee
More Info
Category Residential - Single Family
Status Active Under Contract
Acreage 0.54
MLS # 20302259
County Oconee
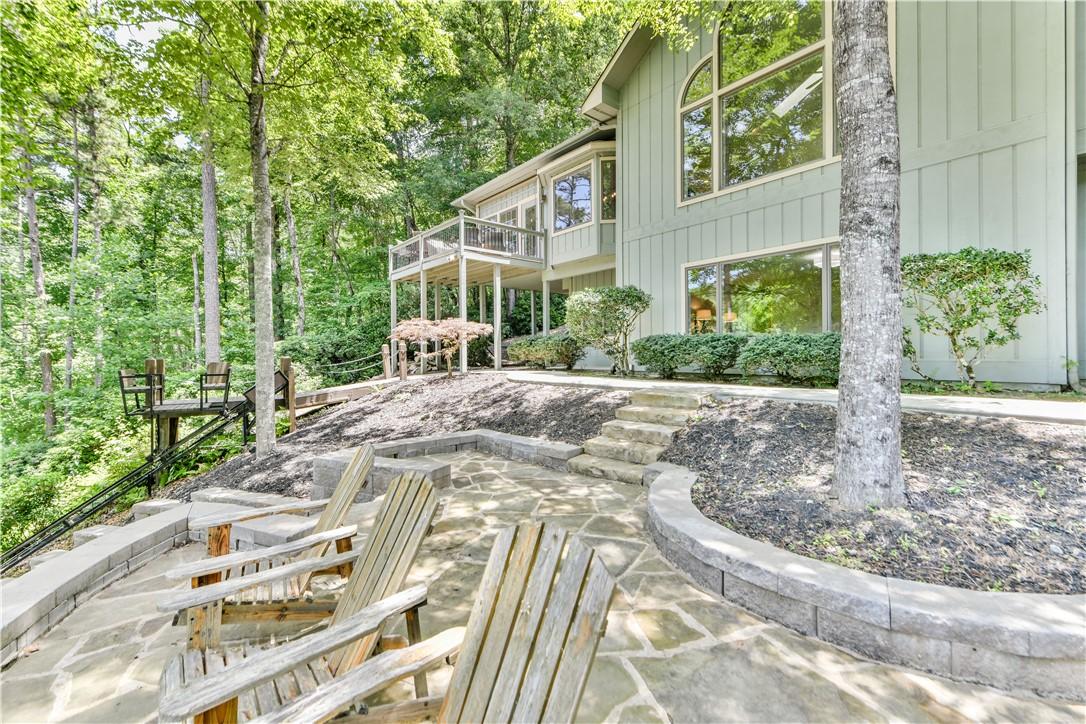
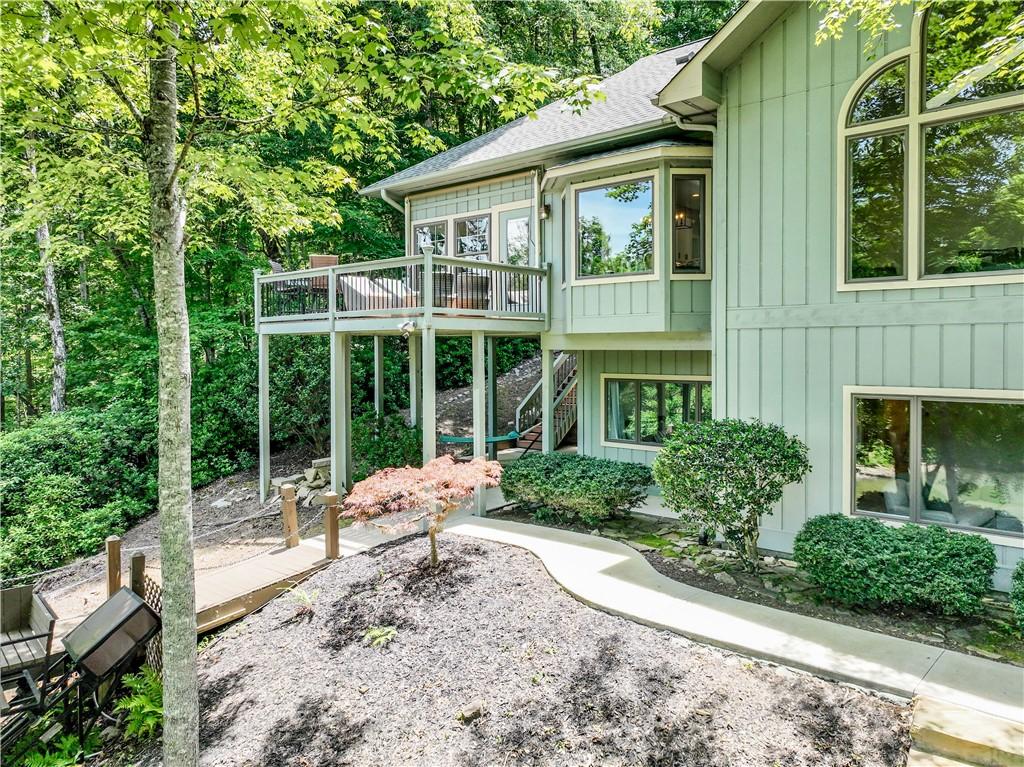
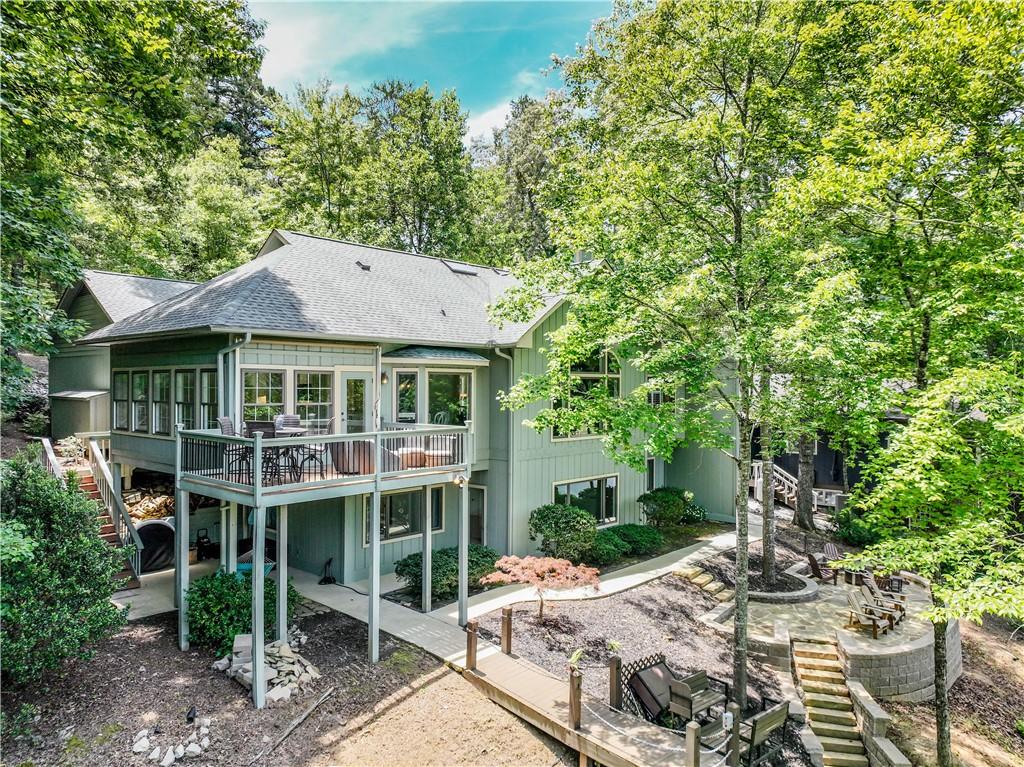
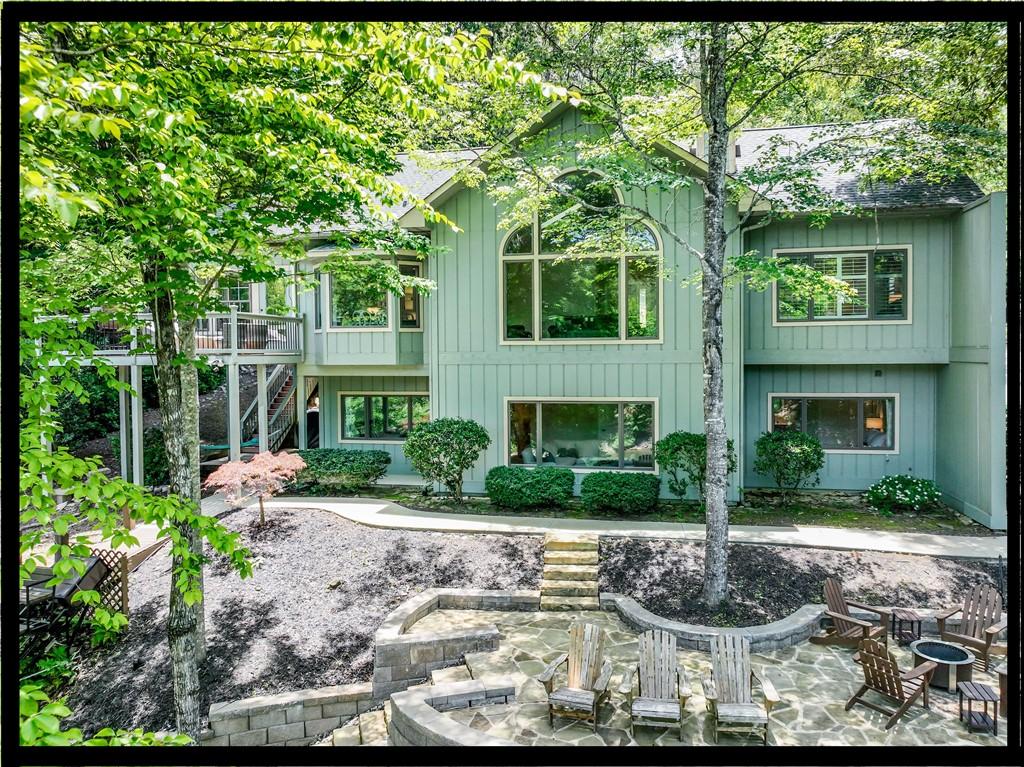
Experience The Keowee Life at 22 Mizzen Lane in Keowee Key, an award-winning, amenity-rich community on the shores of Lake Keowee, one of the cleanest lakes in the Southeast. This waterfront home is OFFERED WITH FURNITURE (with the exception of the lower patio furniture), so you can move right in and start enjoying lake life! Beautifully maintained inside and out, the home welcomes you with a gracious foyer and BRAZILLIAN CHERRY HARDWOOD floors throughout the living and dining areas, kitchen, and primary bedroom. From the backyard FLAGSTONE VIEWING PATIO, enjoy beautiful views of both Lake Keowee and seasonal views of the Keowee Key golf course. From the main-level deck, the GOLF COURSE WATER FEATURE adds a peaceful soundtrack to the scenery. The great room features a stone, gas-log fireplace with a custom mantel and glass doors, flanked by built-in bookcases that create a warm gathering space for family and friends. The kitchen is both beautiful and functional, with QUARTZ COUNTERTOPS, a beveled backsplash, custom cabinetry, a five-burner GAS COOKTOP, JENN-AIR oven, refrigerator, dishwasher, and under-cabinet and corner-cabinet accent lighting. A BUTLER'S PANTRY serves as a coffee and wine station and includes a built-in wine cooler and wine rack. The guest powder room and laundry room are conveniently located just off the kitchen. The laundry room stands out with custom cabinetry, pullout drawers, a tile backsplash, a sink, and a herringbone floor. A door from the laundry room provides easy access for grilling. The SUNROOM is accessed from the kitchen and leads to the Trex deck with views of Holes 6 and 7, the water fountain feature, and Lake Keowee. The main-level primary suite faces Lake Keowee. This beautiful retreat features a remodeled full bath featuring a frameless, glass tile shower, double vanity with quartz counters, walk-in closet, a second closet for linens, and plantation shutters. The terrace level is an ideal entertainment space and three guest bedrooms, one is an ensuite with its own private bath, an additional full bath serving the two additional bedrooms and the rec room. Walk out to your terrace level stone patio that the current owners created. With ample seating area, this level entertainment area enhances your outdoor living experience. Imagine your own Adirondack chairs and firepit, enjoying watching the golfers and boaters or talking among yourselves after a long day on the lake or golf course. The beauty of this home site is the incline elevator that takes you right down to your covered dock with boat lift. Using the incline elevator (Tram) is a breeze (note that pressing the Emergency button on it will stop it as intended. Additionally, there is a set of stairs that lead to the covered dock. This cove offers relaxing views as well as protection from high-speed boats. Swimming off your dock is enjoyable because of limited boat traffic. This two-car GARAGE IS OVERSIZED with built-in cabinets across the back of the garage and a utility sink. A concrete walkway leads along the left side of the home to the terrace level with its stone patio. Additional storage beside the garage is ideal for gardening tools. and is next to the covered patio ideal for storing kayaks. Located in Keowee Key, the amenities include two private marinas, a dog park, an 18-hole championship golf course, fitness center, tennis complex, pickleball courts, a waterfront walking trail, dining, lake access, a private swim beach, two outdoor pools, one indoor pool, and much more. The private boat marinas offer boat rentals as well. The community is conveniently located just two hours from Atlanta, one hour from Greenville, and an hour and a half from Asheville' The information provided is believed to be correct. Buyers are responsible for verifying the information presented. The community has a one-time buy in fee paid by the buyers at closing. Annual fees are billed monthly. Fees are subject to change.
Location not available
Listing
Street
Satellite

Exterior Features

  • Style Traditional
  • Construction Single Family
  • Siding WoodSiding
  • Exterior Deck, Porch, Patio
  • Roof Architectural,Shingle
  • Garage Yes
  • Garage Description Attached, Garage, Driveway, GarageDoorOpener
  • Water Private
  • Sewer PrivateSewer
  • Lot Description OutsideCityLimits, Subdivision, Trees, Views, Waterfront

Interior Features

  • Appliances BuiltInOven, ConvectionOven, Dryer, Dishwasher, ElectricWaterHeater, GasCooktop, Disposal, Microwave, Refrigerator, WineCooler, Washer
  • Heating Central, Electric, HeatPump
  • Cooling CentralAir, Electric, HeatPump
  • Basement Daylight,Full,Finished,Heated,InteriorEntry,WalkOutAccess
  • Fireplaces Yes
  • Fireplaces Description GasLog
  • Year Built 1996

Neighborhood & Schools

  • Subdivision Keowee Key
  • Elementary School Keowee Elem
  • Middle School Walhalla Middle
  • High School Walhalla High

Financial Information

  • Parcel ID 111-05-01-013

Additional Services

Internet Service Providers

Listing Information

Listing Provided Courtesy of Keller Williams Lake Keowee - (864) 903-1234
Listing Agent The Cason Group
The data relating to real estate for sale on this web site comes in part from the Broker Reciprocity Program of the Western Upstate Association of REALTORS®, Inc. and the Western Upstate Multiple Listing Service, Inc.

This information is deemed reliable, but not guaranteed. Neither, the Western Upstate Association of REALTORS®, Inc. or Western Upstate Multiple Listing Service of South Carolina, Inc., nor the listing broker, nor their agents or subagents are responsible for the accuracy of the information. The buyer is responsible for verifying all information. This information is provided by the Western Upstate Association of REALTORS®, Inc. and Western Upstate Multiple Listing Service of South Carolina, Inc. for use by its members and is not intended for the use for any other purpose.
Listing data is current as of 08/03/2026.

Contact Our Agent

By clicking “Submit,” I agree to be contacted by Lake Homes Realty, LLC, its affiliates, and real estate professionals via call, text, and email for real estate services. This includes by automated means, even if your number is on a federal, state, or our internal Do Not Call list. To opt out, you can reply "stop" at any time or reply "help" for assistance. You can also click the unsubscribe link in the emails. Message and data rates may apply. Message frequency may vary. You also agree to our Terms of Use and Privacy Policy.