Lake Homes Realty
Enter City, Zip or MLS

547 lawrence bridge road

Seneca, SC 29672

$809,900
3 BEDS 3 BATHS
2,800-2,999 SQFT3 AC LOT
Residential - Single Family
Image 1
Image 2
Image 3
Image 4
Bedrooms 3
Total Baths 3
Full Baths 2
Square Feet 2800-2999
Acreage 3
Status Contingency Contract
MLS # 1593261
County Oconee
More Info
Category Residential - Single Family
Status Contingency Contract
Square Feet 2800-2999
Acreage 3
MLS # 1593261
County Oconee
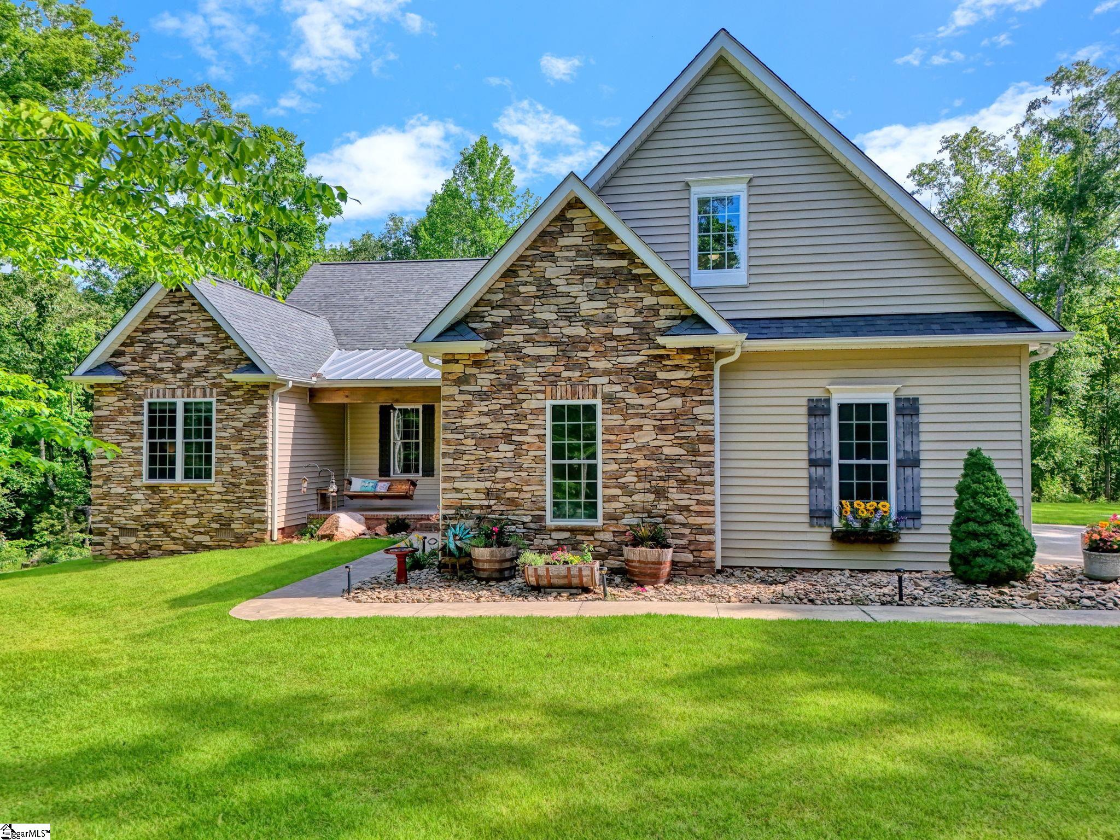
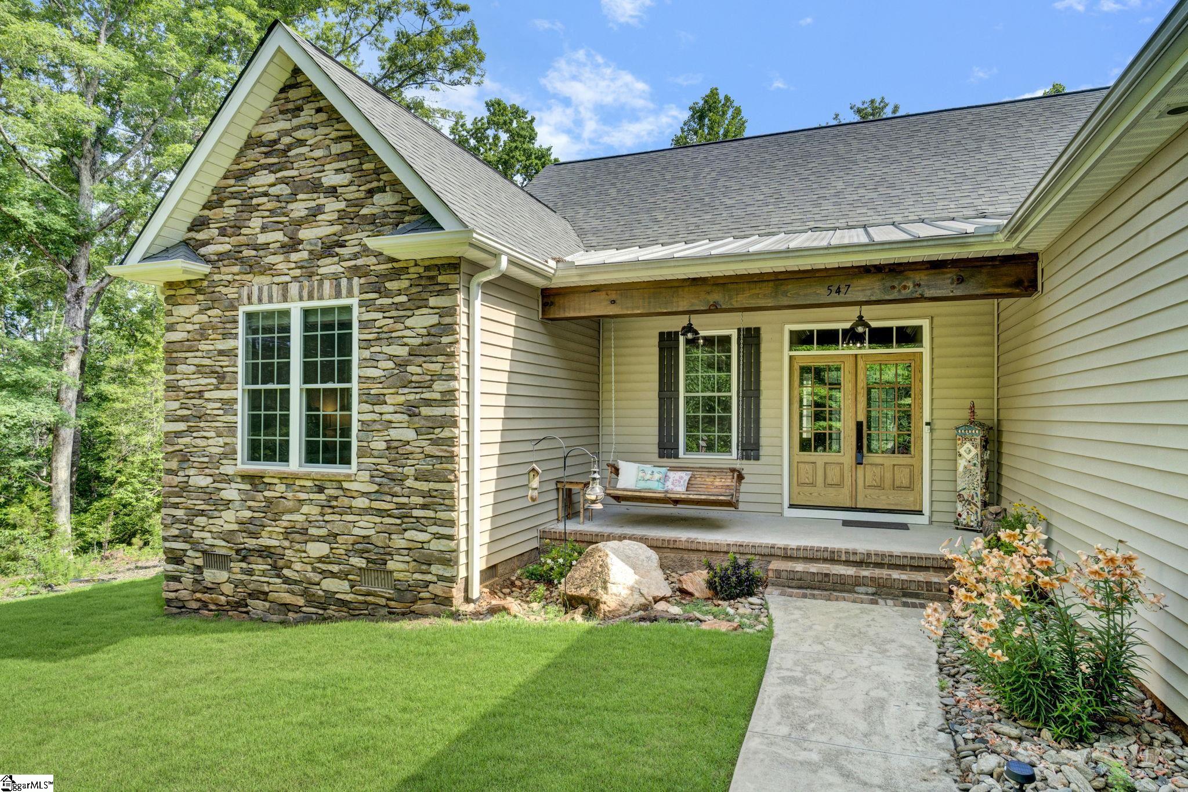
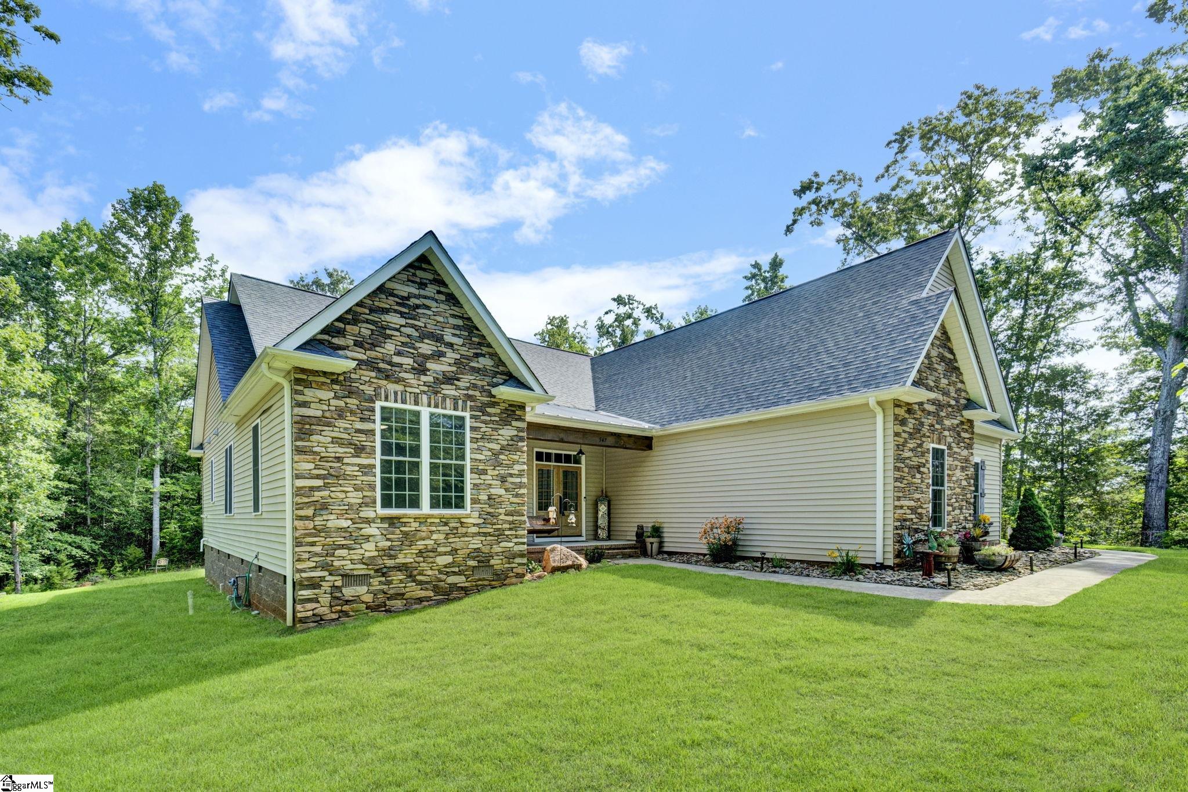
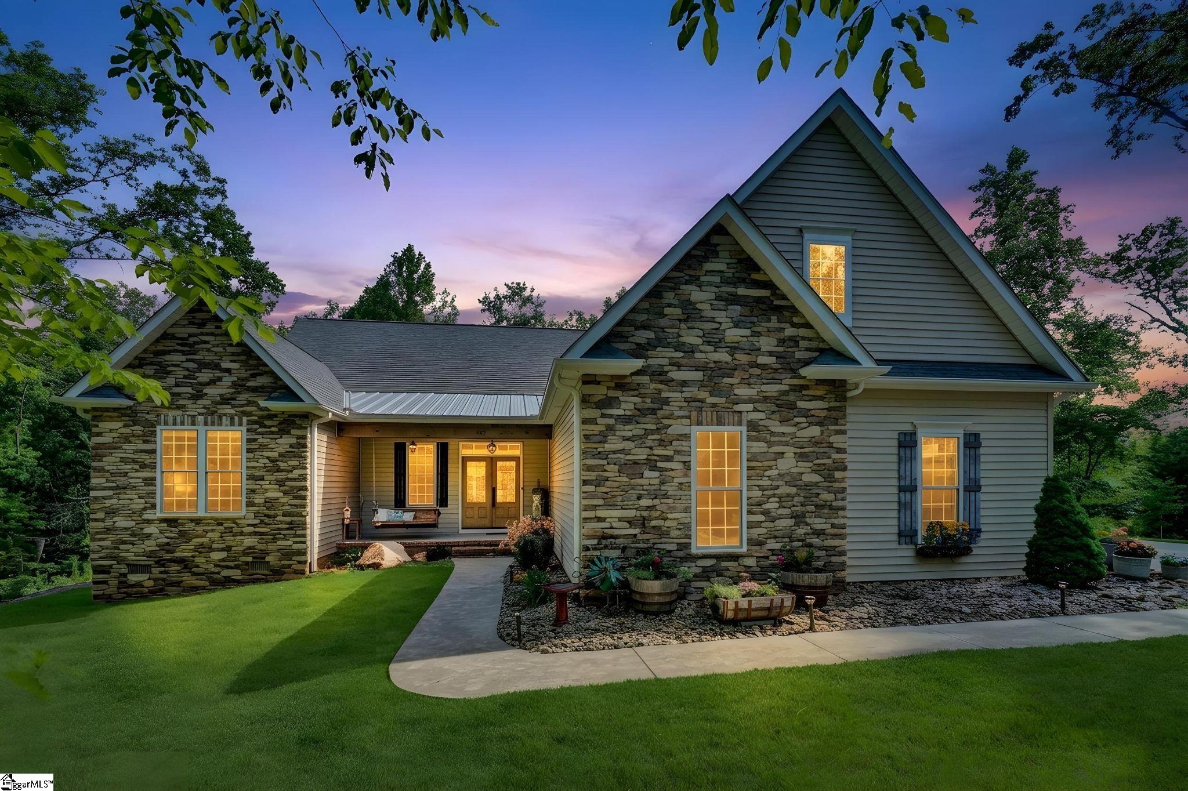
Tucked away on approximately 3 private acres in Seneca, South Carolina, 547 Lawrence Bridge Road feels like the kind of place you hope to find but rarely do. The long, freshly paved driveway winds gently through the trees, creating a beautiful arrival and setting the stage for everything that awaits. Privacy, comfort, and thoughtful design come together in a way that makes this property truly special. If you have been searching for acreage, privacy, and a custom home near Lake Keowee, this property deserves your attention. One of the first things I noticed and loved about this home was how natural light pours through the oversized windows. Every room feels connected to the outdoors, allowing the beauty of the property to become part of everyday living. The soaring vaulted family room is breathtaking with its tall stone fireplace, gas logs, and open feel. With no carpet throughout the home, the space feels fresh, updated, and easy to maintain. The kitchen is exactly what buyers searching for a luxury home in Seneca SC are hoping to find. Custom cabinetry with pull-out shelving, a massive center work island, granite countertops, tile backsplash, farmhouse sink, double ovens, and not one but two pantry spaces make this kitchen as functional as it is beautiful. Whether preparing a holiday meal, entertaining guests, or gathering after a day on nearby Lake Keowee, this space was designed to be the heart of the home. The primary suite is thoughtfully separated from the guest bedrooms, creating a true retreat. The private bath feels like something from a boutique resort with double vanities, double closets, and an oversized walk-in shower featuring dual shower heads. It is a space designed for relaxation at the end of a long day. I also love how the guest rooms are situated. Two generously sized bedrooms share a beautiful guest bath and are tucked away from the primary suite, giving everyone their own space and privacy. A conveniently located half bath serves visitors and makes entertaining easy. The spacious bonus room adds even more flexibility and could easily become a home office, media room, exercise space, playroom, or guest retreat. There is even a space that could be a 4th bedroom. What may be my favorite feature of all is the incredible screened porch with its year-round swim spa and hot tub. This is not just another porch. It is an outdoor living room designed to be enjoyed in every season thanks to the Easy Breeze enclosure system. Imagine starting your mornings with a swim, unwinding in the hot tub after work, or gathering around the outdoor fireplace on cool Carolina evenings. This space feels like a private resort tucked into the trees. The outdoor living continues well beyond the porch. The acreage provides room to roam, enjoy nature, and appreciate the peaceful setting while still being conveniently located near everything the Upstate has to offer. A whole-house generator provides additional peace of mind and adds to the home's long list of thoughtful upgrades. For lake lovers, this location is especially appealing. Lake Keowee is just minutes away, making it easy to enjoy boating, fishing, waterfront dining, and endless recreation. Clemson University, shopping, restaurants, medical facilities, and all the conveniences of Seneca are also within a short drive. If you have been searching for a home with acreage in Seneca SC, a private retreat near Lake Keowee, luxury outdoor living, a year-round swim spa, and a floor plan that blends comfort, style, and function, 547 Lawrence Bridge Road is one you will not forget.
Location not available
Listing
Street
Satellite

Exterior Features

  • Style Ranch,Craftsman
  • Construction Ranch,Craftsman
  • Siding Vinyl Siding
  • Exterior Hot Tub, Patio, Pool-In Ground, Porch-Enclosed, Porch-Front, Porch-Screened, Tilt Out Windows, Vinyl/Aluminum Trim, Generator
  • Roof Architectural
  • Garage Yes
  • Garage Description Attached Garage
  • Water Public
  • Sewer Septic
  • Lot Description Level, Some Trees

Interior Features

  • Heating Natural Gas
  • Cooling Central Forced
  • Basement None
  • Fireplaces 2
  • Fireplaces Description Gas Logs, Outdoor
  • Living Area 2,800-2,999 SQFT
  • Year Built 2018
  • Stories 1.5

Neighborhood & Schools

  • Subdivision None
  • Elementary School Ravenel
  • Middle School Seneca
  • High School Seneca

Financial Information

  • Parcel ID 1960003011

Additional Services

Internet Service Providers

Listing Information

Listing Provided Courtesy of Howard Hanna Allen Tate - Easley Powdersville - missy.rick@allentate.com
Listing Agent Missy Rick
The data relating to real estate for sale on this web site comes in part from the Broker Reciprocity Program of the MLS of Greenville, SC, Inc.

IDX information is provided exclusively for consumers' personal, non-commercial use, and it may not be used for any purpose other than to identify prospective properties consumers may be interested in purchasing. The data is deemed reliable but is not guaranteed accurate by the MLS.
Listing data is current as of 07/06/2026.

Contact Our Agent

By clicking “Submit,” I agree to be contacted by Lake Homes Realty, LLC, its affiliates, and real estate professionals via call, text, and email for real estate services. This includes by automated means, even if your number is on a federal, state, or our internal Do Not Call list. To opt out, you can reply "stop" at any time or reply "help" for assistance. You can also click the unsubscribe link in the emails. Message and data rates may apply. Message frequency may vary. You also agree to our Terms of Use and Privacy Policy.