Lake Homes Realty
Enter City, Zip or MLS

3113 montgomery avenue

PHILADELPHIA, PA 19121

$450,000

4 BEDS 3 BATHS
2,014 SQFT0.03 AC LOT
Residential-Interior Row/Townhouse
Image 1
Image 2
Image 3
Image 4
Bedrooms 4
Total Baths 3
Full Baths 2
Square Feet 2014
Acreage 0.04
Status Active
MLS # PAPH2617268
County PHILADELPHIA
More Info
Category Residential-Interior Row/Townhouse
Status Active
Square Feet 2014
Acreage 0.04
MLS # PAPH2617268
County PHILADELPHIA
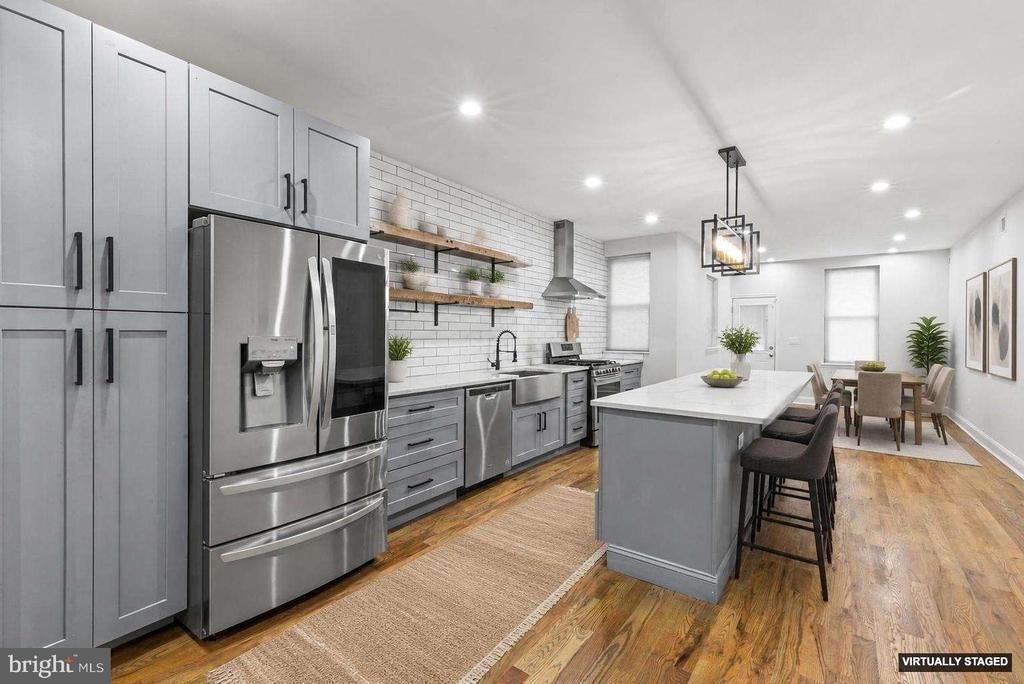
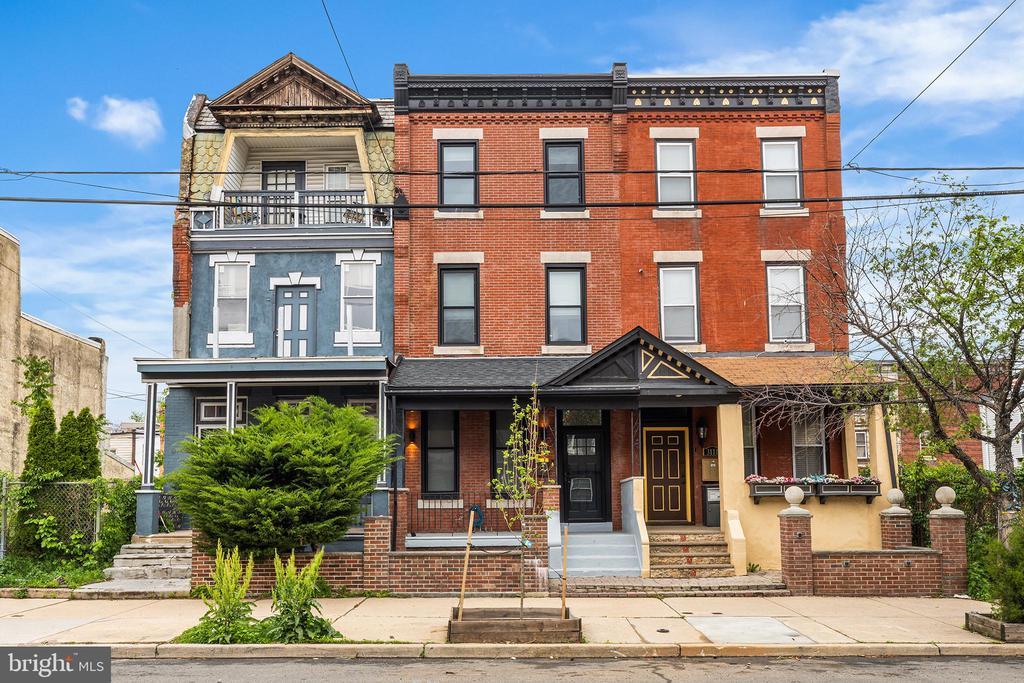
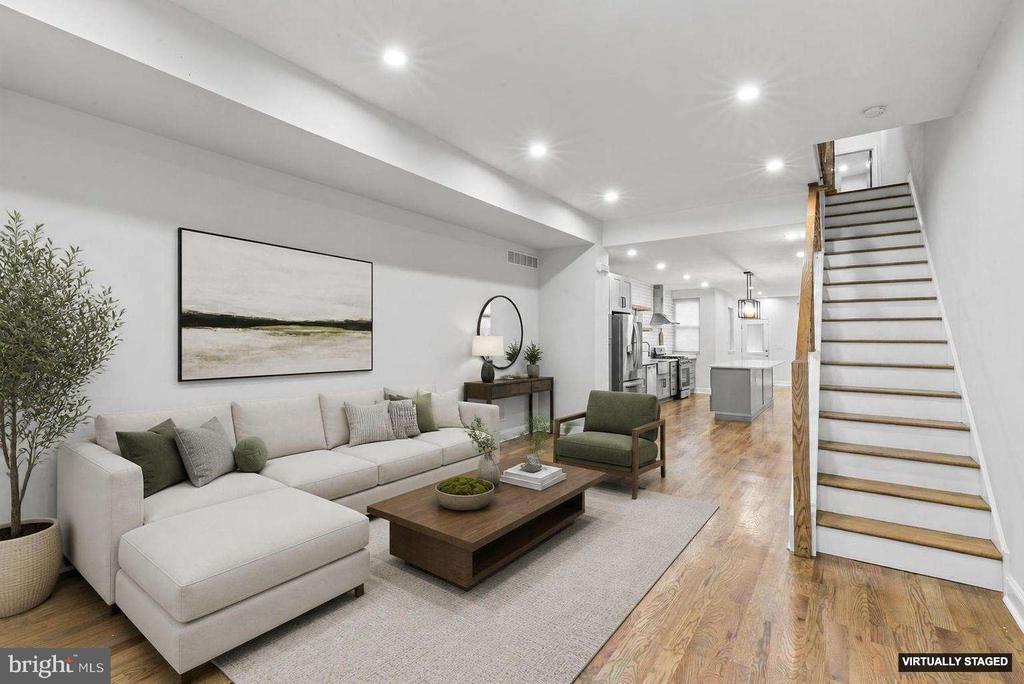
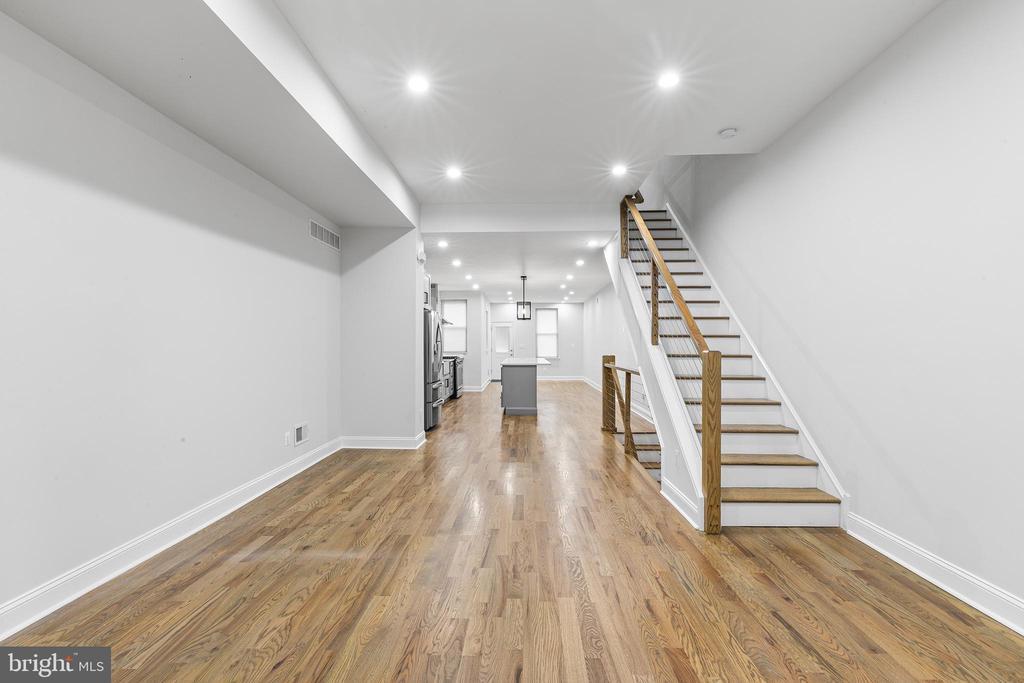
Here is a special opportunity to own a fully renovated, generously scaled 4-bedroom home offering abundant living space, a large private outdoor area, and meaningful long-term value with six years remaining on a traditional 10-year tax abatement. High-efficiency HVAC, leased solar panels with a low monthly cost (system maintained and insured), and thoughtful updates throughout provide comfort and predictability in expenses. Hardwood flooring, high ceilings, and natural light define the interior, creating an open and inviting feel from top to bottom. The main level flows easily from a spacious living room—well suited for large-scale seating and everyday gathering—into a classic dining area at the rear of the home that connects seamlessly to the kitchen. The kitchen serves as the true command center of this home, anchored by a large island that functions equally well for prep, dining, and gathering. Long quartz countertops with seating for four extend the usability of the space, while full-height white tile provides a clean architectural backdrop. Warm reclaimed wood shelving, soft gray cabinetry, and simple black hardware balance the design with texture and warmth, complemented by a stainless hood and gas range that bring a grounded, functional cooking presence. Upstairs, the bedrooms are notably large with excellent closet space throughout. The primary suite stands out with a walk-in closet and a spa-like bathroom that elevates the entire home, featuring a tall glass-enclosed shower with dual rain-maker heads and separate wand sprayers, along with beautifully integrated tiled shelving that provides elegant and functional storage. The fully finished basement offers an unusually large footprint with full ceiling height and strong flexibility of use. Previously set up as a serious dedicated fitness and weight lifting space, it also provides ample storage and multiple closets. The rear utility area includes laundry, sump pump, and radon mitigation system for low-maintenance living, along with a conveniently integrated half bath that adds everyday practicality. The rear of the home opens into an expansive, fully private outdoor space that is rare in the city, complete with two-car parking and additional room for grilling, gardening, and outdoor lounging. Exceptionally private and filled with natural light throughout the day, it functions as a true extension of the home and has been described by the current owners as an “oasis in the city.” A striking industrial-style automated corrugated steel rear door adds both character and security, while the concrete surface is well maintained and properly pitched for excellent drainage. The block itself is wide, tree-lined, and marked by a genuine sense of neighborhood connection. What continues to draw people to this area is access to space—Fairmount Park, the reservoir, and surrounding green landscapes are all close by, offering a level of breathing room that’s rare in city living. At the same time, Girard Avenue, Center City, and the Art Museum area remain easily accessible. Strawberry Mansion offers something increasingly uncommon in Philadelphia: scale, space, and a neighborhood identity that remains intact, with broad streets, mature trees, and historic architecture sitting alongside immediate access to major parkland and water views, creating a setting that feels open, grounded, and deeply connected to the city’s natural landscape.
Location not available

Exterior Features

  • Style Contemporary
  • Construction Single Family
  • Siding Masonry
  • Garage No
  • Water Public
  • Sewer Public Sewer

Interior Features

  • Appliances Stainless Steel Appliances
  • Heating Central
  • Cooling Central A/C
  • Basement Fully Finished
  • Living Area 2,014 SQFT
  • Year Built 1915

Neighborhood & Schools

  • Subdivision STRAWBERRY MANSION

Financial Information

  • Zoning RSA5

Additional Services

Internet Service Providers

Listing Information

Listing Provided Courtesy of Elfant Wissahickon Realtors - (215) 866-0050
© Bright MLS. All rights reserved. Listings provided by Bright MLS from various brokers who participate in IDX (Internet Data Exchange). Information deemed reliable but not guaranteed.
Listing data is current as of 05/27/2026.

Contact Our Agent

By clicking “Submit”, you agree that Lake Homes Realty, its affiliates, and real estate professionals may contact you by phone, text, or email to any phone number and email address you provided, including by automated means, even if your number is on a federal, state, or our internal Do Not Call list. You also agree to our Terms of Use and Privacy Policy.