Lake Homes Realty
Enter City, Zip or MLS

109 dalton pointe

Madison, MS 39110

$1,535,000
5 BEDS 6.5 BATHS
5,479 SQFT0.72 AC LOT
Residential - Single Family
Image 1: 01-GIHTP_6453
Image 2: 02-GIHTP_6454
Image 3: 04-GIHTP_6463
Image 4: 05-HTP_6273
Bedrooms 5
Total Baths 7
Full Baths 6
Square Feet 5479
Acreage 0.72
Status Active
MLS # 4145193
County Madison
More Info
Category Residential - Single Family
Status Active
Square Feet 5479
Acreage 0.72
MLS # 4145193
County Madison
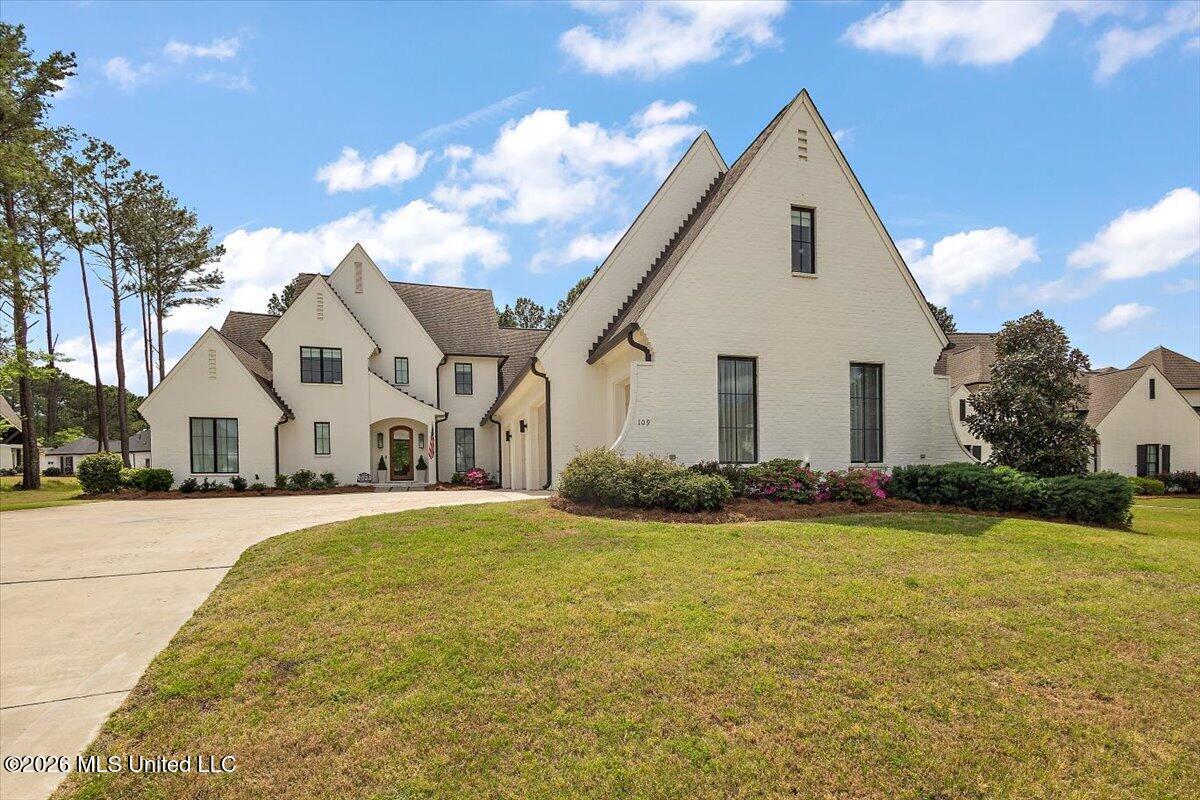
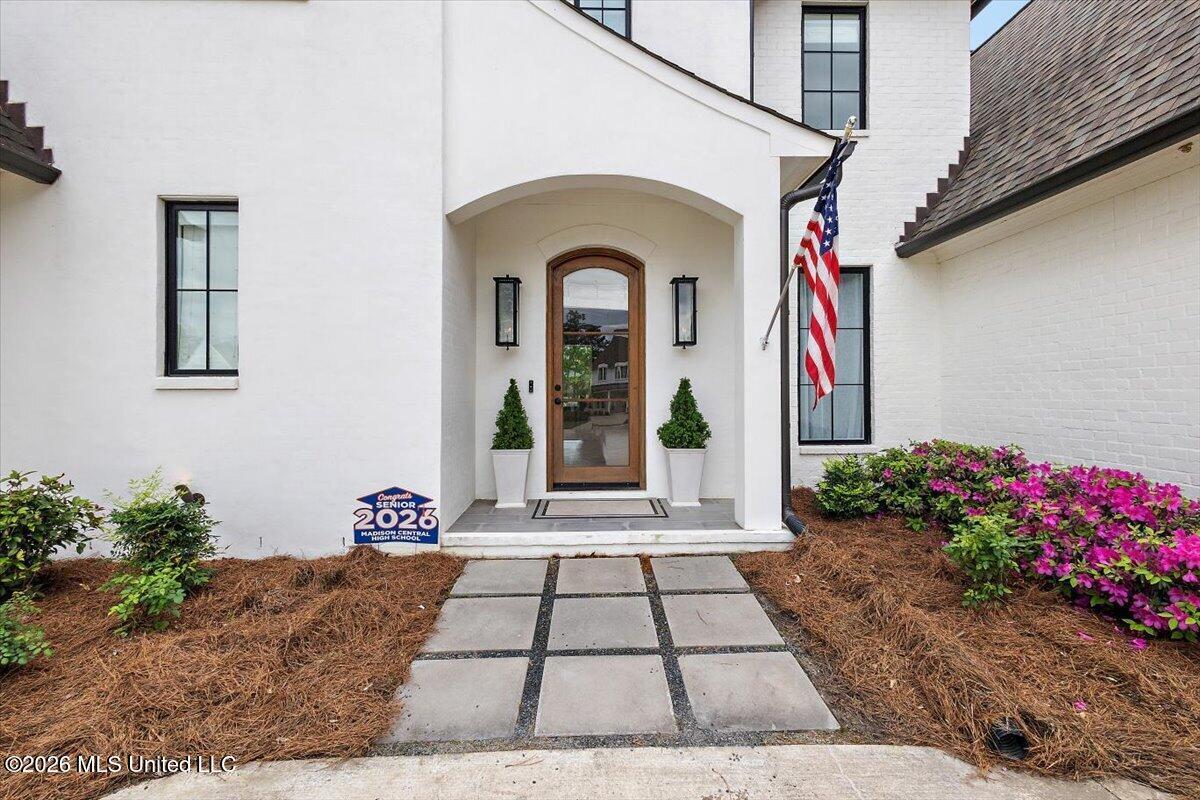
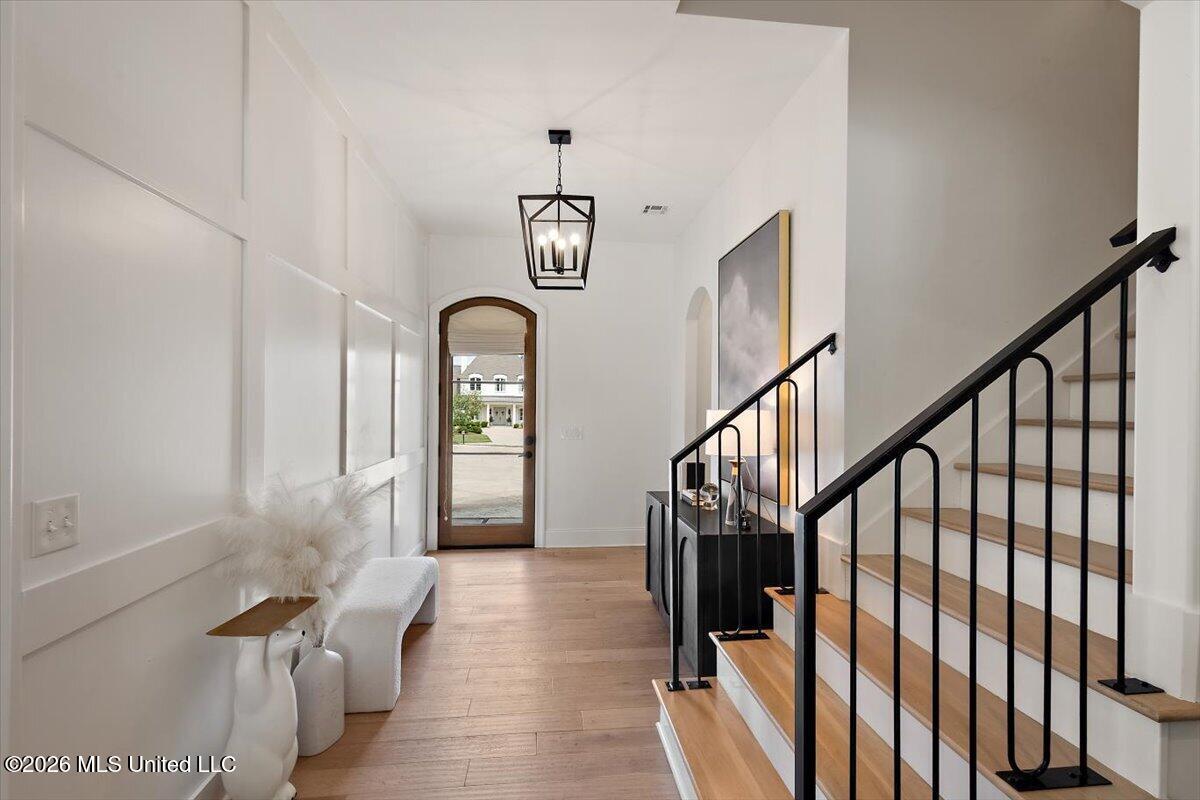
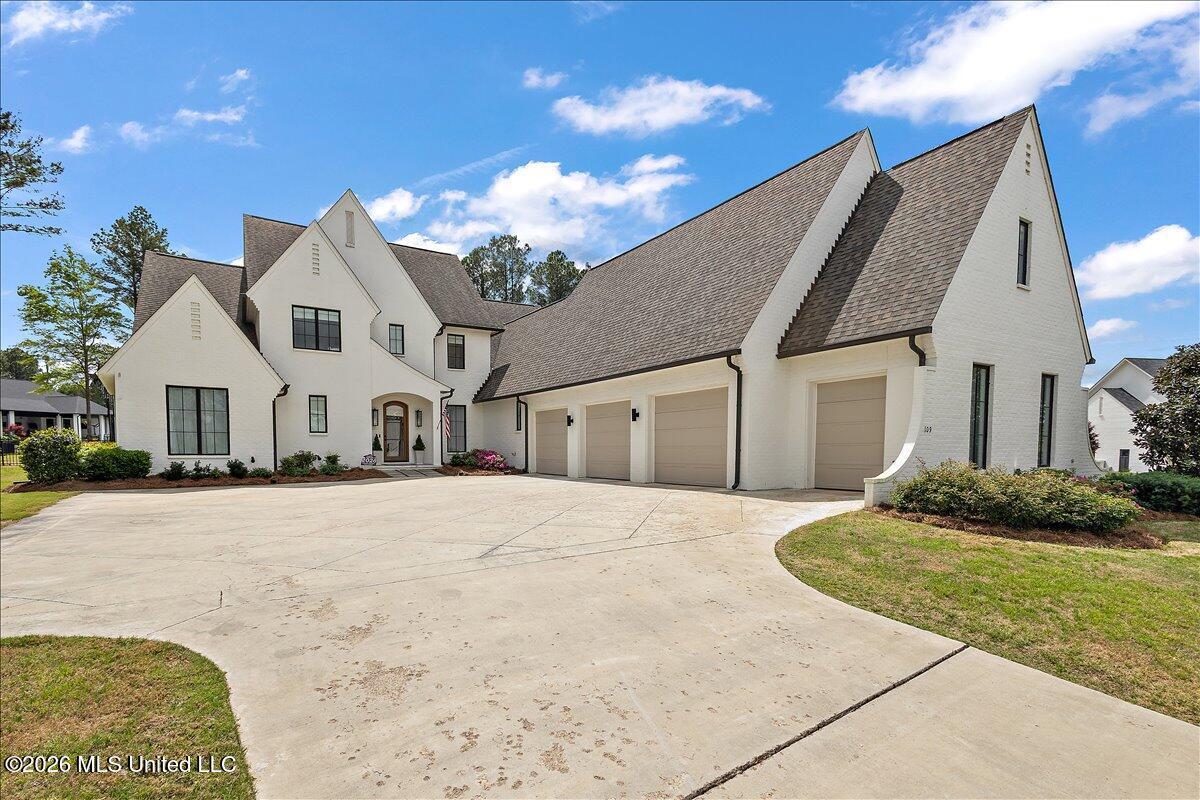
Stunning home with scenic views of 18th hole on Reunion's gorgeous golf course. Built in 2020 with 5,479 sf it offers 5 bedrooms plus 6.5 baths; each bedroom with it's own private bath. The primary suite and 2 other bedrooms are located downstairs, a three-way split. The primary suite has large picture windows facing the back yard pool area and views of golf course. This suite offers a large bath with double vanities, detached luxury soaking tub, walk-in shower plus a beautiful closet with elaborate built-ins, transom widows for light, shelves, cubbies and drawers galore! This open, contemporary home has 4 gas fireplaces, one in main family room, one in combined dining/gathering room, one outside in covered patio and one poolside. The main living area has an area for a baby grand piano; is open to kitchen & breakfast bar which is open to the dining/gathering room; all with floor to ceiling picture windows across the whole back of home. All these windows come with remote control shades. The kitchen island is slab granite with farmhouse sink and dishwasher. All appliances in the kitchen are GE Cafe' appliances in either stainless or specialty white. This includes the refrigerator and built-in double ovens. There is a commercial grade 6-eye gas cooktop with pot filler. Off the kitchen is an incredible extended walk-through Butler's pantry. Here you will find a Sharp pull-out drawer stainless microwave, a sink, an ice maker and beverage cooler. There is a wall of cabinets and a secondary stainless refrigerator. This pantry opens to the gathering room for easy access. Besides the lovely staircase off the foyer going upstairs, there is another set of stairs located on the other end of the home by the open area where you come in from the garage. In this area you will find a beautiful half bath, an encased ''mud room'' storage wall with a built-in desk; plus the large, sleek laundry room of your dreams. From these stairs you go directly to the exercise room, media room and separate craft room/office. The media/exercise room has a marble wet bar with sink and mini-fridge. To complete the ease of access in this home, this media room opens to the upstair hall where you can find walk-in attic access, a huge walk-in pantry storage room and then the two bedroom suites located upstairs. There is an upstairs family room with double glass doors to the rear balcony overlooking the pool, backyard and great views. You will find in this family room an adorable set of built-in bunk beds just perfect for overflow guests. Next there is a large bedroom suite also with a set of double glass doors to the balcony, a full bath and large walk-in closet with built-ins. Last but not least is the 5th bedroom suite that faces the front of the house with a full bath and large walk-in closet. You have now made a full circle. So let's go outside. There are 3 full size garages with a half-size garage for golf carts and other toys. These garages are oversized and full of extra storage. Let's not forget to mention the built-in tornado shelter. For extra vehicles and guests the front driveway has an extended parking pad. The lot where this home sits is approximately .79 of an acre and the backyard is fully fenced with wrought iron meeting covenant requirements. The current owner removed over 17 pine trees from the backyard leaving it easy to maintain and drastically reducing debris in the pool. This heated pool has a waterfall feature and hot tub, plus a gas poolside fireplace. Seller leaving all pool furniture, equipment and accessories. Finally the screened grilling porch has gas grill, ice maker and mini-fridge plus a full bath for use without having to go inside. For more details, there are 4 HVAC units and 2 gas tankless water heaters. This home meets every need while located in a great neighborhood with incredible amenities.
Location not available

Exterior Features

  • Style Contemporary
  • Construction Single Family
  • Siding Architectural Shingles
  • Exterior Balcony, Gas Grill, Landscaping Lights, Outdoor Grill, Outdoor Kitchen, Outdoor Shower, Private Yard, Rain Gutters, See Remarks
  • Roof Architectural Shingles
  • Garage Yes
  • Garage Description 3.5
  • Water Public
  • Sewer Public Sewer
  • Lot Description Fenced, Landscaped, On Golf Course, Views

Interior Features

  • Appliances Built-In Gas Oven, Built-In Gas Range, Double Oven, Gas Cooktop, Gas Water Heater, Ice Maker, Microwave, Range Hood, Refrigerator, Stainless Steel Appliance(s), Tankless Water Heater, Vented Exhaust Fan, Other, See Remarks
  • Heating Central, Natural Gas
  • Cooling Ceiling Fan(s), Central Air, Electric, Gas, Multi Units, See Remarks
  • Living Area 5,479 SQFT
  • Year Built 2020
  • Stories Two

Neighborhood & Schools

  • Subdivision Reunion
  • Elementary School Madison Station
  • Middle School Madison Middle School
  • High School Madison Central

Financial Information

  • Parcel ID 081h-27-351/00.00
  • Zoning Single Family Residence

Additional Services

Internet Service Providers

Listing Information

Listing Provided Courtesy of Marketplace Real Estate
The data for this listing came from MLS United, LLC
Listing data is current as of 05/31/2026.

Contact Our Agent

By clicking “Submit”, you agree that Lake Homes Realty, its affiliates, and real estate professionals may contact you by phone, text, or email to any phone number and email address you provided, including by automated means, even if your number is on a federal, state, or our internal Do Not Call list. You also agree to our Terms of Use and Privacy Policy.