

10763 stoney point drive
Green Oak Township, MI 48178
$1,500,000
More Info
Exterior Features
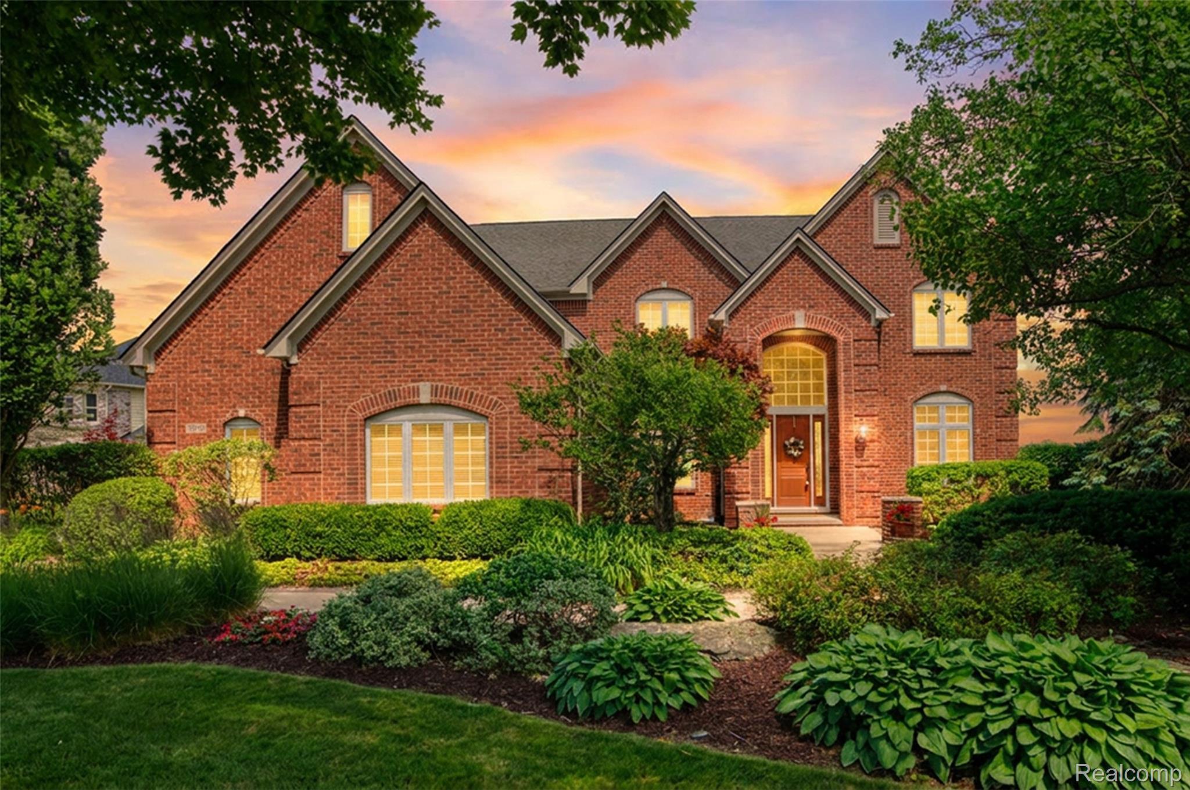
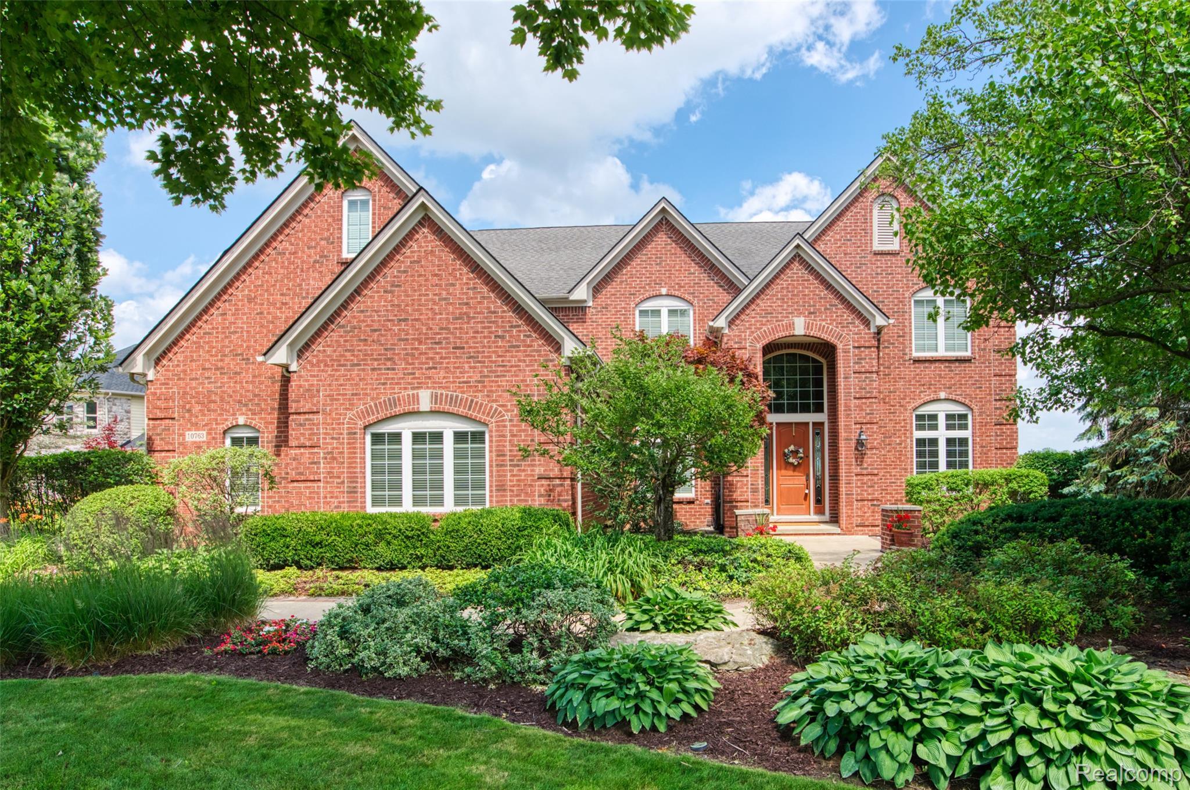
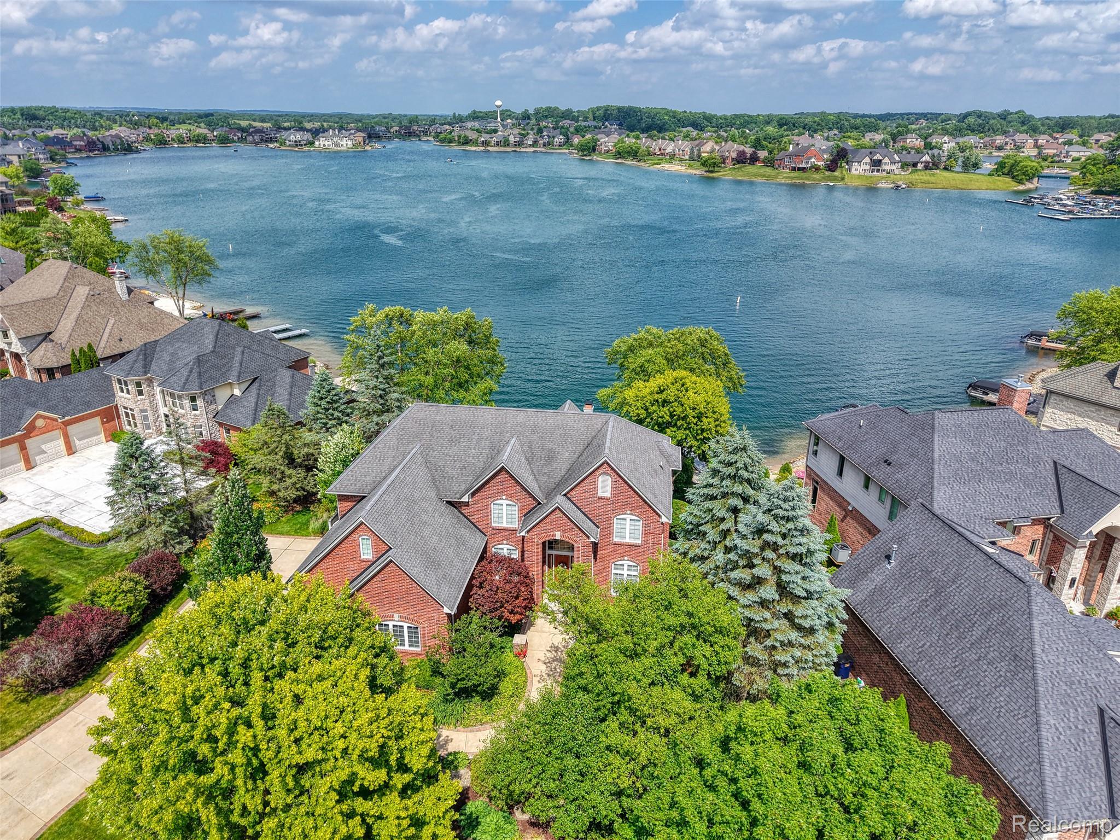
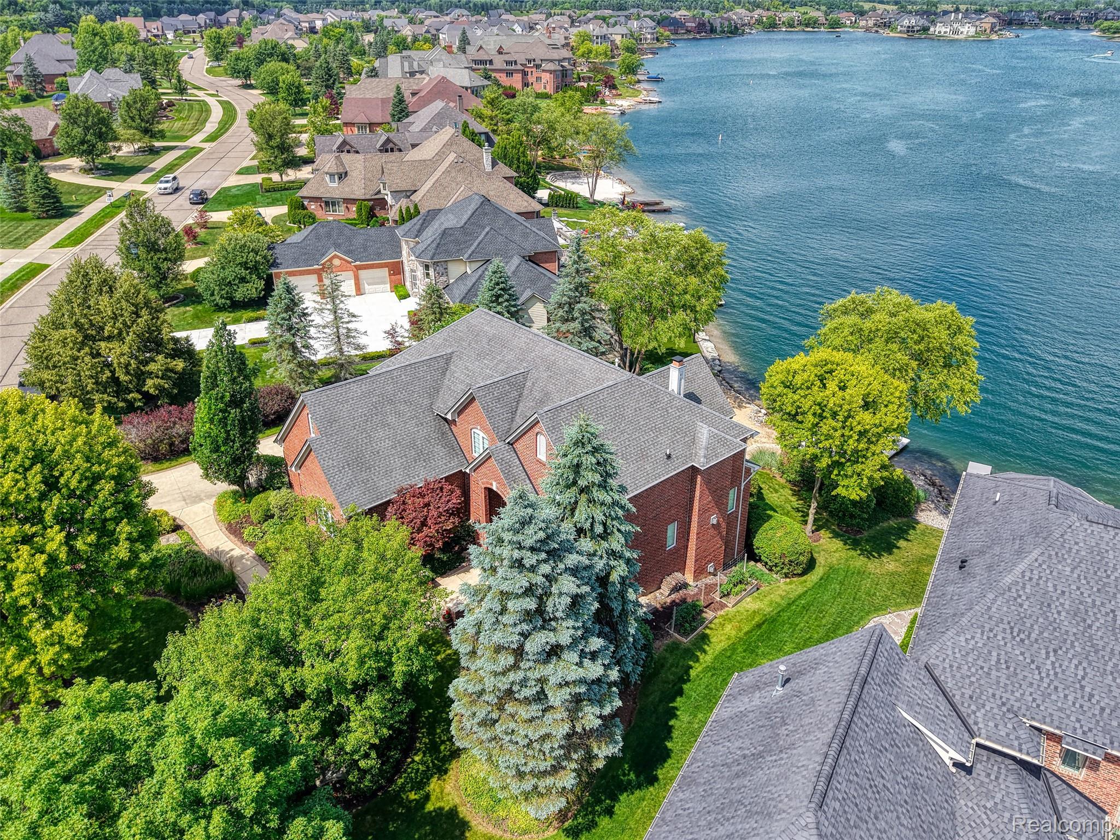
- Style Colonial
- Construction Single Family
- Siding Brick
- Roof Asphalt
- Garage Yes
Interior Features
- Appliances Dishwasher, Disposal, DoubleOven, Dryer, FreeStandingRefrigerator, Humidifier, Microwave, StainlessSteelAppliances, Washer, WineCooler, WaterPurifierOwned, WineRefrigerator, WaterSoftenerOwned
- Heating ForcedAir, NaturalGas
- Cooling CeilingFans, CentralAir
- Fireplaces Description Basement, GreatRoom, LivingRoom
- Living Area 5,325 SQFT
- Year Built 2004
Neighborhood & Schools
- High School Brighton
Financial Information
- Parcel ID 1616406128
Additional Services
Internet Service Providers
Listing Information
 IDX provided courtesy of Realcomp II Ltd. via Lake Homes Realty and Realcomp Online, (c) 2026 Realcomp II Ltd. Shareholders.
Contact Our Agent

 All information is deemed reliable but not guaranteed accurate. Such Information being provided is for consumers' personal, non-commercial use and may not be used for any purpose other than to identify prospective properties consumers may be interested in purchasing.
Some listings have been excluded from this website.
This page utilizes third-party mapping services and does not make any warranties or representations about the accuracy or completeness of these services' representations.
Search States
- Alabama
- Arkansas
- California
- Colorado
- Connecticut
- Delaware
- Florida
- Georgia
- Idaho
- Illinois
- Indiana
- Iowa
- Kentucky
- Louisiana
- Maryland
- Massachusetts
- Michigan
- Minnesota
- Mississippi
- Missouri
- Montana
- Nebraska
- Nevada
- New Hampshire
- New Jersey
- New York
- North Carolina
- North Dakota
- Oklahoma
- Pennsylvania
- Rhode Island
- South Carolina
- Tennessee
- Texas
- Utah
- Vermont
- Virginia
- Washington
- West Virginia
- Wisconsin
Resources
Additional Markets
All information is deemed reliable but not guaranteed accurate. Such Information being provided is for consumers' personal, non-commercial use and may not be used for any purpose other than to identify prospective properties consumers may be interested in purchasing.
Some listings have been excluded from this website.
This page utilizes third-party mapping services and does not make any warranties or representations about the accuracy or completeness of these services' representations.