

9 woodlake boulevard
Kenner, LA 70065
$825,000
More Info
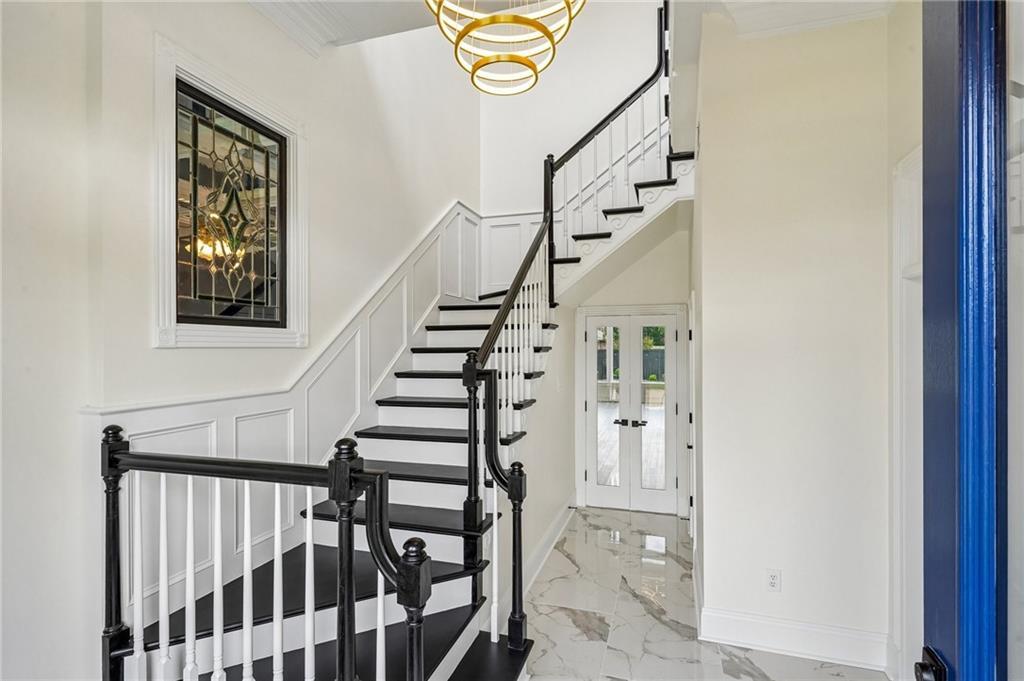
Inside, the home features soaring 12- and 15-foot ceilings downstairs, 10-foot ceilings upstairs, elegant transoms, layered crown molding, and detailed millwork throughout. The spacious living room offers a gas fireplace with custom built-ins and a wall of windows overlooking the private backyard. A separate study or formal dining room includes a multi-step tray ceiling, ceiling medallion, arched windows, and decorative molding.
A custom in-home pub provides a unique entertaining space with a 14-foot wood bar, sink, coffered ceiling, art-glass window, and arched windows. An adjoining storage room offers the potential for a future wine cellar or additional specialty storage.
The renovated kitchen includes quartz countertops and backsplash, abundant cabinetry with select glass-front uppers, under-cabinet lighting, double ovens, a 36-inch five-burner gas cooktop, stainless-steel dishwasher, large walk-in pantry, tray ceiling, and a seven-foot island with dedicated space for a microwave drawer.
The downstairs primary suite features 12-foot ceilings and two walk-in closets. The updated primary bathroom includes a walk-in steam shower with rain head and handheld sprayer, two vanities, a large soaking tub, new fixtures, triple crown molding, and ambient upper lighting. A second downstairs bedroom offers a vaulted ceiling reaching approximately 15.5 feet. Upstairs are two additional spacious bedrooms with walk-in closets and a shared Jack-and-Jill bathroom.
The backyard is designed for year-round entertaining with a resurfaced gunite pool, new waterline tile, LED pool lighting, and an illuminated water feature. The updated cabana and outdoor kitchen include a mini refrigerator, sink, stainless-steel cabinetry, and a gas line for a barbecue grill. The separate pool house adds valuable flex space with a half bathroom and new mini-split system, making it suitable for a guest retreat, home gym, office, hobby room, or poolside lounge.
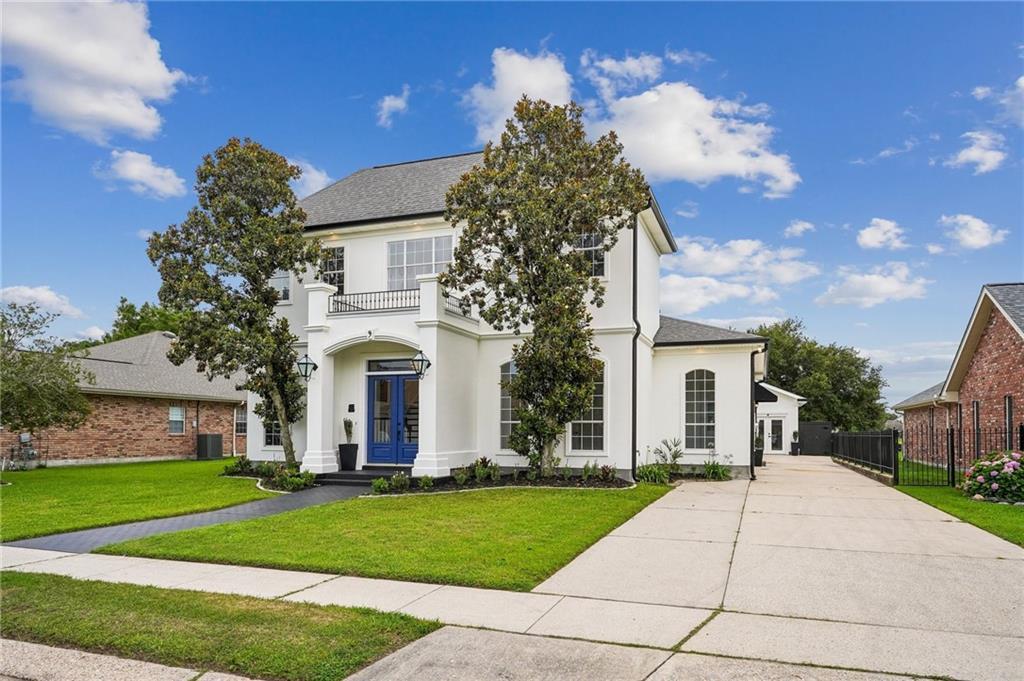
Additional outdoor features include a TREX deck, brick patio, café string lights, new outdoor lighting and fans, fresh landscaping, and a long driveway providing generous parking. The backyard gate offers direct levee access to walking and biking trails and convenient access to Seton Parc.
Major improvements include a new roof, updated underground plumbing, new air-conditioning condensers, high-end stone polymer composite flooring with a wood-look finish, fresh interior and exterior paint, new fixtures, lighting, hardware, trim, seven-inch baseboards, and new six-inch gutters with round downspouts. The home also offers two walk-in attic spaces and excellent storage throughout.
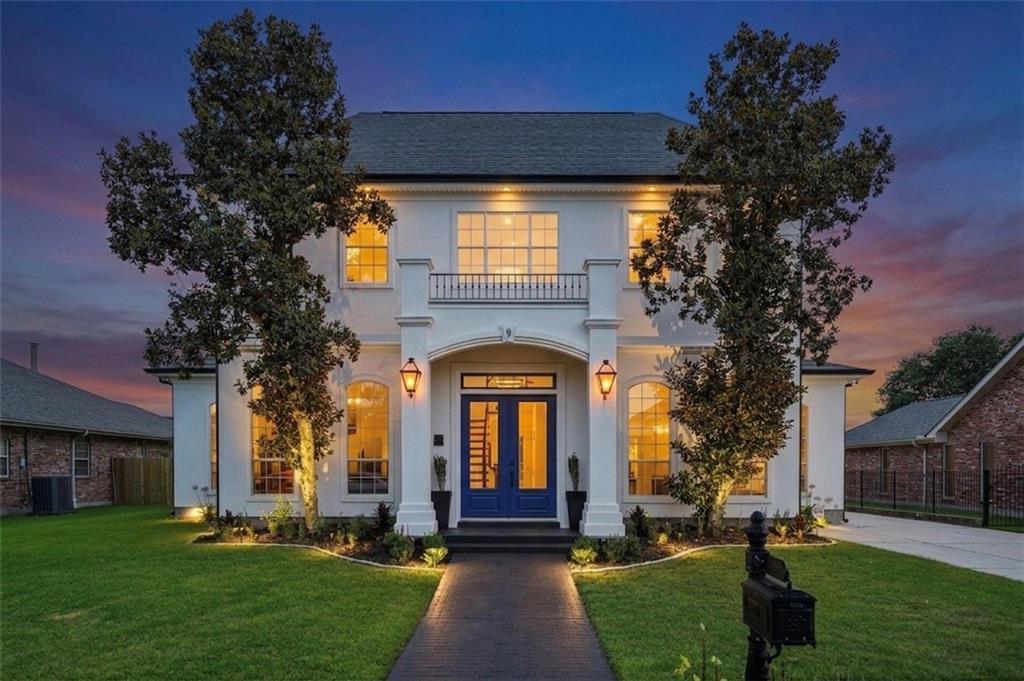
Conveniently located near Kenner Discovery School, Ochsner Hospital, shopping, dining, and major commuter routes. Situated in preferred Flood Zone X, where flood insurance is typically not required by lenders. This renovated Woodlake Estates home offers 4 bedrooms, 2 full bathrooms, and a half bathroom, a pool-house with half bathroom, flexible living spaces, and resort-style outdoor amenities in one impressive property.
Copy link for 3D TOUR -- https://bit.ly/9Woodlake
Exterior Features
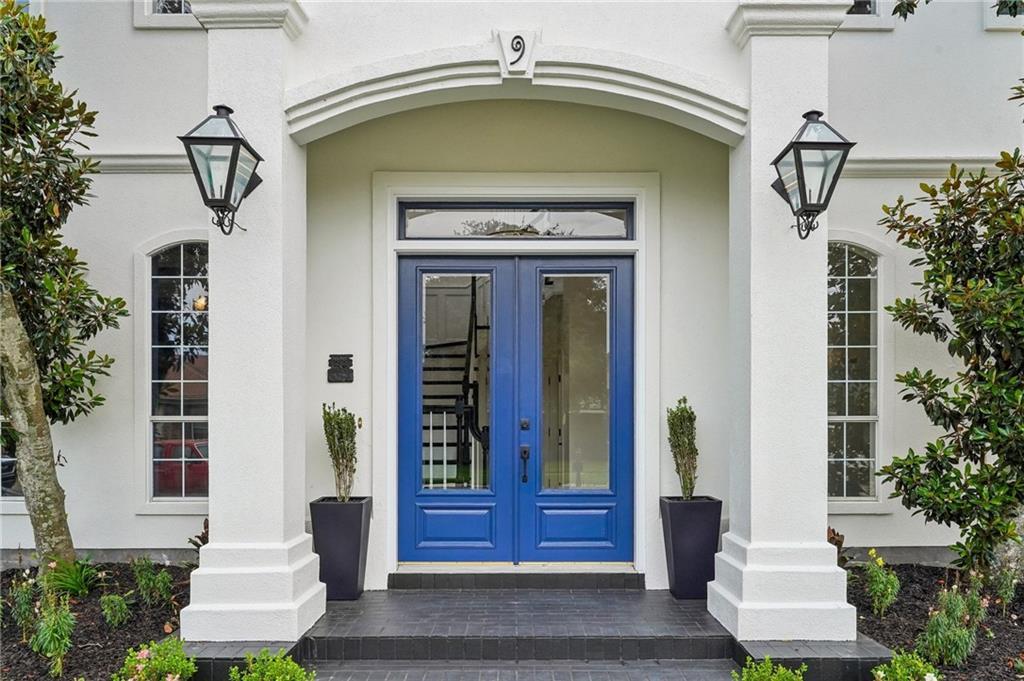
- Style FrenchProvincial
- Construction Single Family
- Siding Stucco
- Exterior Fence, OutdoorKitchen, Patio
- Roof Shingle
- Garage No
- Garage Description Driveway, ThreeOrMoreSpaces
- Water Public
- Sewer PublicSewer
- Lot Description CityLot, OversizedLot
Interior Features
- Appliances Cooktop, DoubleOven, Dishwasher
- Heating Central, MultipleHeatingUnits
- Cooling CentralAir, ThreeOrMoreUnits
- Fireplaces Yes
- Fireplaces Description Gas
- Living Area 4,000 SQFT
- Year Built 1990
Neighborhood & Schools
- Subdivision Woodlake
Financial Information
- Parcel ID 0920021887
Additional Services
Internet Service Providers
Listing Information
Contact Our Agent

 All information is deemed reliable but not guaranteed accurate. Such Information being provided is for consumers' personal, non-commercial use and may not be used for any purpose other than to identify prospective properties consumers may be interested in purchasing.
Some listings have been excluded from this website.
This page utilizes third-party mapping services and does not make any warranties or representations about the accuracy or completeness of these services' representations.
Search States
- Alabama
- Arkansas
- California
- Colorado
- Connecticut
- Delaware
- Florida
- Georgia
- Idaho
- Illinois
- Indiana
- Iowa
- Kentucky
- Louisiana
- Maryland
- Massachusetts
- Michigan
- Minnesota
- Mississippi
- Missouri
- Montana
- Nebraska
- Nevada
- New Hampshire
- New Jersey
- New York
- North Carolina
- North Dakota
- Oklahoma
- Pennsylvania
- Rhode Island
- South Carolina
- Tennessee
- Texas
- Utah
- Vermont
- Virginia
- Washington
- West Virginia
- Wisconsin
Resources
Additional Markets
All information is deemed reliable but not guaranteed accurate. Such Information being provided is for consumers' personal, non-commercial use and may not be used for any purpose other than to identify prospective properties consumers may be interested in purchasing.
Some listings have been excluded from this website.
This page utilizes third-party mapping services and does not make any warranties or representations about the accuracy or completeness of these services' representations.