

1529 cuttysark cove
Slidell, LA 70458
$599,000
More Info
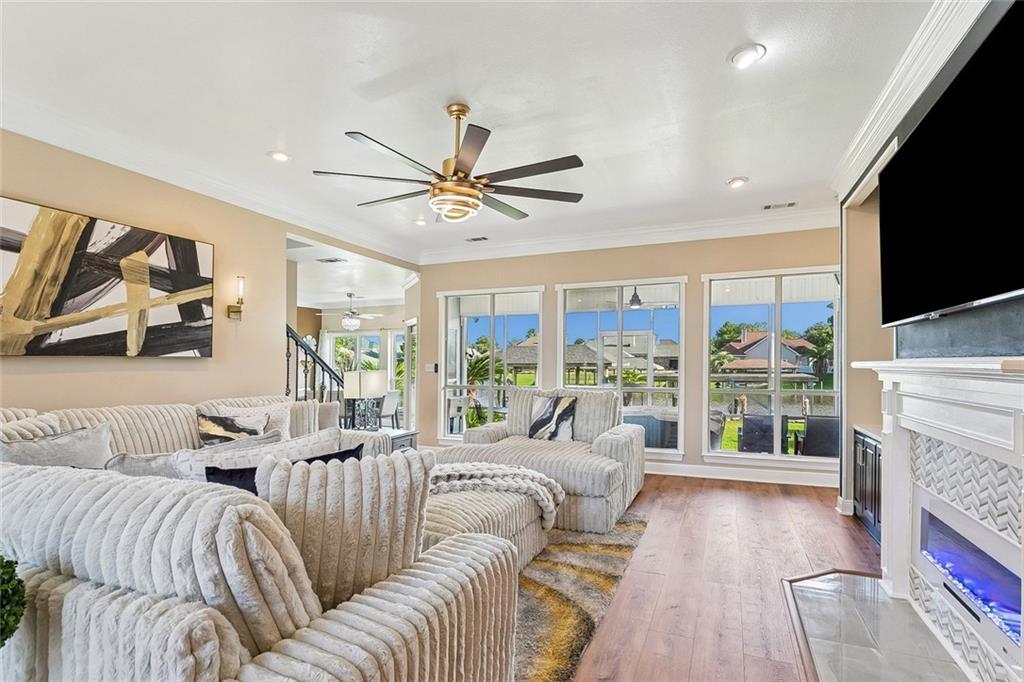
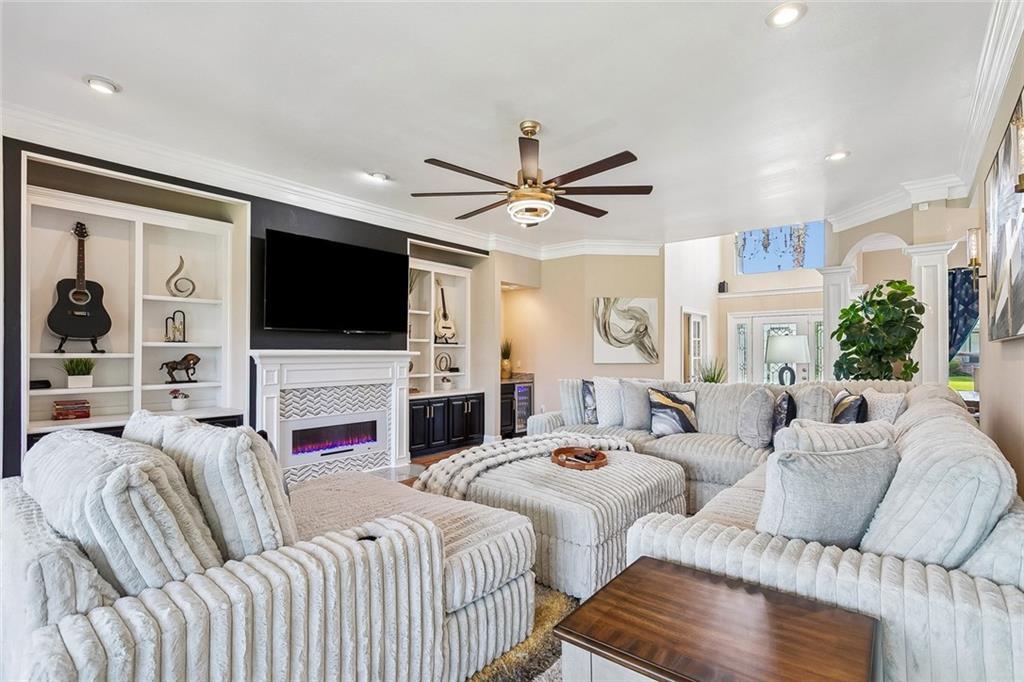
Step inside to soaring high ceilings, an open floor plan, and luxury vinyl waterproof flooring throughout. The living room anchors the main space with custom built-in shelving and an electric fireplace. The formal dining room adds elegance, while the kitchen delivers with a 5-burner stove, double ovens, refrigerator, granite countertops, and a granite island built for gathering.
The primary suite is a sanctuary of its own featuring a tray ceiling, sitting area, electric fireplace, private door to the screened patio and backyard, a freestanding soaking tub, crystal chandelier, and double vanity. A bonus room above the garage, great for guests or an at-home gym.
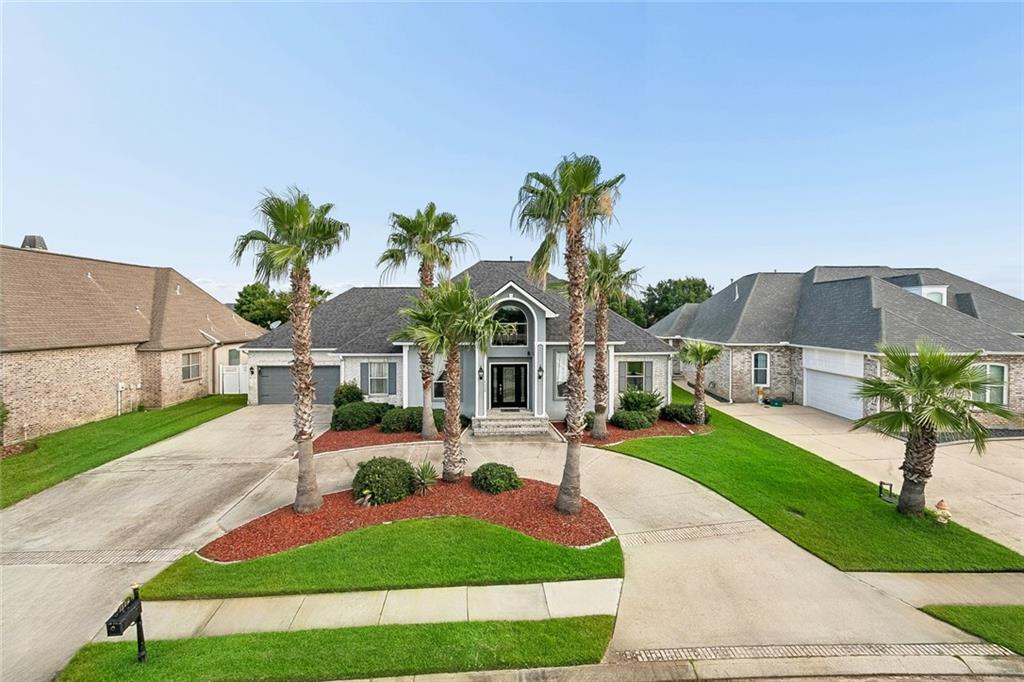
Situated on nearly half an acre, enjoy an 85-foot dock with vinyl bulkhead and a boathouse with hoist, plus direct water access for boating, fishing, and jet skiing. The pass-through garage provides easy backyard access for all your recreational equipment.
A transferable home warranty with Old Republic is in place through May 2027, giving your buyer added peace of mind from day one. Just 5 minutes to Lake Pontchartrain. This one was built to impress. Come see it for yourself.
Exterior Features
- Style Traditional
- Construction Single Family
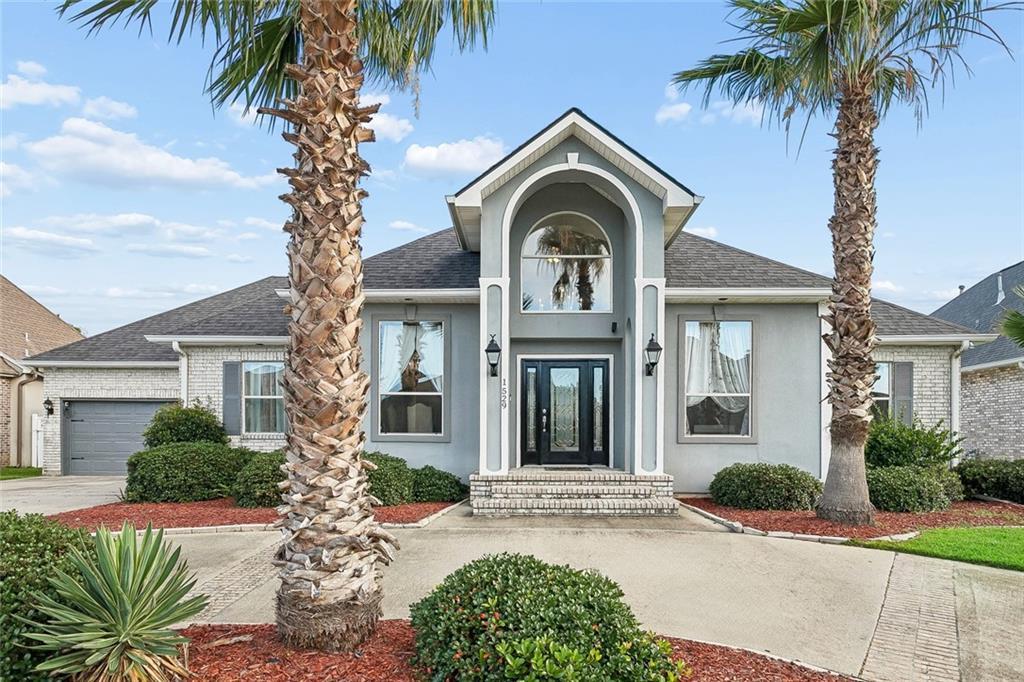
- Siding Brick, Stucco
- Exterior Dock, EnclosedPorch, Fence
- Roof Shingle
- Garage Yes
- Garage Description Garage, ThreeOrMoreSpaces, Boat, RvAccessParking
- Water Public
- Sewer PublicSewer
- Lot Description CityLot, RectangularLot
Interior Features
- Appliances Cooktop, DoubleOven, Dryer, Dishwasher, Disposal, Microwave, Range, Refrigerator, Washer
- Heating Central, MultipleHeatingUnits
- Cooling CentralAir, TwoUnits
- Fireplaces Description Other
- Living Area 3,146 SQFT
- Year Built 2001
Neighborhood & Schools
- Subdivision Clipper Estates
Financial Information
- Parcel ID 125075
Additional Services
Internet Service Providers
Listing Information
Contact Our Agent

 All information is deemed reliable but not guaranteed accurate. Such Information being provided is for consumers' personal, non-commercial use and may not be used for any purpose other than to identify prospective properties consumers may be interested in purchasing.
Some listings have been excluded from this website.
This page utilizes third-party mapping services and does not make any warranties or representations about the accuracy or completeness of these services' representations.
Search States
- Alabama
- Arkansas
- California
- Colorado
- Connecticut
- Delaware
- Florida
- Georgia
- Idaho
- Illinois
- Indiana
- Iowa
- Kentucky
- Louisiana
- Maryland
- Massachusetts
- Michigan
- Minnesota
- Mississippi
- Missouri
- Montana
- Nebraska
- Nevada
- New Hampshire
- New Jersey
- New York
- North Carolina
- North Dakota
- Oklahoma
- Pennsylvania
- Rhode Island
- South Carolina
- Tennessee
- Texas
- Utah
- Vermont
- Virginia
- Washington
- West Virginia
- Wisconsin
Resources
Additional Markets
All information is deemed reliable but not guaranteed accurate. Such Information being provided is for consumers' personal, non-commercial use and may not be used for any purpose other than to identify prospective properties consumers may be interested in purchasing.
Some listings have been excluded from this website.
This page utilizes third-party mapping services and does not make any warranties or representations about the accuracy or completeness of these services' representations.