


Whether you’re buying a waterfront retreat in the Adirondacks, listing a family compound on Lake Michigan, renovating a dockside cottage in Texas Hill Country, or planning a DIY flooring project at a Pacific Northwest lake cabin, understanding how to calculate square footage is one of the most useful homeowner skills you can develop. Square footage affects nearly every aspect of lake-home ownership—from determining property value and comparing real estate listings to budgeting renovations, ordering materials, and planning furniture layouts.
For lake homeowners, accuracy matters even more. Waterfront properties often feature unique floor plans that maximize views through angled walls, window-lined great rooms, screened porches, loft spaces, and walkout lower levels. These architectural features can make calculating square footage more complicated than simply multiplying length by width. Knowing how measurements are derived allows you to verify listing information, evaluate renovation costs, and make smarter decisions when investing in your property.
Industry experts note that square footage remains one of the primary metrics used to assess home value and estimate project costs. Even a relatively small measurement error can affect flooring budgets, paint quantities, furniture plans, and real estate valuations. Fortunately, the basic process is straightforward once you understand the principles. Here’s how to calculate square footage accurately—and why every lake homeowner should know how to do it.
What Exactly Is Square Footage?
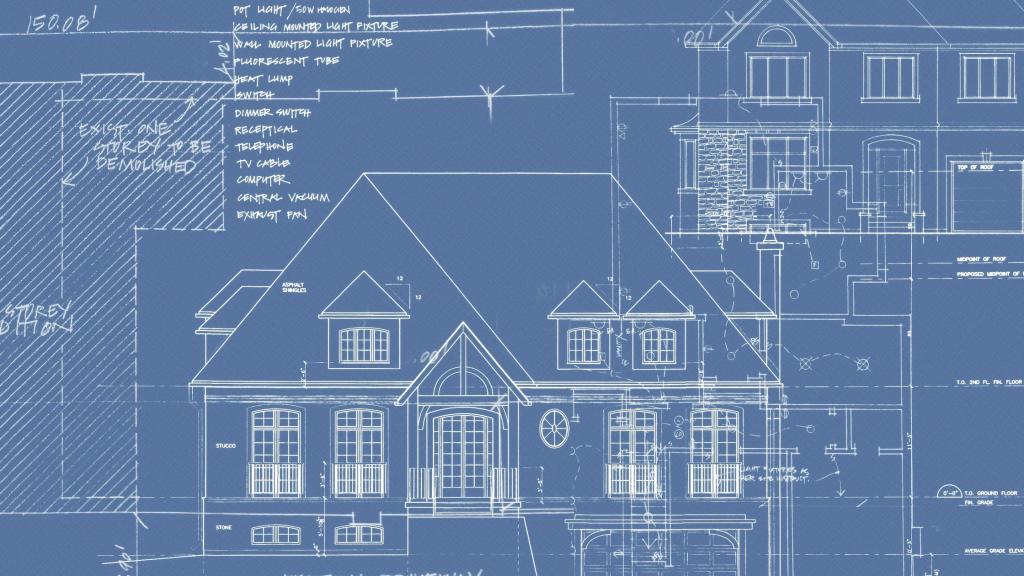
Square footage is the measurement of a two-dimensional area expressed in square feet. In residential real estate, it generally refers to the amount of usable living space within a home. Understanding square footage helps homeowners compare properties, estimate costs, and determine how efficiently space is utilized.
For lake homes, square footage can be particularly important because waterfront lots often command premium prices. A 2,500-square-foot home overlooking Lake Winnipesaukee in the Upper East or a modern lakefront residence in Northern California may have dramatically different values despite similar sizes due to location, views, and amenities.
How Do I Calculate Square Footage?
Step 1: Measure the Space
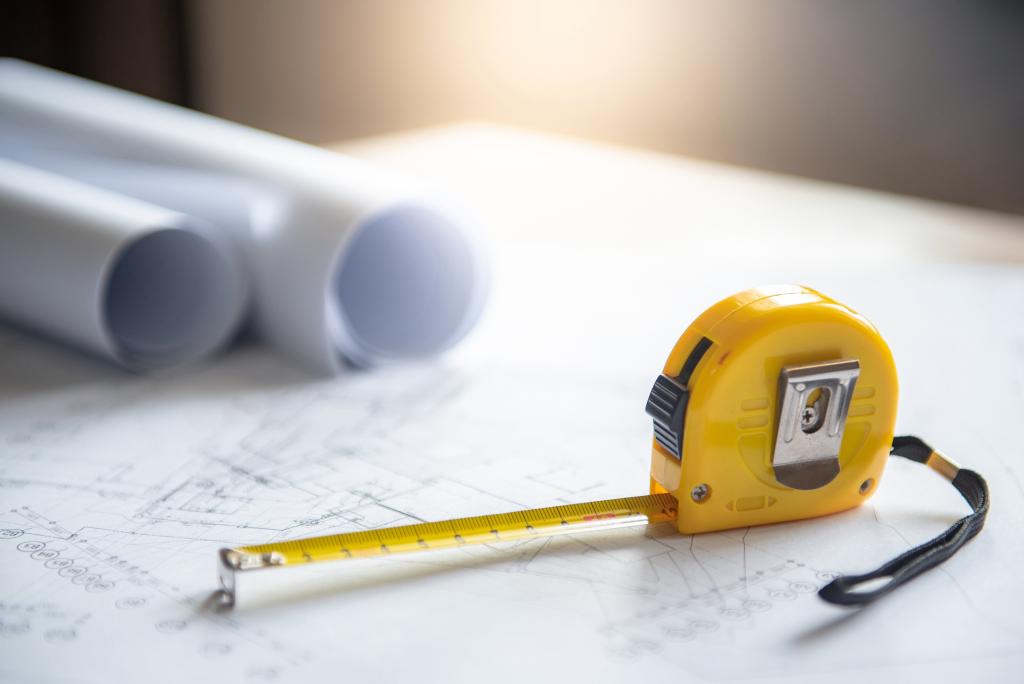
Start by creating a simple sketch of the room or floor plan you intend to measure. Then, measure the length and width of each space using a tape measure, recording the dimensions as you go. For larger rooms or open-concept areas commonly found in modern lake homes, it can be helpful to have a second person assist with the process to ensure accuracy.
Be sure to record measurements consistently in feet and inches before converting them into decimals for your calculations. Measure from wall to wall rather than from trim or baseboards, and include all finished areas that contribute to the home’s footprint, including closets, hallways, recessed spaces, and built-in nooks. If the room contains permanent architectural elements such as fireplaces, columns, window seats, or built-in cabinetry, note those features on your sketch so you can account for them later if necessary.
While a traditional tape measure remains a dependable option, many homeowners and professionals now use digital measuring technology to speed up the process. Laser measuring tools can quickly capture room dimensions with high accuracy, making them especially useful for expansive great rooms and waterfront homes with open layouts. More advanced 3D scanning systems can create digital floor plans, generate virtual walkthroughs, and automatically calculate square footage. These technologies have become increasingly common among appraisers and real estate professionals because they reduce the potential for measurement errors and simplify the process of documenting homes with multiple levels, angled walls, lofts, and other complex design features.
Step 2: Apply the Square Footage Formula
The formula is simple:
Length × Width = Square Footage
For example:
20 feet × 15 feet = 300 square feet
Calculate each room separately, then add the totals together to determine the overall area.
Step 3: Consider Odd Dimensions
Many lake homes feature angled walls, bays, lofts, bump-outs, and irregular layouts designed to capture water views. Break these areas into smaller rectangles, squares, or triangles. Calculate each section independently and add them together. This method produces a more accurate result than estimating the room as one large shape.
Basic Tips for Accurate Measurements

Before you start multiplying dimensions, a few simple habits can improve the accuracy of your calculations and help prevent costly mistakes during a renovation, furnishing project, or real estate transaction.
- Write down dimensions consistently. If a room measures 12 feet 8 inches, convert the inches to a decimal before calculating square footage to avoid mathematical errors.
- Take measurements carefully. Whether you’re using a traditional tape measure or a laser device, ensure the measuring line remains straight and fully extended rather than bowing or drifting off course.
- Measure the actual room dimensions. Focus on the wall-to-wall distance across the floor area rather than decorative elements such as molding, trim, or baseboards.
- Create a rough sketch as you work. A simple floor plan with dimensions noted in each space makes it easier to organize measurements and spot inconsistencies before completing your calculations.
- Account for permanent architectural elements. Features commonly found in lake homes—such as stone fireplaces, built-in cabinetry, support columns, or window alcoves—may require additional measurements to accurately determine usable floor area.
- Don’t overlook secondary spaces. Hallways, closets, niches, mudrooms, and other finished areas contribute to the overall footprint and should be included when appropriate.
- Double-check every measurement. Taking a second set of measurements can reveal small discrepancies that become significant when calculating large rooms or an entire home.
- Break complex layouts into manageable sections. Waterfront homes often feature angled walls, bump-outs, lofts, and open-concept spaces. Measuring these areas separately typically produces a more reliable total.
- Plan for material overages. If you’re measuring for flooring, tile, or decking, purchase slightly more material than your calculations indicate to accommodate cuts, waste, and future repairs.
Common Errors to Avoid When Calculating Square Footage
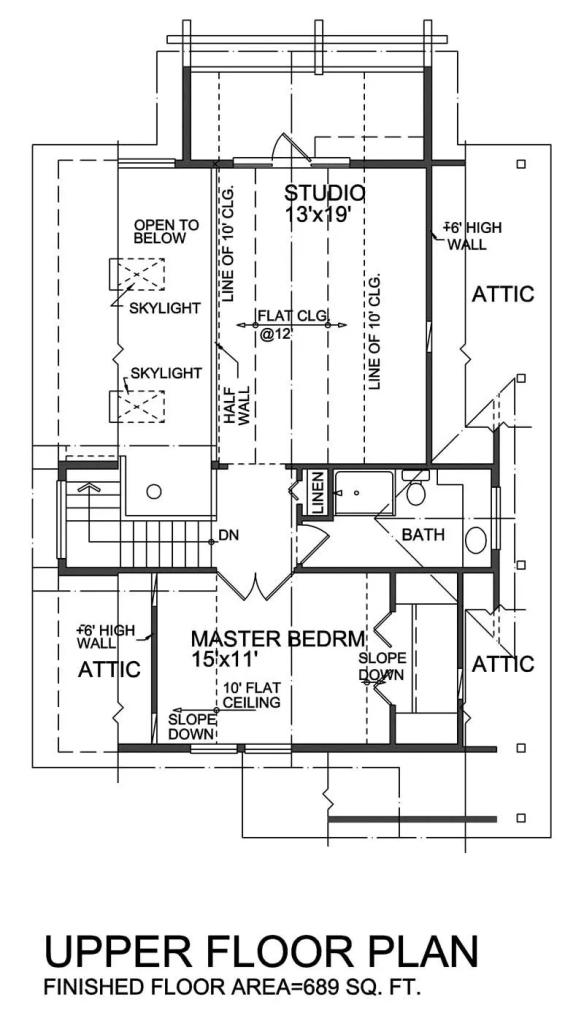
One of the most common mistakes is failing to account for irregular spaces. Lake homes often include sunrooms, lofts, screened porches, and walkout lower levels that may or may not count toward the official living area, depending on local standards.
Another frequent error is relying solely on online listings. While listings provide a useful starting point, measurement standards can vary. Verifying dimensions yourself helps ensure you’re making decisions based on accurate information.
Homeowners also often forget to measure floor by floor. Multi-level lake homes in the Great Lakes region, Pacific Northwest, and Mid-Atlantic often feature separate lower-level recreation rooms and guest suites that require independent calculations.
Why Accurate Square Footage is Important
For Renting, Buying, or Listing a Home
Square footage is one of the most important metrics for evaluating a home’s value, yet the number listed in a real estate listing is not always exact. In many markets, listing agents include disclaimers encouraging buyers to verify measurements independently, particularly when dealing with older properties, additions, finished lower levels, or homes with complex layouts. For prospective buyers and renters, understanding how to calculate square footage allows you to confirm that a property’s advertised size accurately reflects the space you’re paying for and helps ensure apples-to-apples comparisons between competing listings.
This knowledge can be especially valuable in waterfront markets across the Upper East, the Great Lakes region, the Southeast, Texas lake country, the Pacific Northwest, and California lake communities, where even modest differences in square footage can have a significant impact on asking prices.
For homeowners preparing to sell, knowing the property’s true square footage can also support more accurate pricing and marketing. A larger-than-expected footprint may increase a home’s value, while an accurate measurement helps establish trust with prospective buyers and reduces the likelihood of surprises during inspections or appraisals. Ultimately, precise square footage data provides greater transparency for everyone involved in the transaction and helps ensure that buyers, sellers, and renters are making informed decisions.
For Designing a Home
Modern lake homes increasingly emphasize open-concept living, indoor-outdoor connections, and flexible gathering spaces. Knowing the square footage of a room helps determine furniture placement, traffic flow, and storage needs. This is especially valuable in popular lake regions such as the Mid-Atlantic, Pacific Northwest, and California, where homeowners frequently prioritize multifunctional spaces that maximize views and natural light.
For DIY Home Improvement Projects
Square footage is essential when ordering flooring, paint, decking, tile, cabinetry, or wall treatments. Whether you’re replacing flooring in a Texas lake house mudroom, installing new tile in a Great Lakes waterfront kitchen, or refreshing a California lake retreat, accurate measurements help prevent costly overbuying—or worse, running short on materials midway through a project.
For lake homeowners, square footage is more than a number on a property listing—it is a practical tool that informs design decisions, renovation budgets, real estate transactions, and long-term investment strategies. As lake-home architecture continues to evolve toward larger gathering spaces, flexible layouts, and stronger indoor-outdoor connections, the ability to measure and evaluate space accurately becomes increasingly valuable. Whether you’re maintaining a family retreat in the Upper East, upgrading a Pacific Northwest waterfront property, or preparing a Great Lakes home for the market, understanding square footage gives you a clearer picture of how your home functions today and where its opportunities lie tomorrow. For more useful tips to enhance your lake life, visit Lake Homes Lifestyles.