
3560 greystone road
Gainesville, GA 30506
$1,125,000
More Info
Exterior Features
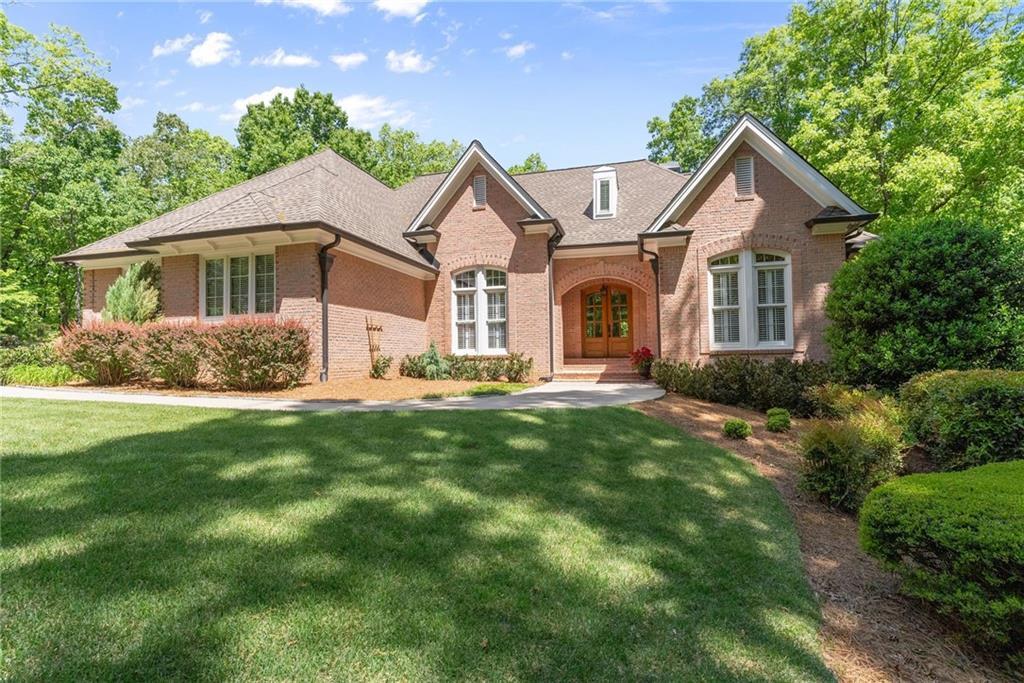
- Style Traditional
- Construction Single Family
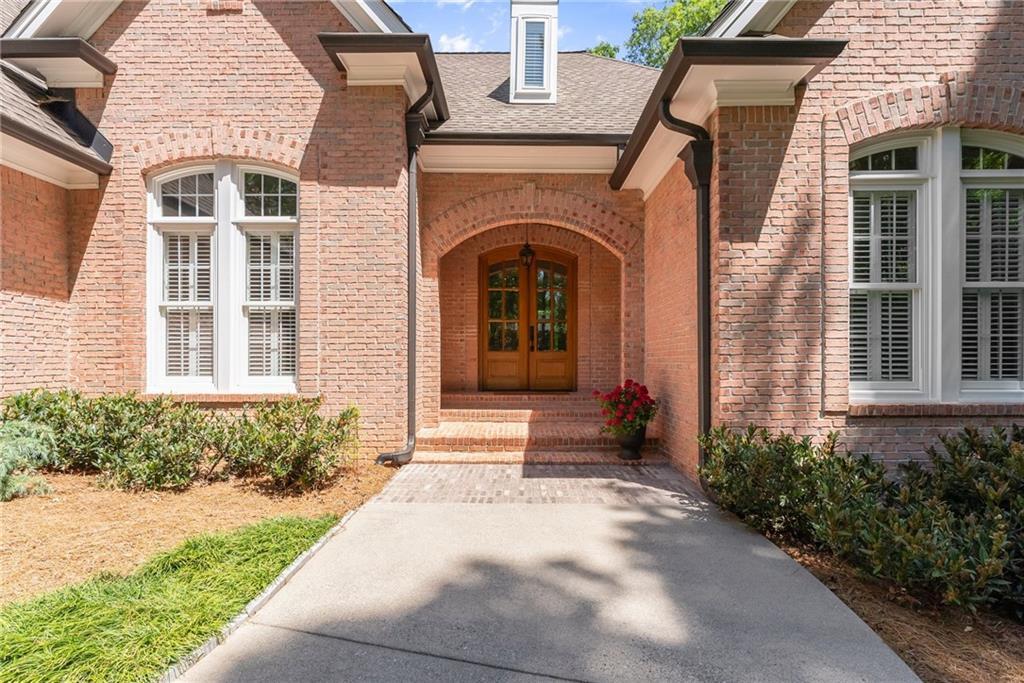
- Siding Brick 4 Sides
- Exterior Private Entrance, Private Yard, Rain Gutters
- Roof Composition
- Garage Yes
- Garage Description 2
- Water Public
- Sewer Septic Tank
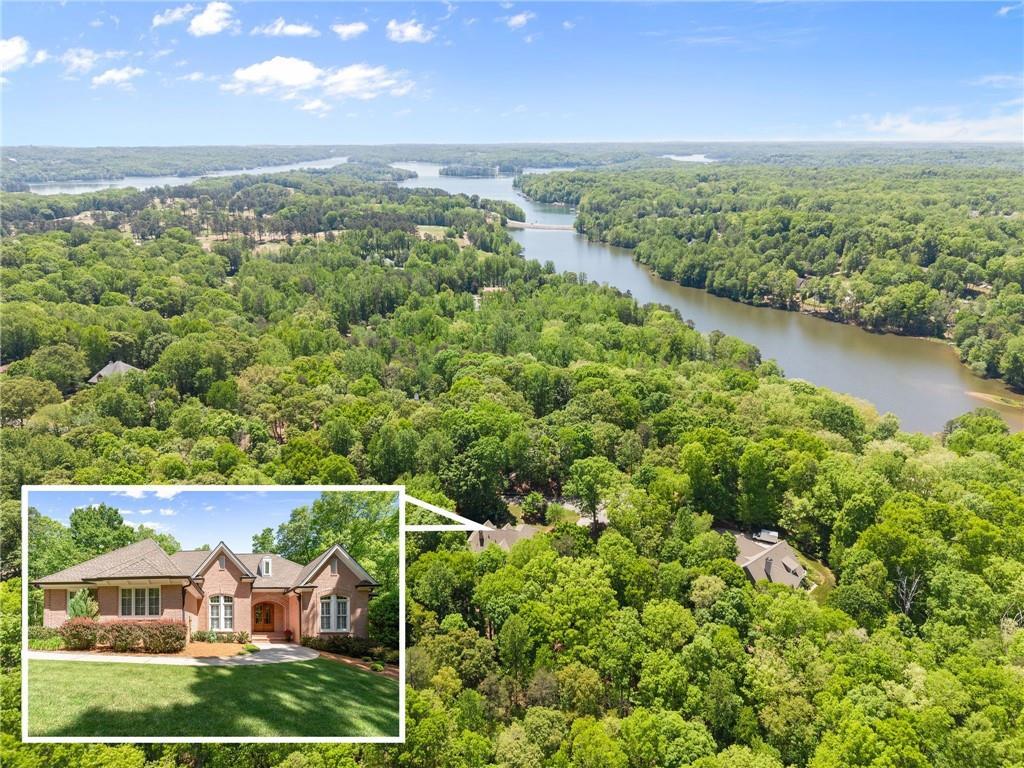
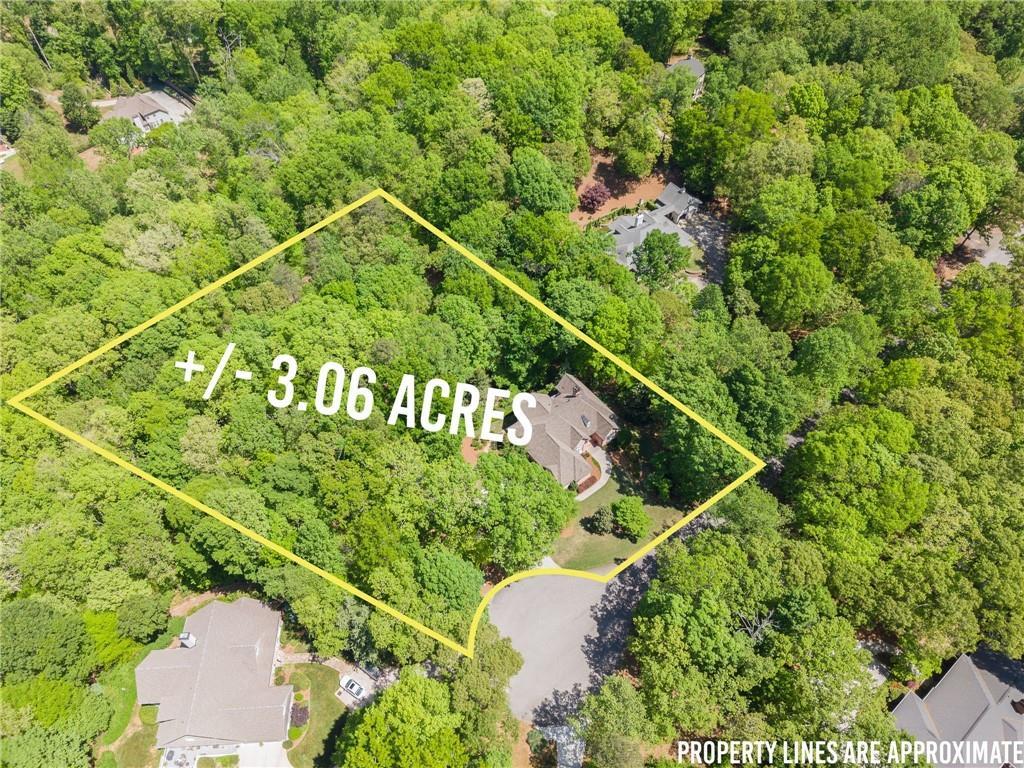
- Lot Description Front Yard, Landscaped, Pond on Lot, Spring On Lot, Stream or River On Lot, Wooded
Interior Features
- Appliances Dishwasher, Disposal, Gas Range, Gas Water Heater, Microwave, Range Hood, Refrigerator
- Heating Central, Natural Gas
- Cooling Central Air
- Basement Daylight, Exterior Entry, Finished, Finished Bath, Full, Interior Entry
- Fireplaces Description Basement, Family Room, Gas Log, Master Bedroom
- Living Area 4,962 SQFT
- Year Built 1995
- Stories Two
Neighborhood & Schools
- Subdivision Chattahoochee Country Club
- Elementary School Lanier
- Middle School Chestatee
- High School Chestatee
Financial Information
- Parcel ID 10105 006001
Additional Services
Internet Service Providers
Listing Information
 Listings identified with the FMLS IDX logo come from FMLS, are held by brokerage firms other than the owner of this website and the listing brokerage is identified in any listing details. Information is deemed reliable but is not guaranteed. If you believe any FMLS listing contains material that infringes your copyrighted work please click here to review our DMCA policy and learn how to submit a takedown request. © 2026 First Multiple Listing Service, Inc.
Contact Our Agent

 All information is deemed reliable but not guaranteed accurate. Such Information being provided is for consumers' personal, non-commercial use and may not be used for any purpose other than to identify prospective properties consumers may be interested in purchasing.
Some listings have been excluded from this website.
This page utilizes third-party mapping services and does not make any warranties or representations about the accuracy or completeness of these services' representations.
Search States
- Alabama
- Arkansas
- California
- Colorado
- Connecticut
- Delaware
- Florida
- Georgia
- Idaho
- Illinois
- Indiana
- Iowa
- Kentucky
- Louisiana
- Maryland
- Massachusetts
- Michigan
- Minnesota
- Mississippi
- Missouri
- Montana
- Nebraska
- Nevada
- New Hampshire
- New Jersey
- New York
- North Carolina
- North Dakota
- Oklahoma
- Pennsylvania
- Rhode Island
- South Carolina
- Tennessee
- Texas
- Utah
- Vermont
- Virginia
- Washington
- West Virginia
- Wisconsin
Resources
Additional Markets
All information is deemed reliable but not guaranteed accurate. Such Information being provided is for consumers' personal, non-commercial use and may not be used for any purpose other than to identify prospective properties consumers may be interested in purchasing.
Some listings have been excluded from this website.
This page utilizes third-party mapping services and does not make any warranties or representations about the accuracy or completeness of these services' representations.