Lake Homes Realty
Enter City, Zip or MLS

276 ellsworth circle

St. Johns, FL 32259

$675,000
5 BEDS 3 BATHS
2,993 SQFT0.27 AC LOT
Residential - Single Family
New Listing
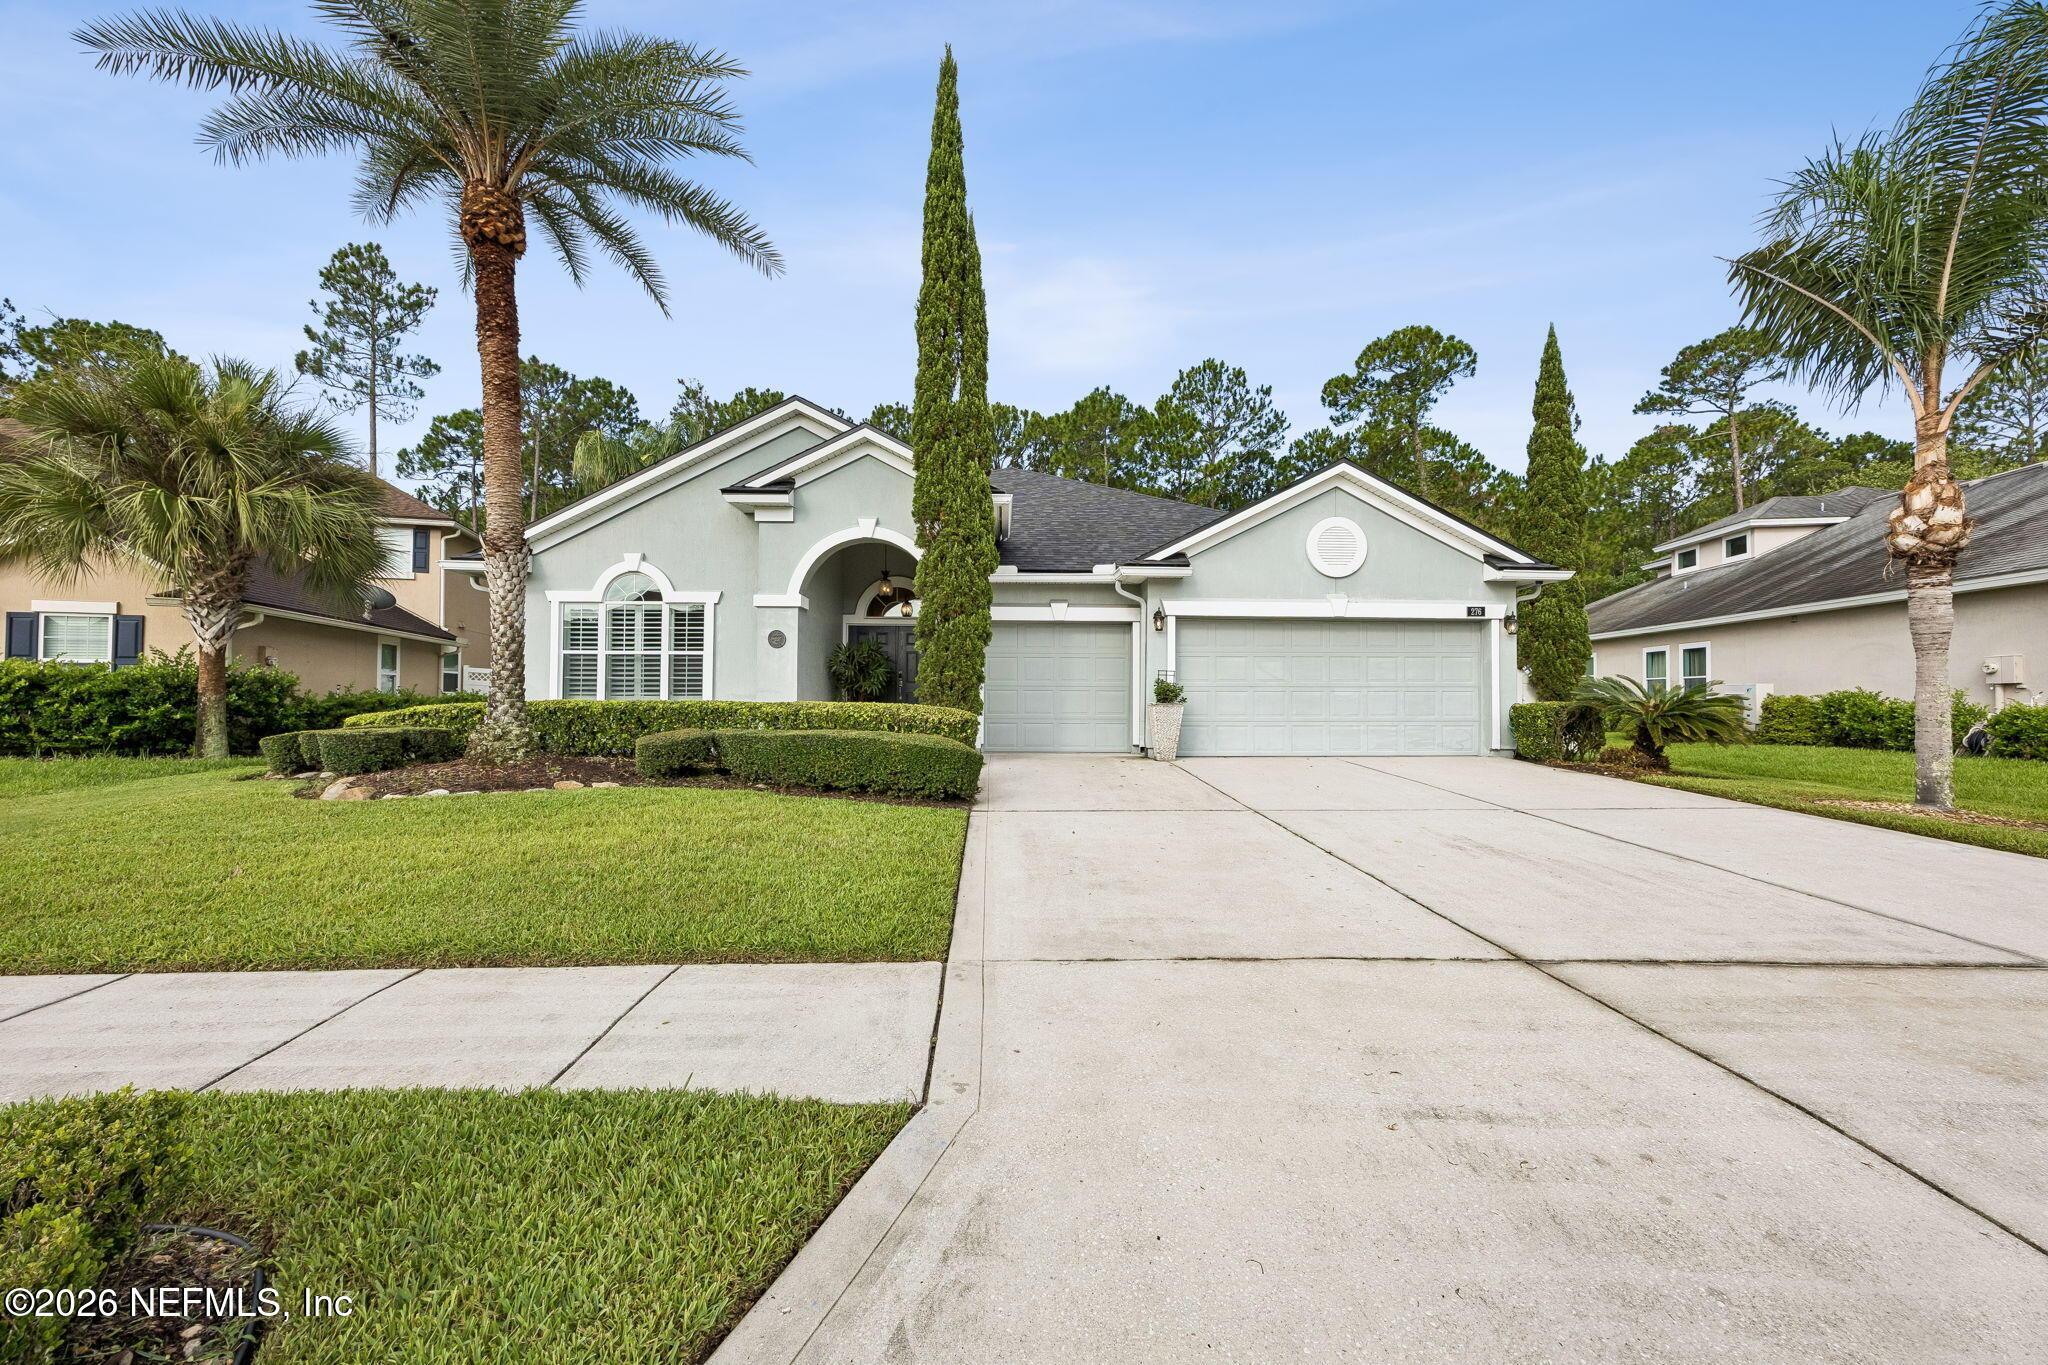
Image 1: Welcome Home!
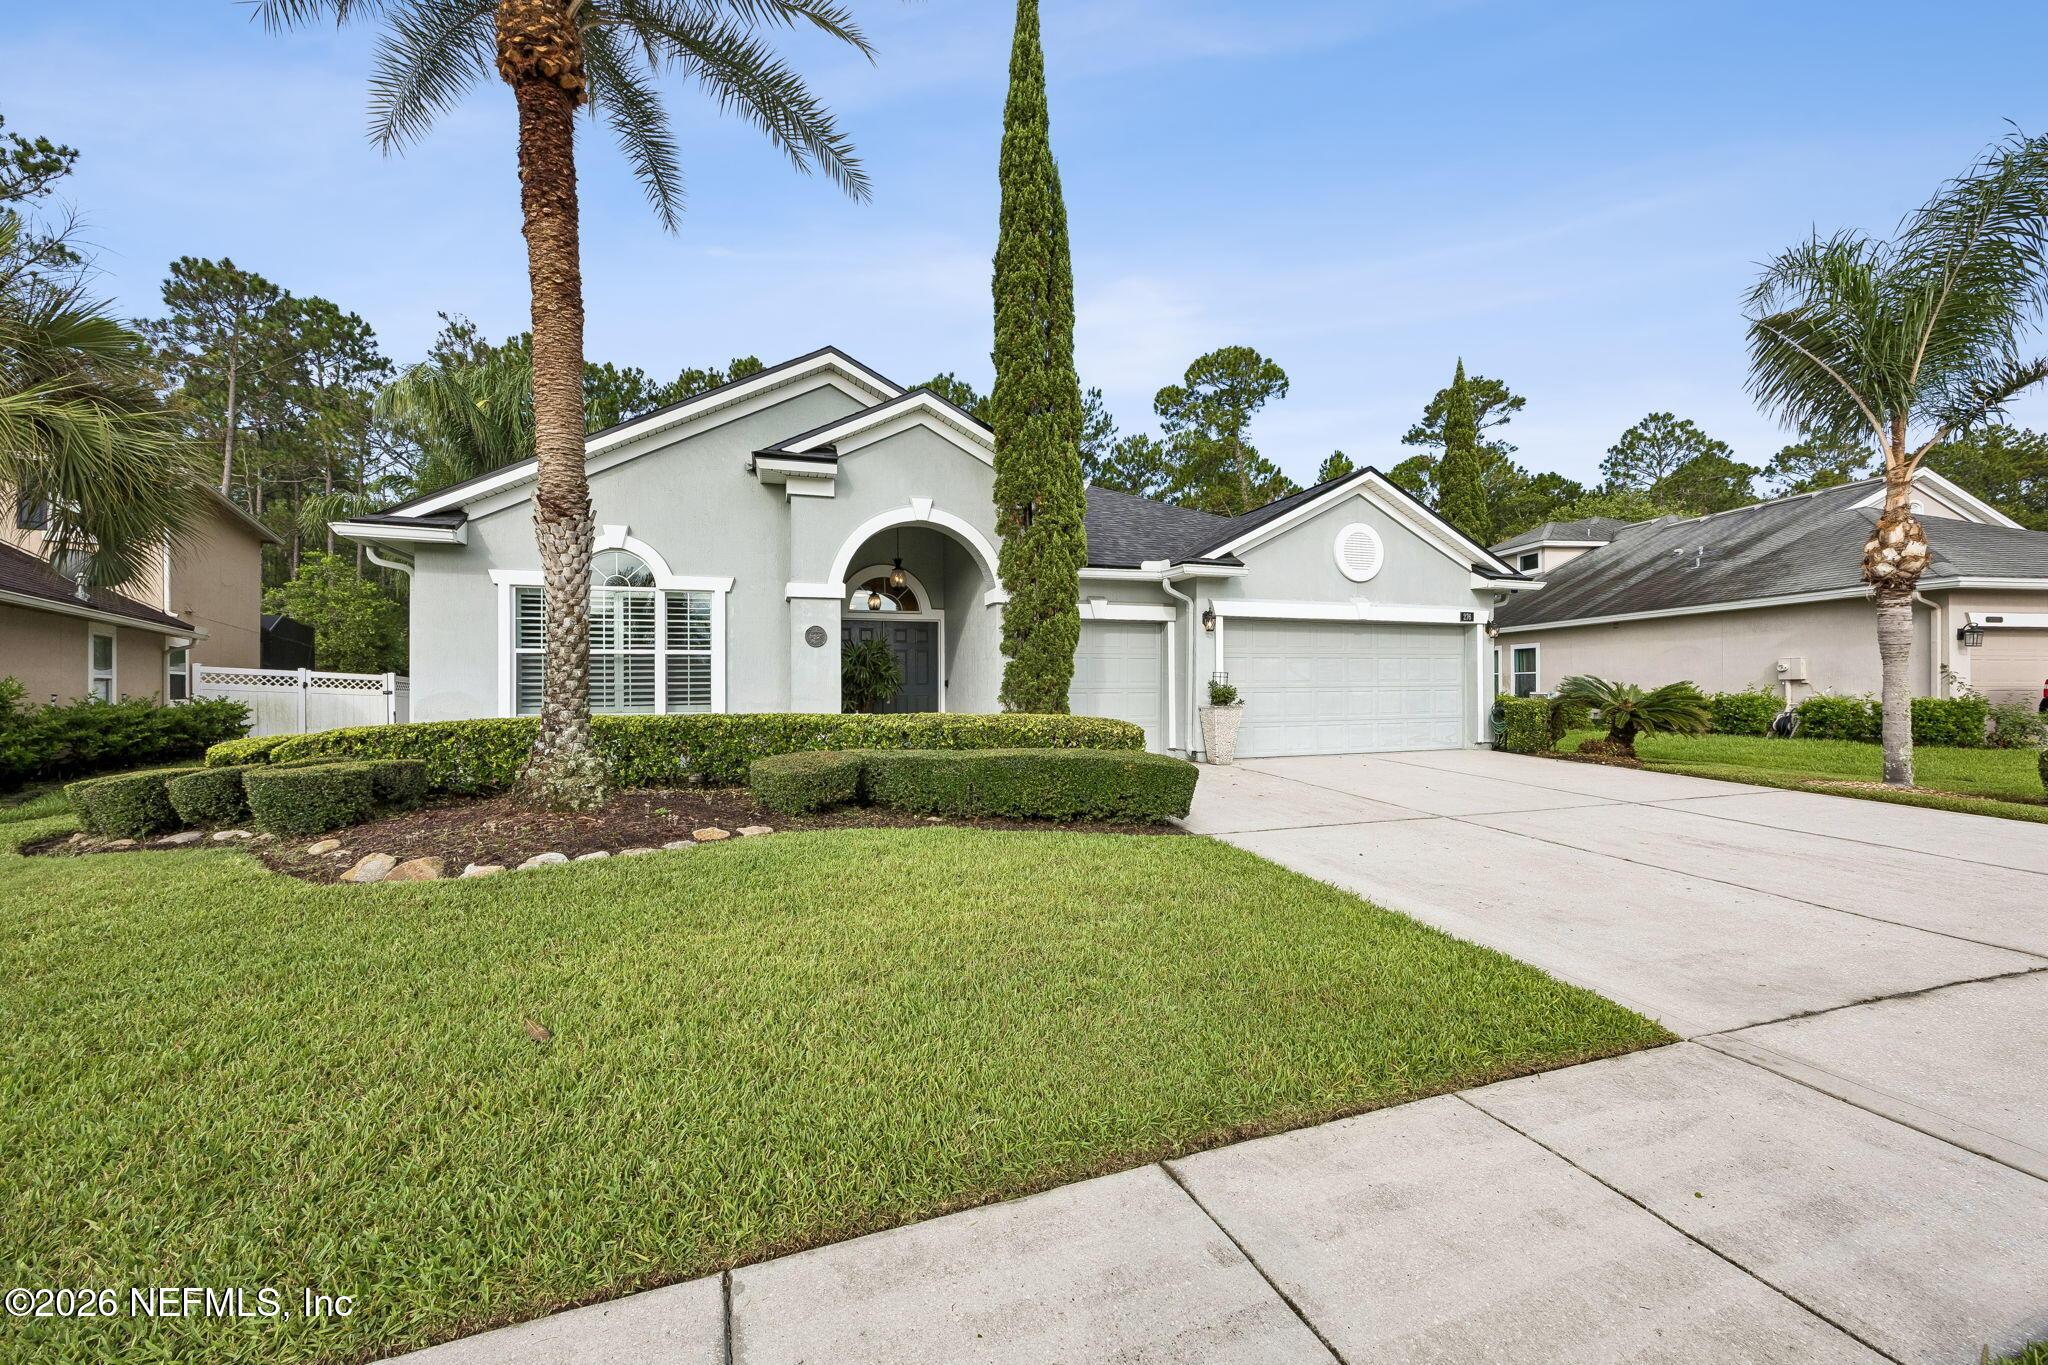
Image 2: This 5 bedroom/3 bath home
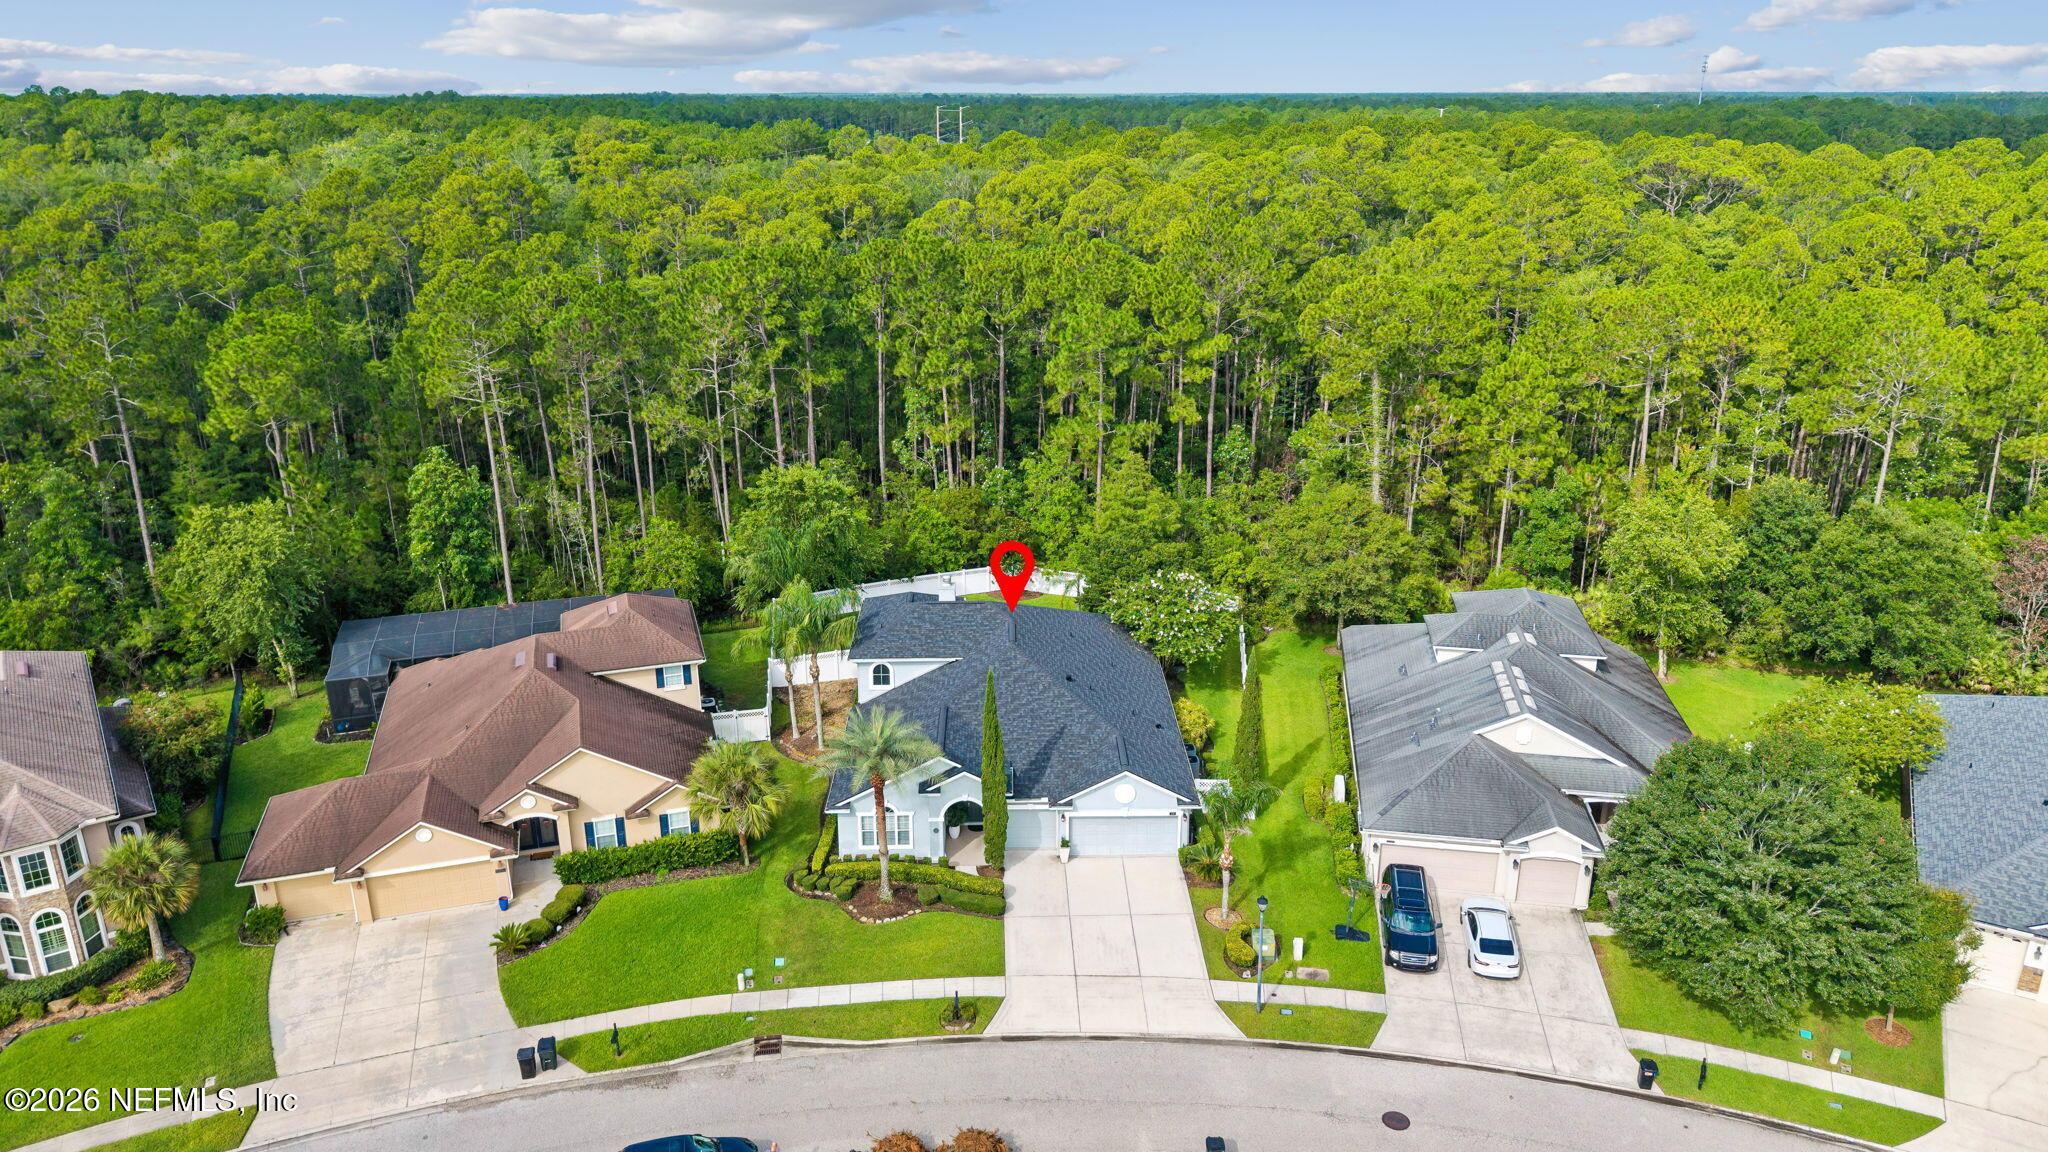
Image 3: in Durbin Crossing
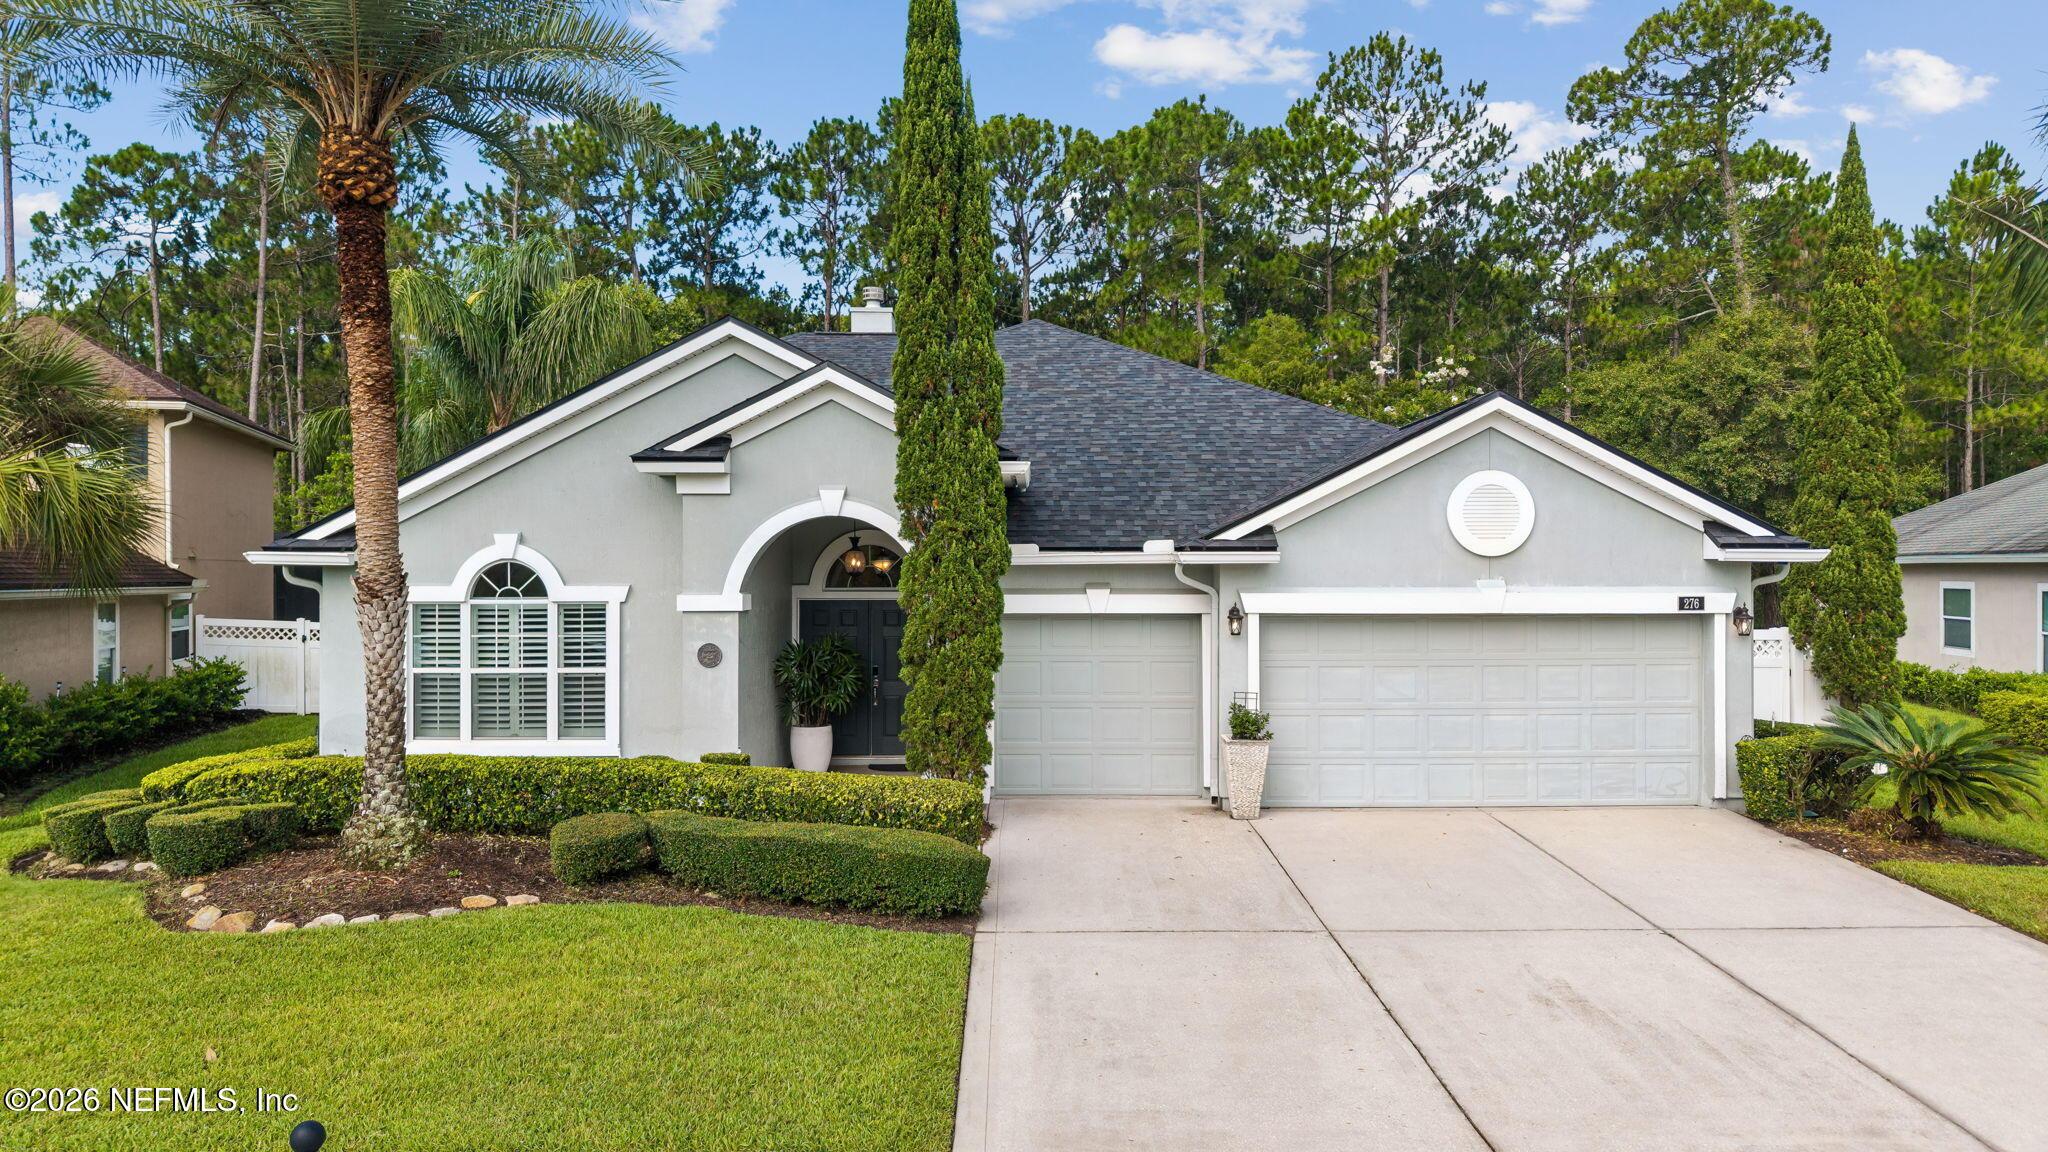
Image 4: offers privacy and nature
Bedrooms 5
Total Baths 3
Full Baths 3
Square Feet 2993
Acreage 0.27
Status Active
MLS # 2155480
County St. Johns
More Info
Category Residential - Single Family
Status Active
Square Feet 2993
Acreage 0.27
MLS # 2155480
County St. Johns
Welcome home to this beautifully updated 5-bedroom, 3-bath home with nearly 3,000 square feet in the sough-after Durbin Crossing community. Positioned on a private preserve homesite with a fully fenced backyard and room to build the pool of your dreams, this residence offers the perfect balance of privacy, functionality, and everyday luxury. From the moment you step through the front door, you'll appreciate the inviting, light-filled interior, fresh neutral color palette, and the warmth that makes this home instantly feel welcoming. Designed with both everyday living and effortless entertaining in mind, every space has been thoughtfully planned to maximize comfort and flexibility. Just off the foyer, double French doors open to a private office--an ideal work-from-home space, library, or quiet retreat. Your next stop is the beautifully detailed flex room with custom beadboard accents, offering endless possibilities as a formal dining room, sitting room, music room, or additional flex space to fit your lifestyle. At the heart of the home, the spacious kitchen is where family and friends naturally gather. Featuring stainless steel appliances, a large center island, closet pantry, abundant cabinetry, and additional built-in storage in the breakfast area, this space is as functional as it is beautiful. The open-concept design flows seamlessly into the expansive family room, creating the perfect backdrop for holidays, celebrations, and everyday moments. The spacious primary suite is a true retreat, offering generous proportions, separate his-and-her walk-in closets, and a spa-inspired ensuite bath complete with a soaking tub, walk-in shower, and dual vanities--creating the perfect place to relax and recharge. Upstairs, an oversized bonus room with an enormous walk-in closet offers incredible flexibility. Whether you envision a media room, game room, home theater, playroom, fitness studio, guest retreat, or fifth bedroom, this versatile space is ready to evolve with your family's changing needs. One of the home's most unique features is the all-weather Florida room--an extension of your living space that can be enjoyed in every season. Whether you're sipping your morning coffee, hosting friends for game day, or unwinding after a long day, this inviting space overlooks the private preserve and beautifully fenced backyard, offering peaceful views, exceptional privacy--and some excellent bird-watching, as well! Additional upgrades include a newer HVAC system (2023), elegant Plantation shutters, abundant storage throughout the home, a surround sound, and a spacious three-car garage--providing both convenience and room for all your hobbies, vehicles, and recreational gear. Living in Durbin Crossing means more than owning a beautiful home--it's embracing one of St. Johns County's most sought-after lifestyles. Residents enjoy resort-style amenities including multiple pools, a fitness center, clubhouse, tennis and basketball courts, playgrounds, scenic walking and biking trails, and an active community atmosphere. Combined with top-rated St. Johns County schools and a location just minutes from Durbin Pavilion, shopping, dining, healthcare, major commuter routes, and Jacksonville's beaches, it's easy to see why Durbin Crossing continues to be one of Northeast Florida's premier places to call home. If you've been searching for a move-in ready home with room to grow, flexible spaces, modern updates, and an unbeatable location, this exceptional Durbin Crossing property is ready to welcome you home. We invite you to schedule a private showing today!
Location not available
Listing
Street
Satellite

Exterior Features

  • Style Traditional
  • Construction Single Family
  • Siding Shingle
  • Roof Shingle
  • Garage Yes
  • Garage Description 3
  • Water P
  • Sewer P

Interior Features

  • Appliances Dishwasher, Disposal, Electric Oven, Electric Range, Electric Water Heater, Microwave, Refrigerator
  • Heating Central
  • Cooling Central Air
  • Fireplaces 1
  • Living Area 2,993 SQFT
  • Year Built 2010

Neighborhood & Schools

  • Subdivision Durbin Crossing
  • Elementary School Patriot Oaks Academy
  • Middle School Patriot Oaks Academy
  • High School Creekside

Financial Information

  • Parcel ID 0096355520

Additional Services

Internet Service Providers

Listing Information

Listing Provided Courtesy of ERA ONETEAM REALTY
The data for this listing came from the North East Florida MLS.
Listing data is current as of 07/28/2026.

Contact Our Agent

By clicking “Submit,” I agree to be contacted by Lake Homes Realty, LLC, its affiliates, and real estate professionals via call, text, and email for real estate services. This includes by automated means, even if your number is on a federal, state, or our internal Do Not Call list. To opt out, you can reply "stop" at any time or reply "help" for assistance. You can also click the unsubscribe link in the emails. Message and data rates may apply. Message frequency may vary. You also agree to our Terms of Use and Privacy Policy.