23801 pembroke lane

MILLVILLE, DE 19967

$729,000
5 BEDS 4 BATHS
3,000 SQFT0.14 AC LOT
Residential-Detached
Image 1
Image 2
Image 3
Image 4
Bedrooms 5
Total Baths 4
Full Baths 3
Square Feet 3000
Acreage 0.14
Status Active
MLS # DESU2116190
County SUSSEX
More Info
Category Residential-Detached
Status Active
Square Feet 3000
Acreage 0.14
MLS # DESU2116190
County SUSSEX
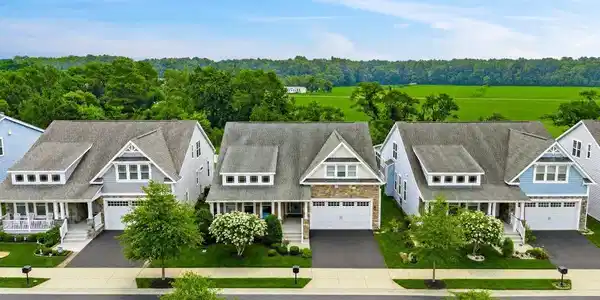
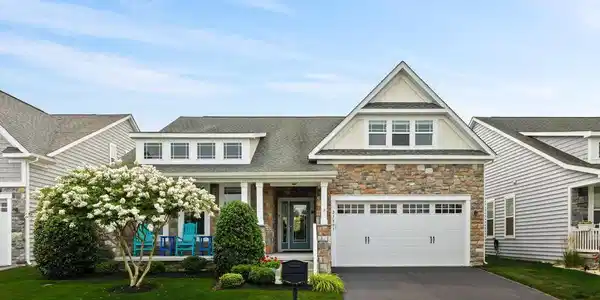
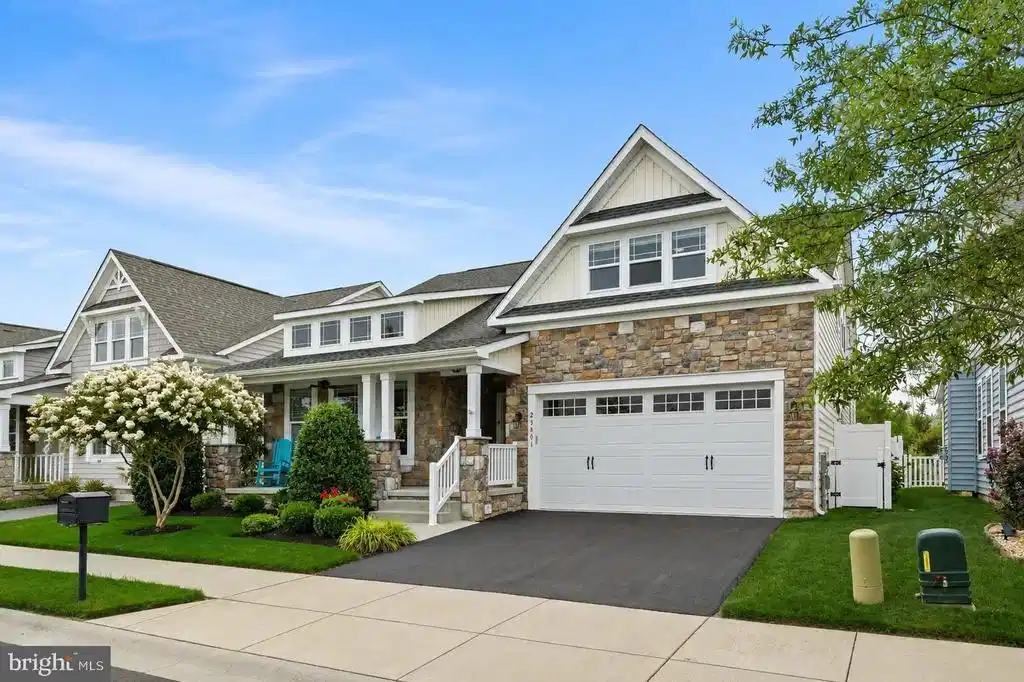
Welcome to 23801 Pembroke Lane, a beautifully appointed 5 bedroom, 3.5 bath stone front home offering timeless style, thoughtful design, and picturesque lake views in the sought-after Millville by the Sea community. Five-bedroom homes are hard to find, making this a wonderful opportunity for those seeking extra space and flexibility for family, guests, a home office, or multigenerational living. Perfectly positioned across the lake, this exceptional home combines elegant finishes with comfortable living, surrounded by beautifully landscaped grounds. A welcoming covered front porch creates the perfect first impression. Step inside to a spacious foyer where rich hardwood flooring, wide crown molding, and abundant natural light set the tone for the home's refined interior. Just off the foyer are two generously sized guest bedrooms connected by a convenient Jack and Jill bath. The front bedroom enjoys peaceful views of the lake and the flowering Crape Myrtle tree that graces the front yard and offers a walk-in closet. The heart of the home is the expansive open-concept living area, designed for both entertaining and everyday living. The living room is filled with natural light from numerous windows and is anchored by a cozy gas fireplace that creates a warm gathering space. The adjoining gourmet kitchen is as functional as it is beautiful, featuring granite countertops, recessed lighting, a large center island with seating and stylish pendant lighting, a five-burner gas cooktop, stainless steel appliances, white cabinetry with under-cabinet lighting, a pantry cabinet, and convenient Lazy Susan storage. The dining area offers an elegant tray ceiling, a statement chandelier, and a charming bump-out window overlooking the beautifully landscaped backyard. Sliding glass doors open to the screened porch, creating a seamless transition to outdoor living. The backyard offers exceptional privacy with some privacy fencing between neighboring homes while backing to mature trees and open farmland, providing peaceful views and a tranquil setting. The professionally landscaped yard is enhanced by an abundance of flowering shrubs and trees that are ready to burst into bloom, including hydrangeas, hibiscus, and crape myrtles, creating a colorful and inviting outdoor retreat throughout the season. Privately tucked away, the spacious primary suite serves as a relaxing retreat with oversized windows, a large walk-in closet, and a luxurious en suite bath featuring a double sink granite-topped vanity and tiled walk-in shower with a glass enclosure. The main level also includes a well-equipped laundry room with cabinetry and a utility sink, a convenient powder room, and interior access to the attached two-car garage. Upstairs, you'll find an inviting family room that provides flexible living space, along with two additional bedrooms and a full hall bath. One of the upstairs bedrooms captures breathtaking panoramic views of the lake and includes its own walk-in closet, making it an ideal guest suite or private retreat. Additional highlights include ceiling fans throughout the home, zoned HVAC and an AprilAire air control system for enhanced comfort, energy-efficient construction designed for year-round savings, a convenient outdoor shower for rinsing off after a day at the beach, and an attractive enclosed trash storage area that enhances the home’s curb appeal. Located in the award-winning Millville by the Sea community, residents enjoy an exceptional resort-inspired lifestyle with multiple pools, beautifully appointed clubhouses, fitness centers, walking and biking trails, pickleball courts, playgrounds, crab shack, scenic lakes, and a convenient shuttle to nearby Bethany Beach. This outstanding home offers the perfect blend of luxury, comfort, and coastal living in one of the area's most desirable communities.

Exterior Features

  • Style Contemporary
  • Construction Single Family
  • Siding Stick Built, Stone, Vinyl Siding
  • Exterior Bump-outs, Exterior Lighting, Outside Shower, Play Area, Play Equipment, Sidewalks, Sport Court, Street Lights, Tennis Court(s), Water Fountains
  • Roof Architectural Shingle, Pitched
  • Garage Yes
  • Garage Description 2
  • Water Public
  • Sewer Public Sewer
  • Lot Description Adjoins - Open Space, Backs to Trees, Front Yard, Landscaping, Pond, Rear Yard, SideYard(s)

Interior Features

  • Appliances Built-In Microwave, Built-In Range, Dishwasher, Disposal, Dryer, Energy Efficient Appliances, Exhaust Fan, Freezer, Icemaker, Oven - Self Cleaning, Oven - Single, Oven/Range - Gas, Refrigerator, Stainless Steel Appliances, Washer, Water Dispenser, WaterHeater
  • Heating Central, Forced Air, Heat Pump(s), Programmable Thermostat, Zoned
  • Cooling Central A/C, Ceiling Fan(s), Dehumidifier, Heat Pump(s), Programmable Thermostat, Zoned
  • Fireplaces 1
  • Living Area 3,000 SQFT
  • Year Built 2018

Neighborhood & Schools

  • Subdivision MILLVILLE BY THE SEA
  • Elementary School LORD BALTIMORE
  • Middle School SELBYVILLE
  • High School INDIAN RIVER

Financial Information

  • Zoning R

Listing Information

Listing Provided Courtesy of Northrop Realty - (302) 539-2900
© Bright MLS. All rights reserved. Listings provided by Bright MLS from various brokers who participate in IDX (Internet Data Exchange). Information deemed reliable but not guaranteed.
Listing data is current as of 08/24/2026.

Contact Our Agent

By clicking “Submit,” I agree to be contacted by Lake Homes Realty, LLC, its affiliates, and real estate professionals via call, text, and email for real estate services. This includes by automated means, even if your number is on a federal, state, or our internal Do Not Call list. To opt out, you can reply "stop" at any time or reply "help" for assistance. You can also click the unsubscribe link in the emails. Message and data rates may apply. Message frequency may vary. You also agree to our Terms of Use and Privacy Policy.