Lake Homes Realty
Enter City, Zip or MLS
Waterfront

115 luanne's point

Alexander City, AL 35010

$8,750,000
7 BEDS 9 BATHS
10,856 SQFT1.77 AC LOT
Residential
Waterfront
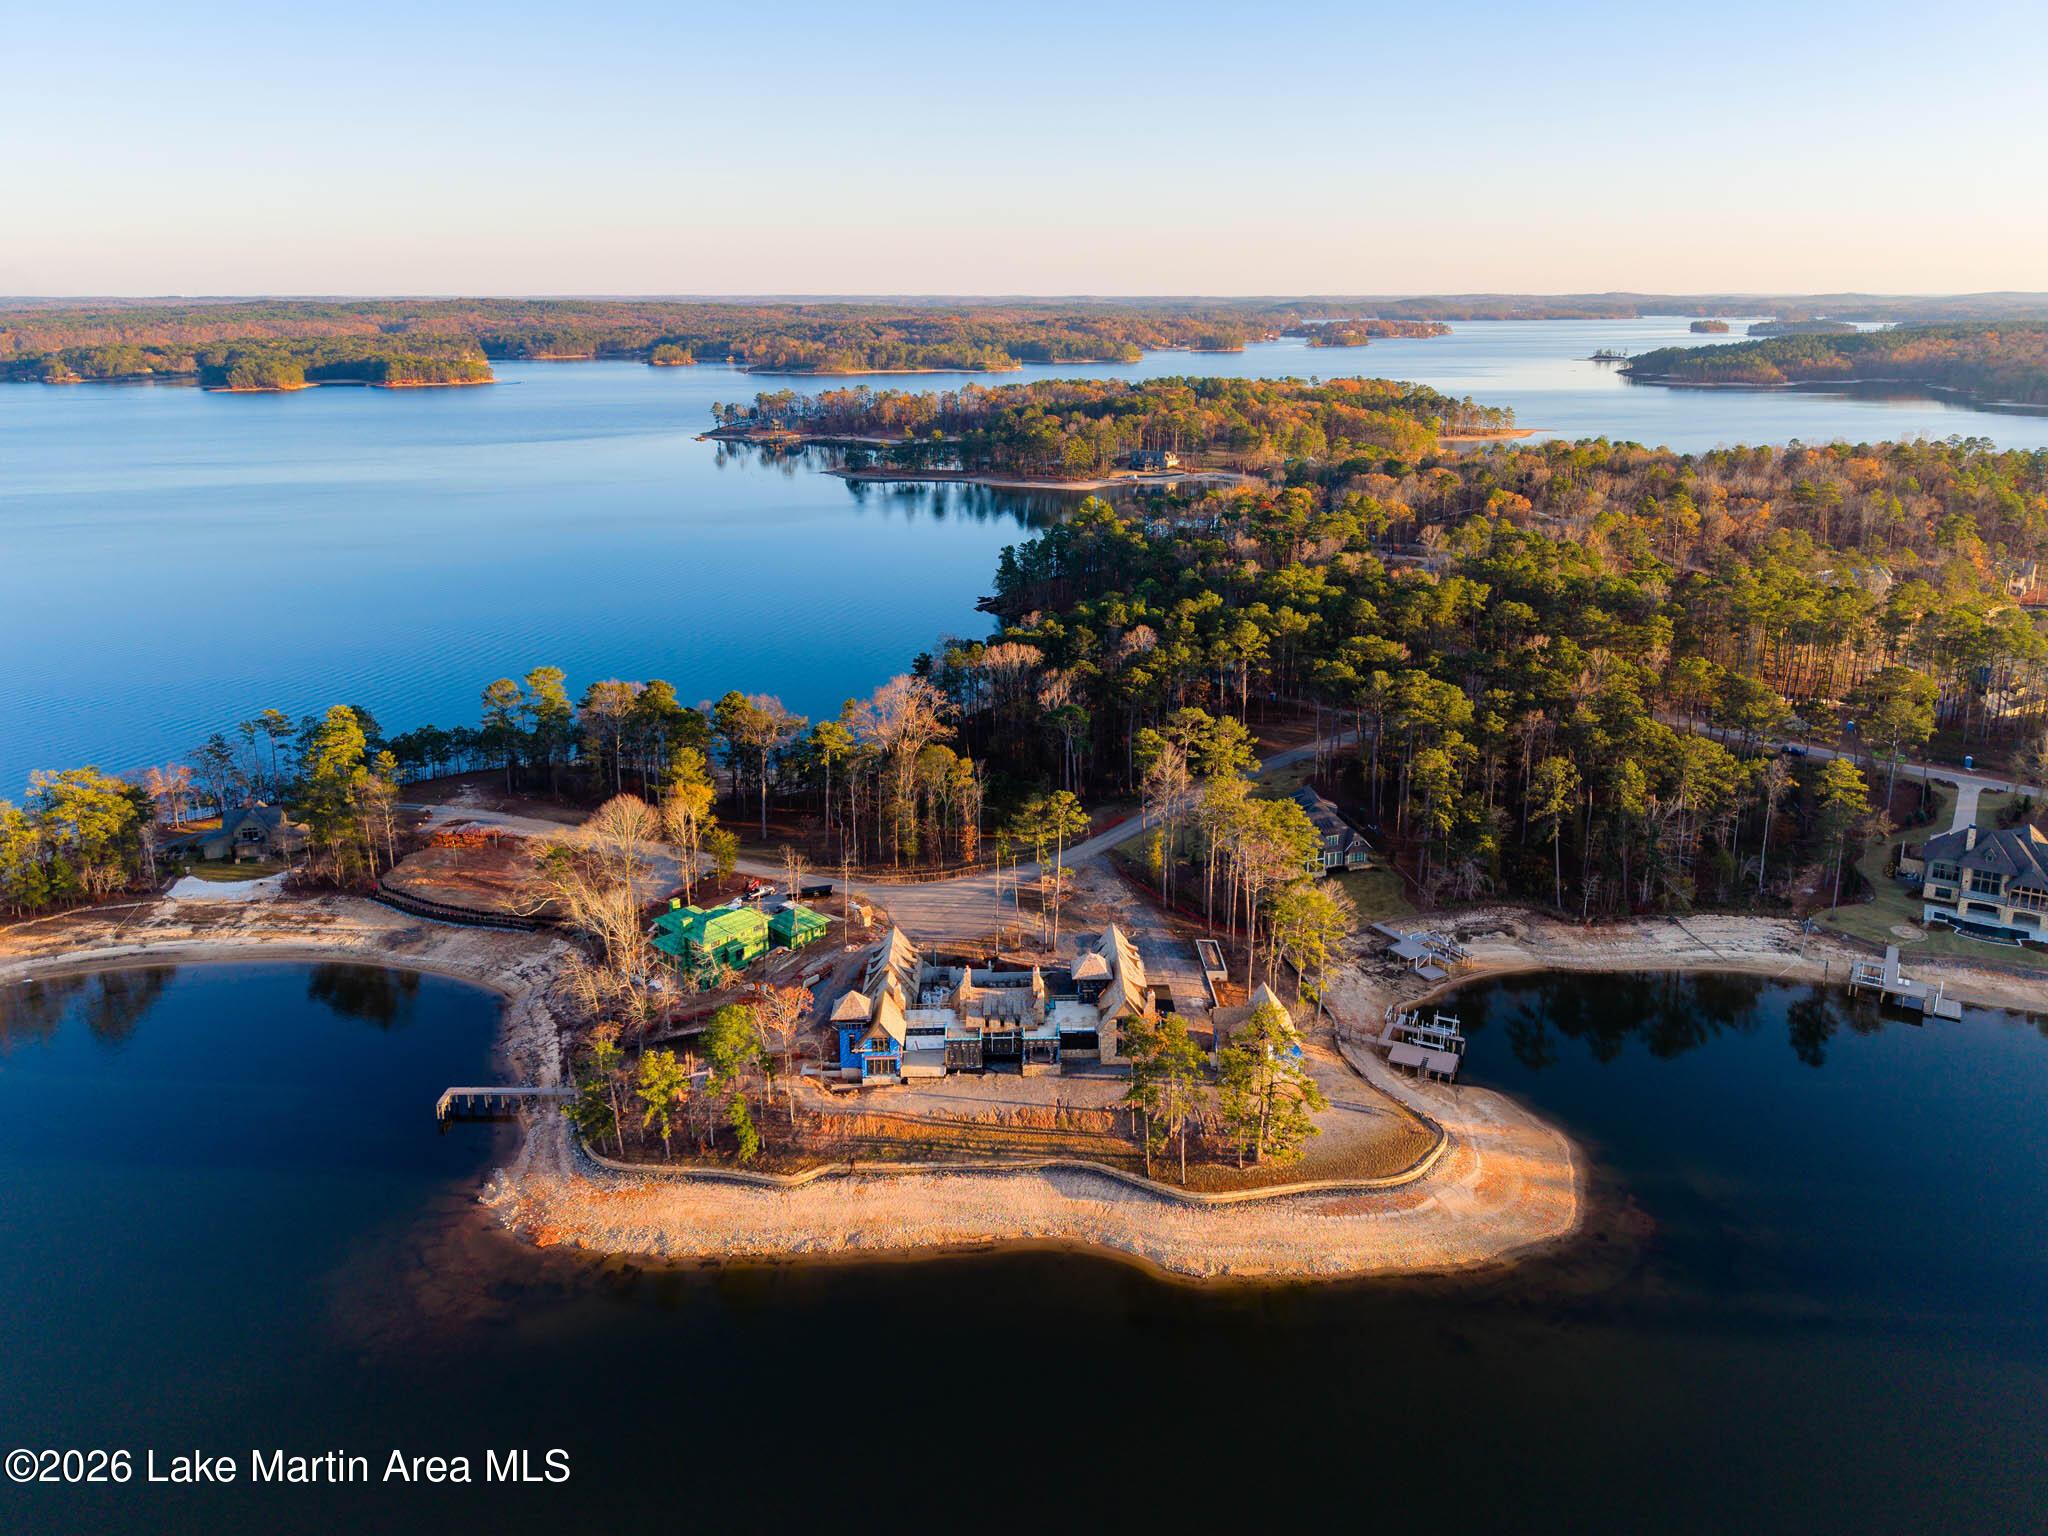
Image 1: 115 Luanne's way Lakeside
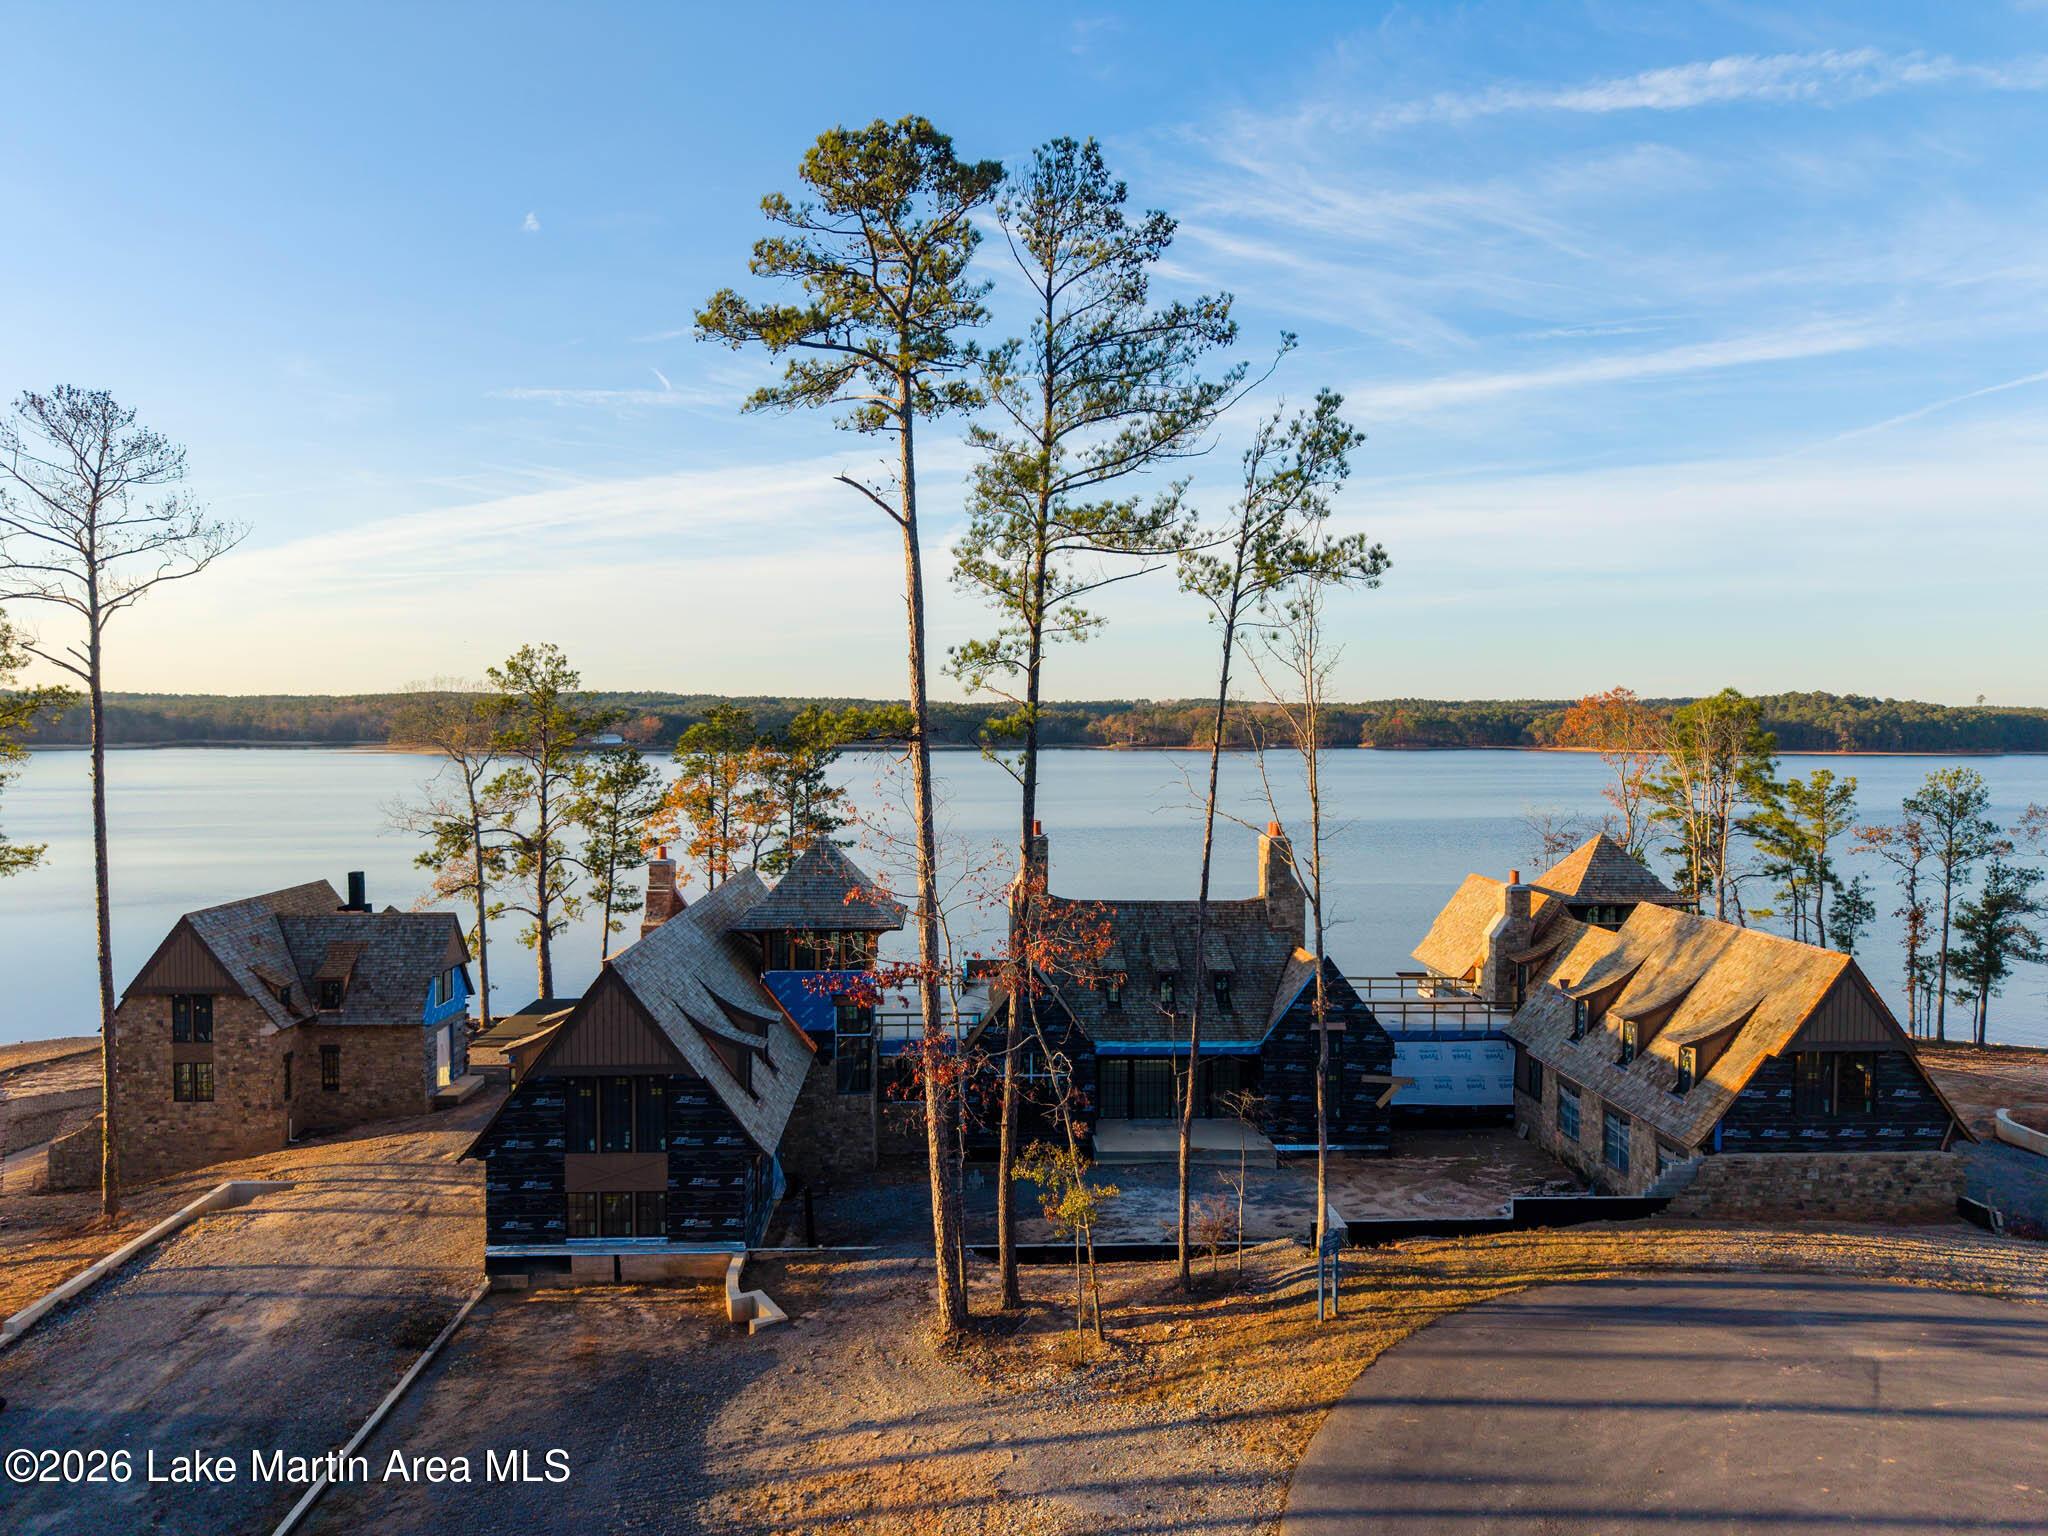
Image 2: 115 Luanne's Way-2
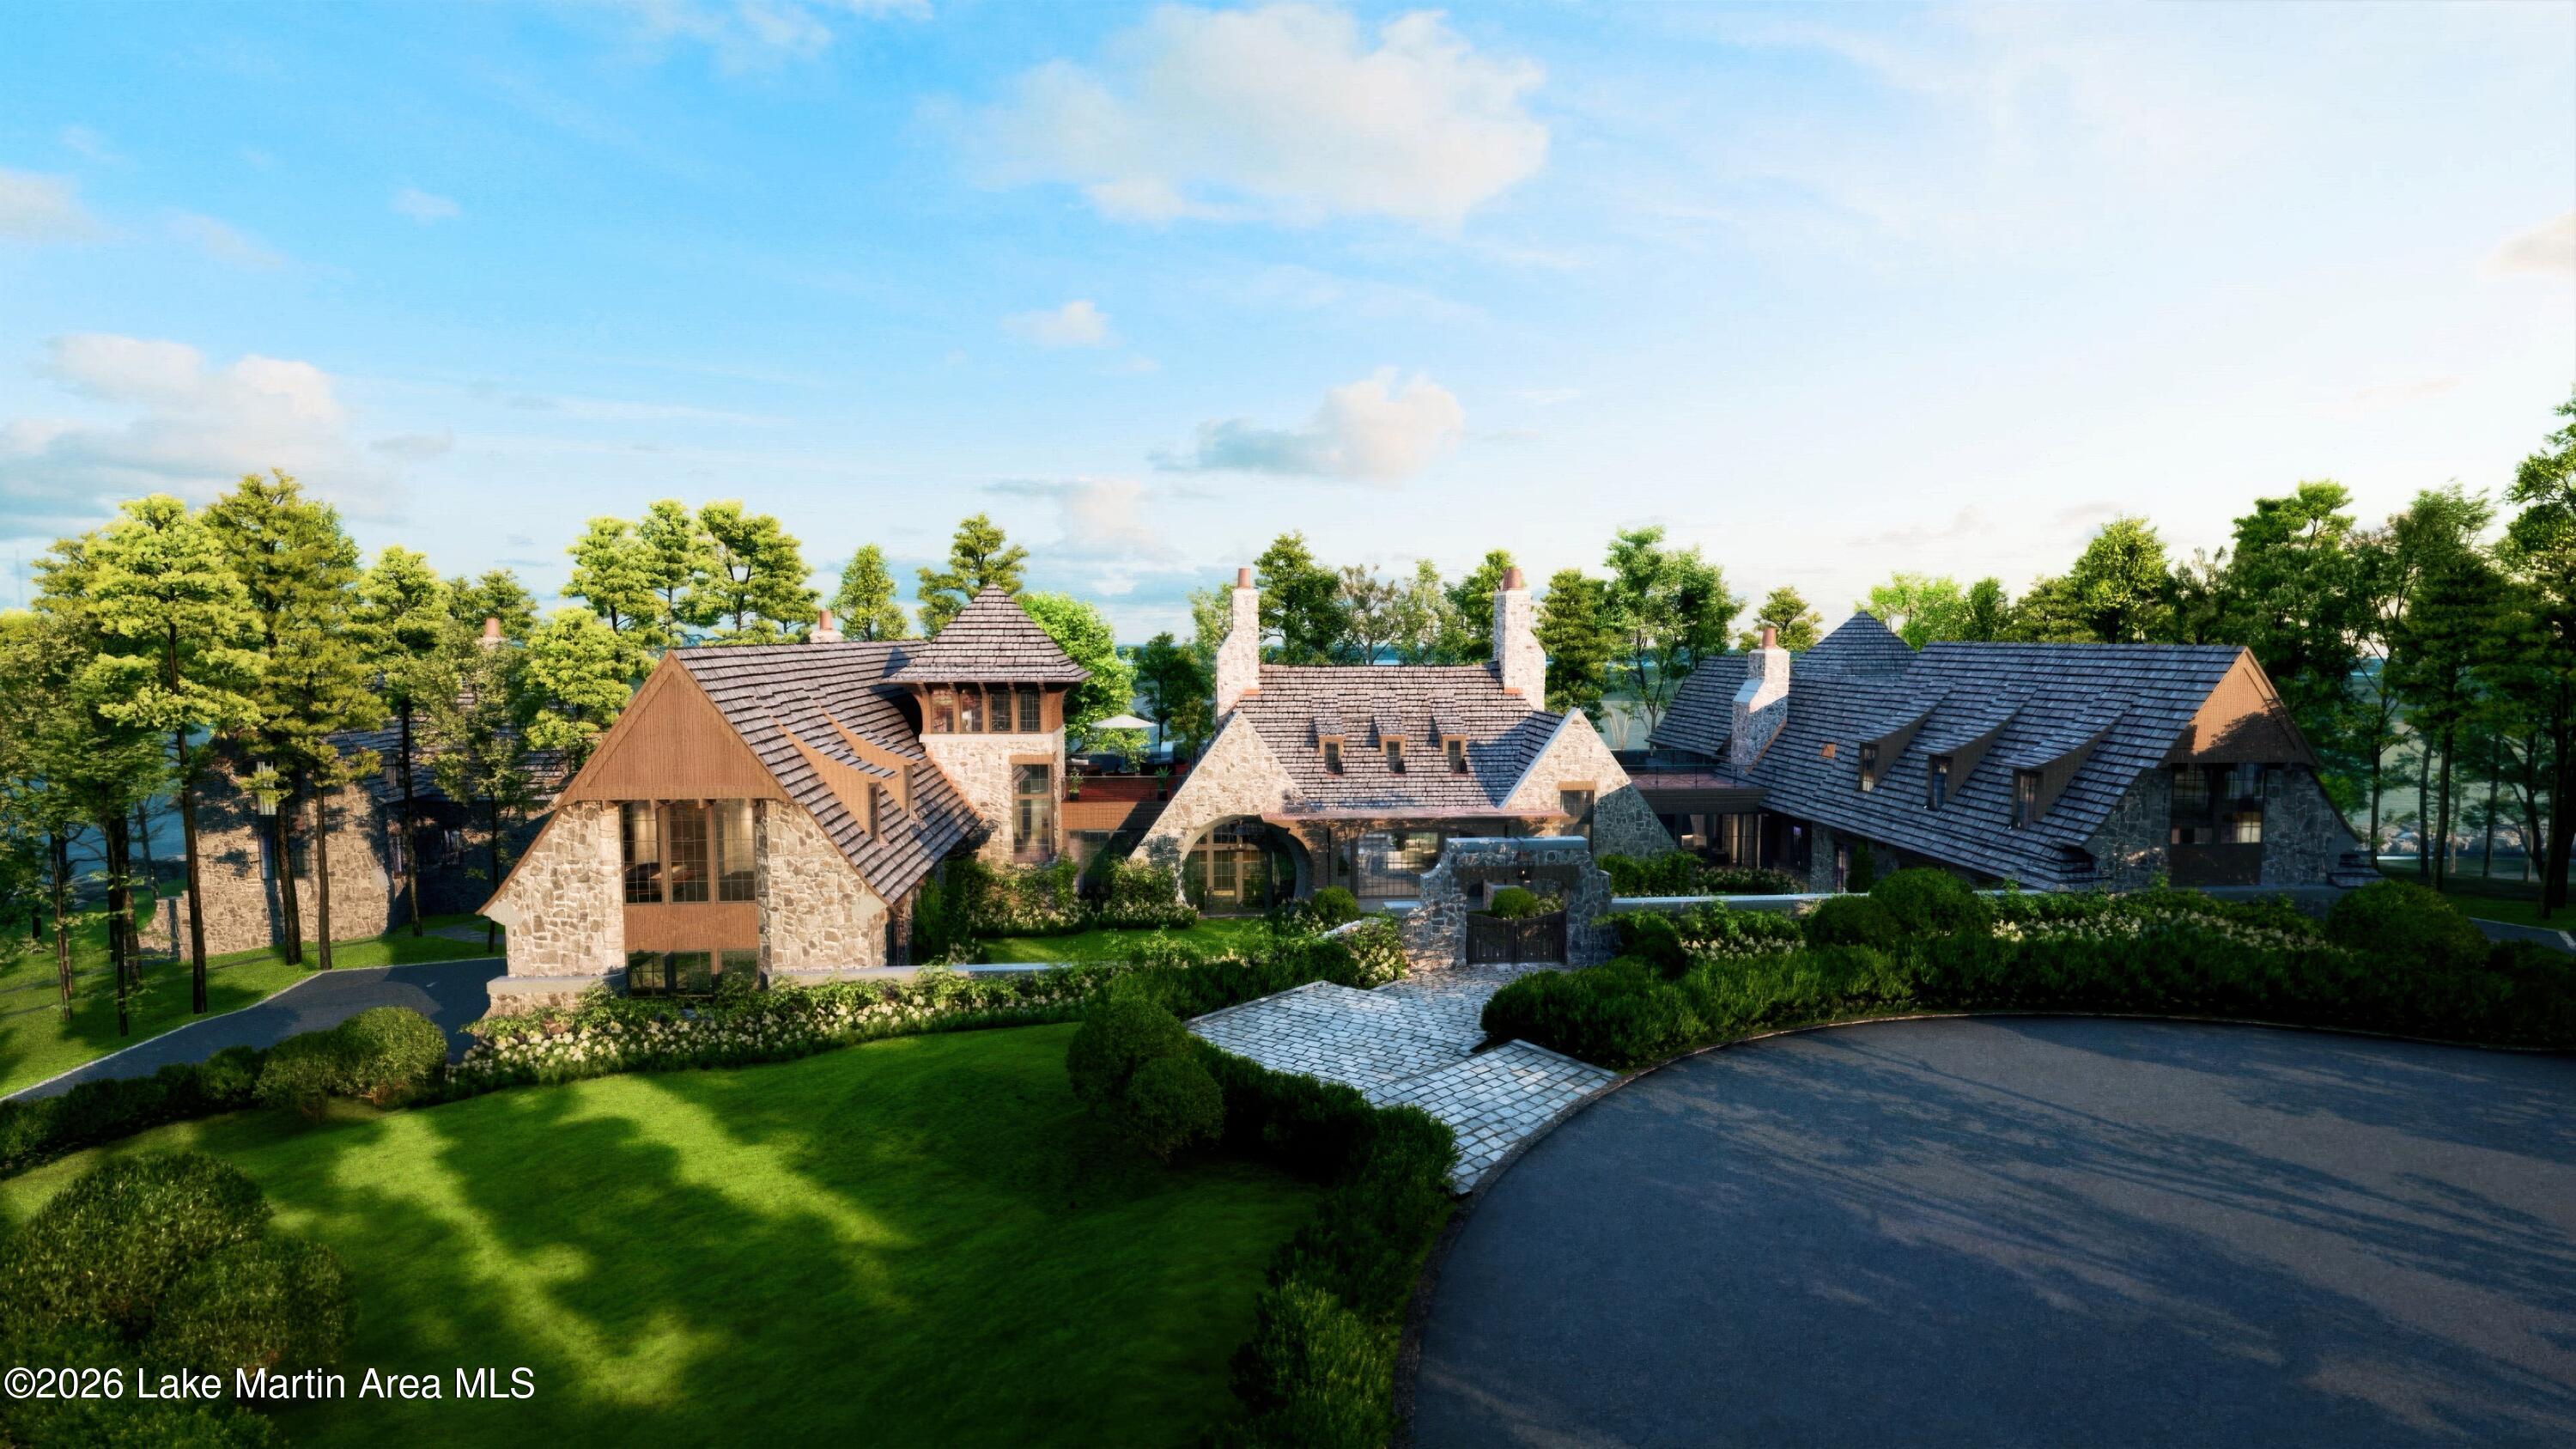
Image 3: 115 Luanne's Way Streetside
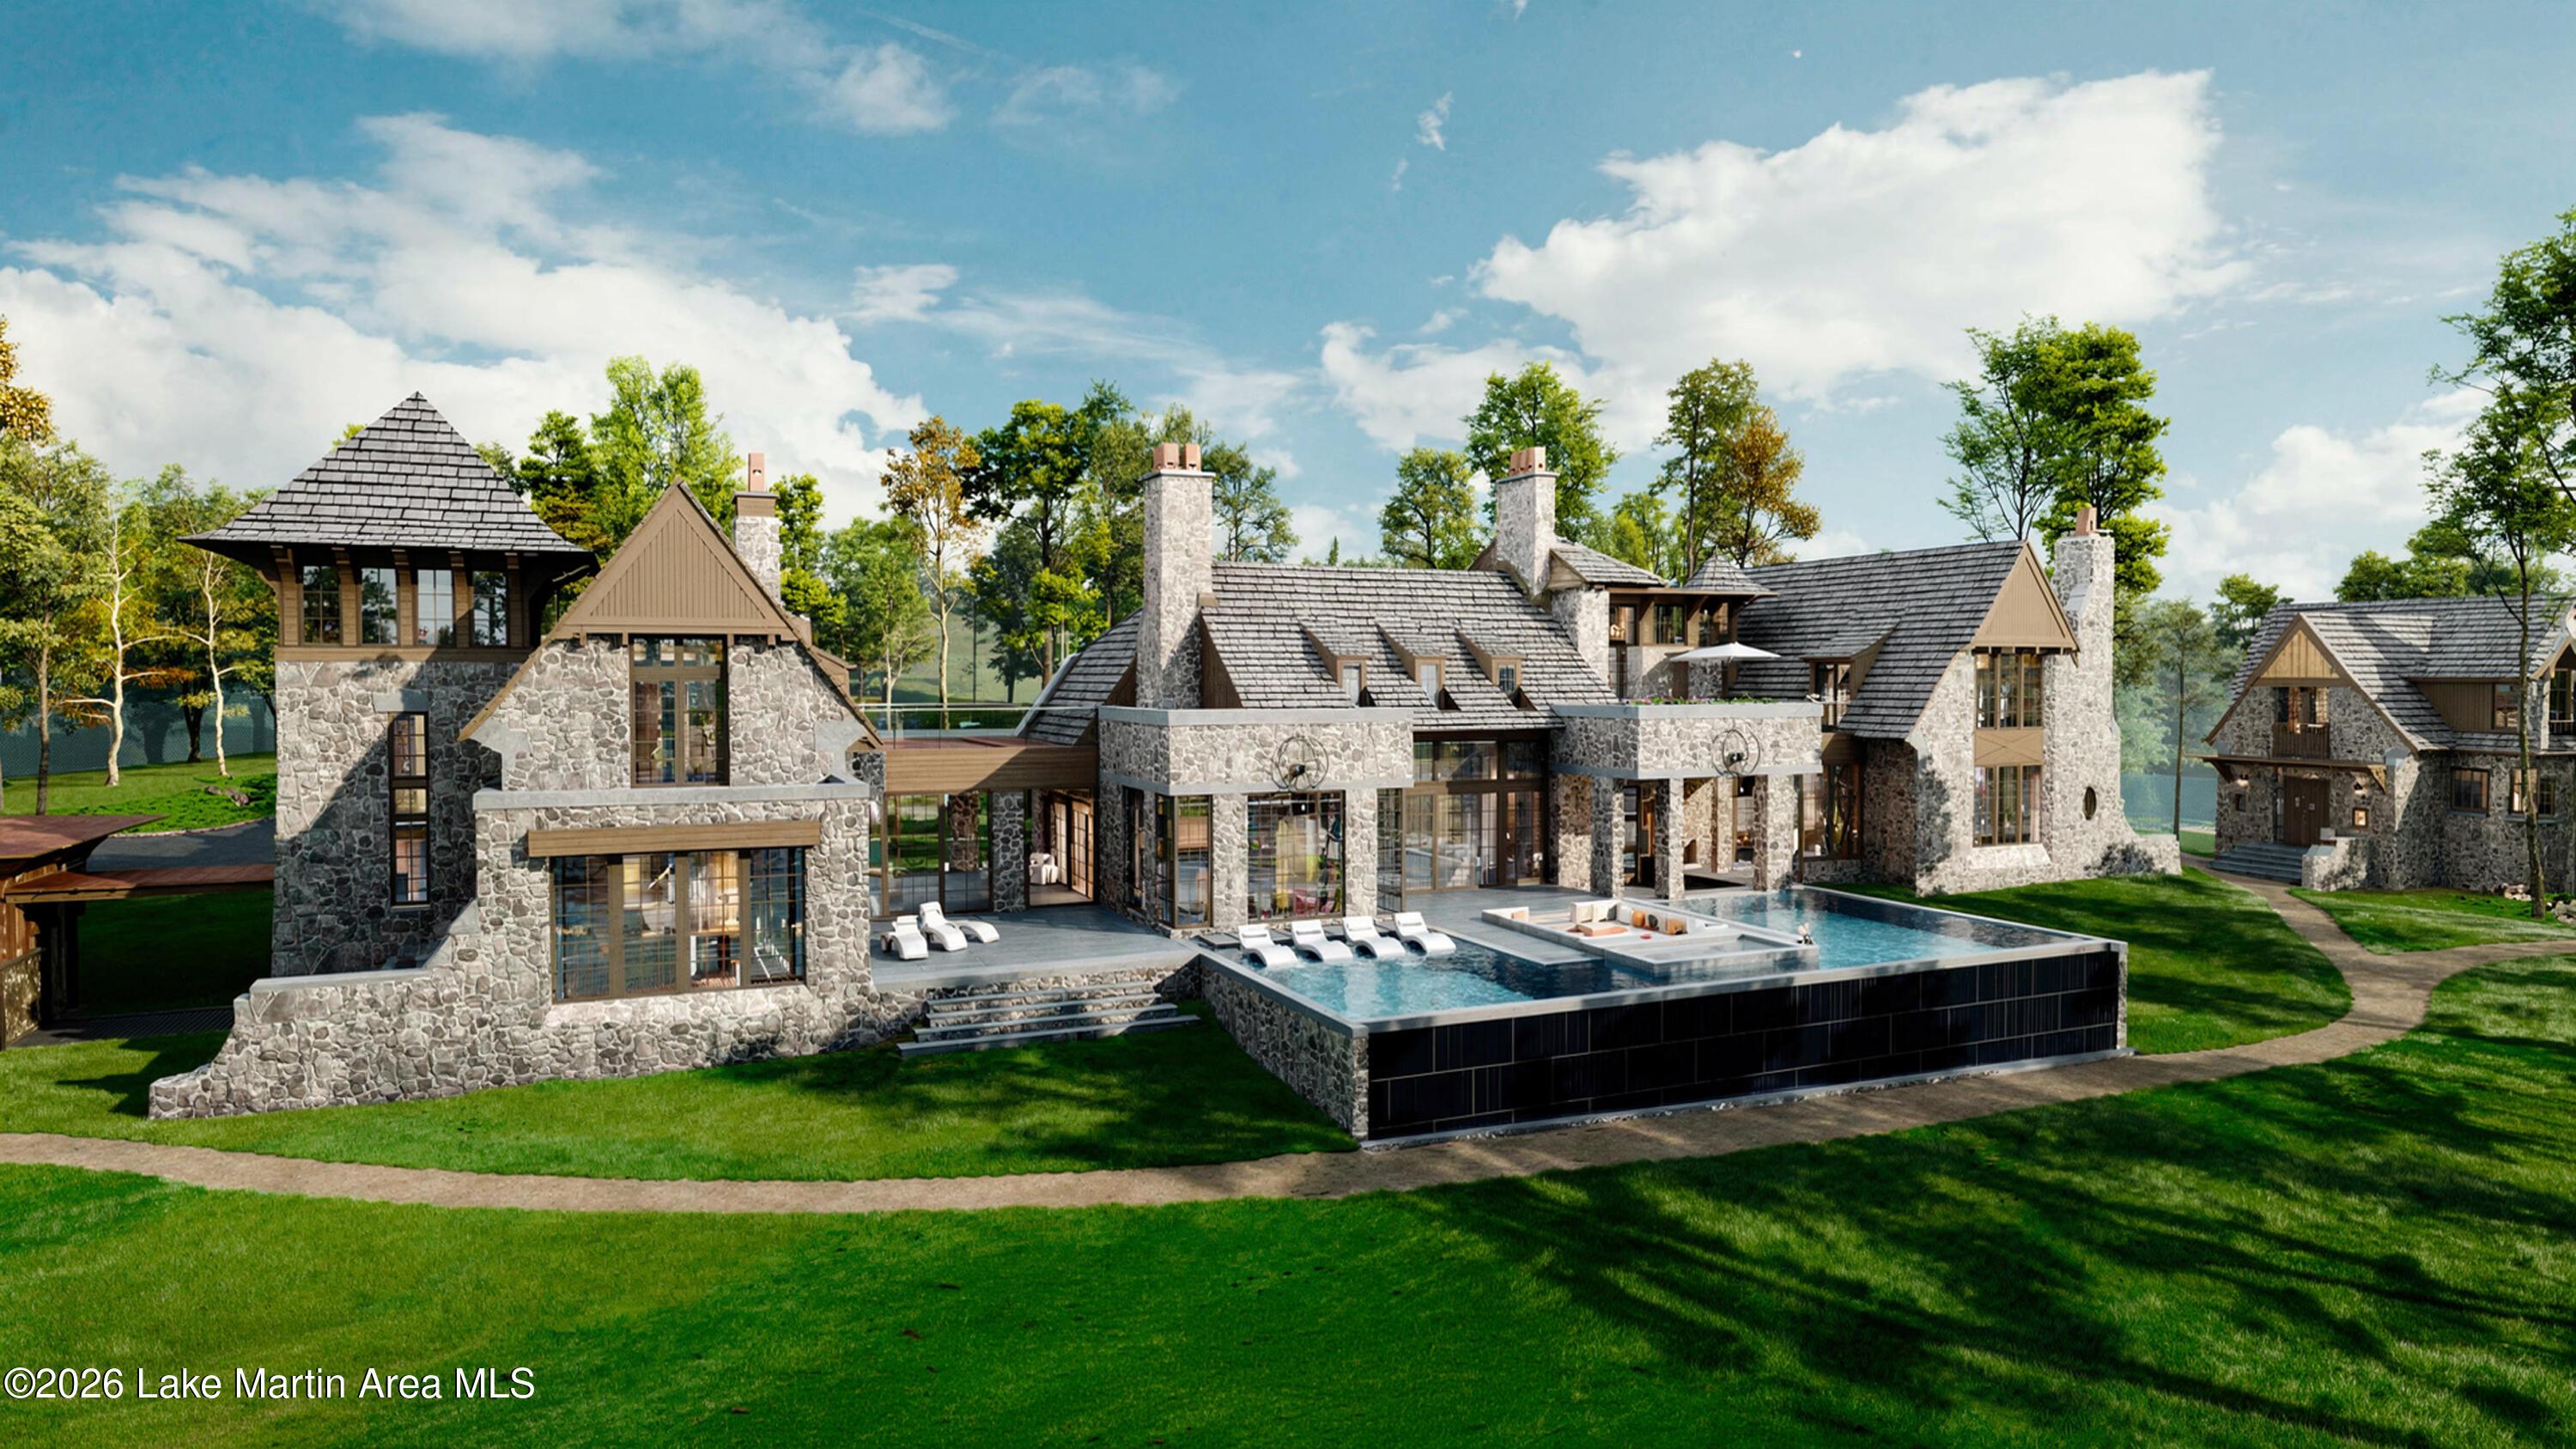
Image 4: 115 Luanne's Way-5
Bedrooms 7
Total Baths 9
Full Baths 7
Square Feet 10856
Acreage 1.78
Status Active
MLS # 26-374
County Tallapoosa
More Info
Category Residential
Status Active
Square Feet 10856
Acreage 1.78
MLS # 26-374
County Tallapoosa
Dramatically set on one of the most remarkable private points on Lake Martin, this extraordinary property within The Heritage, one of the Southeast's premier lake and golf communities, commands nearly 760 feet of pristine shoreline and sweeping water views in nearly every direction. Offered as-is following a change in the owner's plans, construction is already well underway, presenting a rare opportunity to complete what will become one of Lake Martin's most significant waterfront residences. Designed by acclaimed architect Chris Reebals with construction by distinguished builder Francis Bryant Construction, the estate spans approximately 1.78 acres and includes a main residence and carriage house totaling over 10,800 sq. ft. of conditioned space, with more than 17,000 sq. ft. under roof. ARCHITECTURE & DESIGN: The architecture is intentionally composed to frame the lake from nearly every vantage point. The main residence, envisioned at approximately 8,629 sq. ft., unfolds around expansive gathering spaces oriented toward the water, where walls of steel doors and windows open to terraces and outdoor living areas that seamlessly connect interior and landscape. Plans include five bedrooms, six full baths, and three half baths, anchored by a dramatic great room with adjoining fireside lounge and an indoor-outdoor living room overlooking the lake. MATERIALS & CRAFTMANSHIP: A refined selection of materials establishes the home's timeless lakefront character. Natural stone masonry and a cedar shake roof create an enduring exterior presence, while interiors introduce Taj Mahal quartzite, soapstone surfaces, pecky cypress millwork, and warm brass and bronze finishes throughout the residence. The private primary wing is envisioned as a retreat of its own, incorporating a dedicated office, fitness room, sauna, screened porch, and a rooftop terrace overlooking the water. Additional gathering spaces include a theater lounge, game room, wine cellar, safe room, and multiple fireplaces, along with a second rooftop terrace positioned to capture expansive sunset views across the lake. LAKEFRONT LIVING: Outdoor living fully embraces the rare point setting. Plans include a lakeside pavilion, outdoor kitchen, covered dining and lounge areas, and a dramatic wraparound infinity pool and spa positioned to capture nearly 180-degree water views. The shoreline is already improved with a crafted stone seawall and two private docks, including a speed-lift-equipped primary dock with year-round deep water. The carriage house, totaling approximately 2,227 sq. ft., provides a private guest retreat with its own kitchen, fireside living room, two bedrooms, bunk room, three full baths, and one half bath. COMMUNITY & LIFESTYLE: Residents of The Heritage enjoy 24-hour security and access to the Benjamin Lake Club, featuring a lakefront clubhouse, resort-style pool complex, fitness center, tennis and pickleball courts, beach, and community docks. Ownership also provides eligibility to apply for membership at Wicker Point Golf Club, the Coore & Crenshaw-designed course recently ranked among Alabama's top courses by Golf Digest and GOLF Magazine. With construction already more than 50% complete, the next owner is positioned to shape the final vision and bring to completion what will stand among the defining waterfront estates in the history of Lake Martin.
Location not available
Listing
Street
Satellite

Exterior Features

  • Style Villa, Modern, Lake Home, Craftsman
  • Construction Masonry, Wood Siding
  • Exterior Rain Gutters, Shrubs, Sprinkler
  • Garage Yes
  • Sewer City Sewer
  • Lot Description Lot Remarks, Wooded, Gentle Sloping, Views

Interior Features

  • Heating Heat Pump
  • Cooling Heat Pump
  • Basement Basement, Crawl Space, Slab
  • Fireplaces 1
  • Fireplaces Description Gas, Wood Burning
  • Living Area 10,856 SQFT
  • Year Built 2027

Neighborhood & Schools

  • Subdivision The Heritage
  • School Disrict Call Superintendent

Financial Information

    Additional Services

    Internet Service Providers

    Listing Information

    Listing Provided Courtesy of Russell Lands On Lake Martin - Crossroads
    The data for this listing came from the Lake Martin, AL MLS.
    Listing data is current as of 07/06/2026.

    Contact Our Agent

    By clicking “Submit,” I agree to be contacted by Lake Homes Realty, LLC, its affiliates, and real estate professionals via call, text, and email for real estate services. This includes by automated means, even if your number is on a federal, state, or our internal Do Not Call list. To opt out, you can reply "stop" at any time or reply "help" for assistance. You can also click the unsubscribe link in the emails. Message and data rates may apply. Message frequency may vary. You also agree to our Terms of Use and Privacy Policy.