
Lake Homes Realty
Enter City, Zip or MLS
Waterfront

845 elnor road

BUMPASS, VA 23024
$1,150,000

4 BEDS 3 BATHS
2,923 SQFT1.16 AC LOT
Residential-Detached
Waterfront
Image 1
Image 2
Image 3
Image 4
Bedrooms 4
Total Baths 3
Full Baths 3
Square Feet 2923
Acreage 1.17
Status Active Under Contract
MLS # VALA2009602
County LOUISA
More Info
Category Residential-Detached
Status Active Under Contract
Square Feet 2923
Acreage 1.17
MLS # VALA2009602
County LOUISA
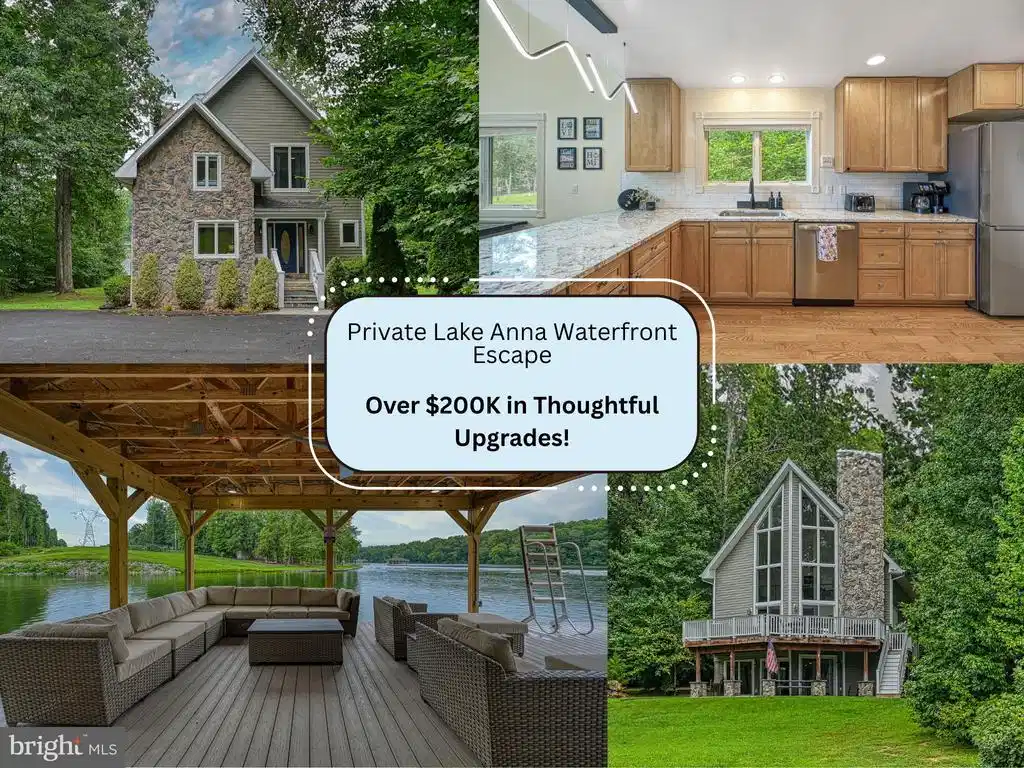
Welcome to your private waterfront retreat on the sought-after private side of Lake Anna. Nestled on over one acre in an established, tree-lined neighborhood, this beautifully maintained A-frame home offers exceptional privacy, mature landscaping, and breathtaking, unobstructed water views. Designed to maximize its stunning setting, the home features dramatic floor-to-ceiling picture windows across the rear, filling the space with natural light and showcasing panoramic lake views from multiple levels. This 3-bedroom, 3 full bath home (with a fourth non-legal bedroom/guest area on the lower level) has been thoughtfully updated with over $200,000 in improvements, including a brand new custom boathouse and seawall, EV charging station, and comes fully furnished for a true turnkey experience! The main level features hardwood flooring throughout and a spacious U-shaped kitchen with newer stainless steel appliances, new granite countertops, abundant cabinetry, and an oversized pantry. The kitchen flows seamlessly into a generous dining area with additional bar seating, ideal for entertaining. The open-concept great room is anchored by a striking floor-to-ceiling stone gas fireplace and framed by expansive floor to ceiling windows overlooking the water. Also on the main level is the primary suite with dual closets, a full bath with tub/shower, and a conveniently located laundry room. Upstairs, a beautiful loft with skylight overlooks the great room and captures incredible water views through the A-frame windows. Two additional bedrooms with vaulted ceilings share a full bath featuring a skylight, dual vanity, and tub/shower. The walkout lower level offers a spacious recreation area complete with wet bar, refrigerator, pool table, and a cozy den with a second fireplace. This level also includes a fourth (non-legal) bedroom/guest space and a full bath, along with sliding glass doors that open to a covered concrete patio with lake views. Outdoor living is just as impressive, with a private deck off the main level surrounded by mature trees and overlooking the water—perfect for enjoying sunset views. A path leads down to the shoreline where you’ll find the brand new custom boathouse featuring deep water, a covered slip (fits a 22’ wake boat for reference), sundeck with ladder, covered seating with ceiling fan, and a spacious storage room. The new seawall includes steps down to a sandy beach area for easy water access. Additional upgrades include newer appliances and major systems, updated lighting and fixtures, new LVP flooring on the lower level, smart lock front door, whole-home surge protection, and a wireless water monitoring system with auto shutoff, ensuring peace of mind in your waterfront investment. Located in Cuckoo’s Nest, a well-established lake community of nearly 200 wooded homesites on the private side of Lake Anna, residents enjoy access to two common areas featuring a boat ramp, covered pavilion, private beach, picnic areas, and assigned boat slips—bringing convenience and lifestyle together. With its blend of privacy, thoughtful updates, flexible layout, and exceptional waterfront improvements, this home presents a rare opportunity to enjoy Lake Anna living at its finest. Check out our video and 3D tour!!
Location not available
Listing
Street
Satellite

Exterior Features

  • Style A-Frame, Loft, Colonial
  • Construction Single Family
  • Siding Vinyl Siding, Stone
  • Exterior Boat Storage, Flood Lights, Gutter System, Exterior Lighting
  • Roof Composite
  • Garage No
  • Water Well
  • Sewer On Site Septic
  • Lot Description Landscaping, Private, Open

Interior Features

  • Appliances Dishwasher, Microwave, Refrigerator, Built-In Microwave, Disposal, Dryer - Front Loading, Exhaust Fan, Extra Refrigerator/Freezer, Oven/Range - Electric, Stainless Steel Appliances, Washer, WaterHeater
  • Heating Heat Pump(s)
  • Cooling Central A/C
  • Basement Outside Entrance, Connecting Stairway, Improved, Fully Finished, Walkout Level, Full, Rear Entrance
  • Fireplaces 1
  • Living Area 2,923 SQFT
  • Year Built 2005

Neighborhood & Schools

  • Subdivision CUCKOOS NEST
  • Elementary School JOUETT
  • Middle School LOUISA
  • High School LOUISA

Financial Information

  • Zoning R2

Additional Services

Internet Service Providers

Listing Information

Listing Provided Courtesy of Samson Properties - (703) 378-8810
© Bright MLS. All rights reserved. Listings provided by Bright MLS from various brokers who participate in IDX (Internet Data Exchange). Information deemed reliable but not guaranteed.
Listing data is current as of 07/06/2026.

Contact Our Agent

By clicking “Submit,” I agree to be contacted by Lake Homes Realty, LLC, its affiliates, and real estate professionals via call, text, and email for real estate services. This includes by automated means, even if your number is on a federal, state, or our internal Do Not Call list. To opt out, you can reply "stop" at any time or reply "help" for assistance. You can also click the unsubscribe link in the emails. Message and data rates may apply. Message frequency may vary. You also agree to our Terms of Use and Privacy Policy.
