
Lake Homes Realty
Enter City, Zip or MLS
Waterfront

128 olive branch court

BUMPASS, VA 23024
$2,800,000

6 BEDS 6 BATHS
7,341 SQFT0.92 AC LOT
Residential-Detached
Waterfront
Image 1
Image 2
Image 3
Image 4
Bedrooms 6
Total Baths 6
Full Baths 5
Square Feet 7341
Acreage 0.92
Status Pending
MLS # VALA2009750
County LOUISA
More Info
Category Residential-Detached
Status Pending
Square Feet 7341
Acreage 0.92
MLS # VALA2009750
County LOUISA
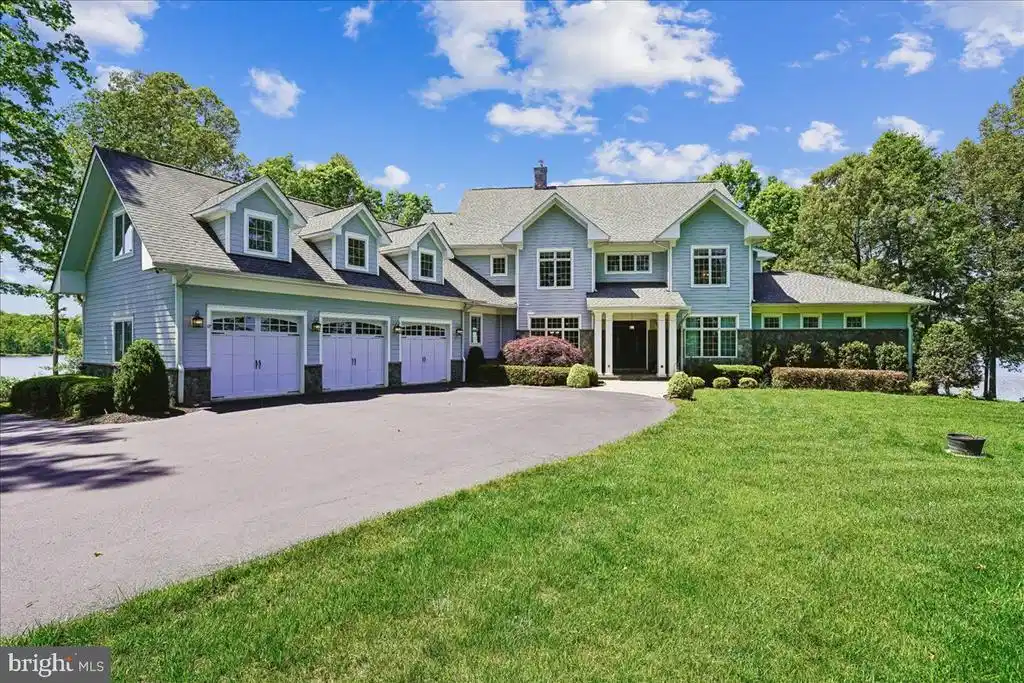
Set along an extraordinary 470 feet of pristine shoreline on the private side of Lake Anna, an hour drive south of the Nation’s capital, this meticulously maintained 6-bedroom, 5.5-bath home offers a rare combination of refined luxury and one of the most breathtaking panoramic views on the lake. With a private 2-slip boathouse and an oversized 3-car garage, this residence is as functional as it is unforgettable. From the moment you enter, the home reveals a seamless blend of craftsmanship and scale. Brazilian hardwood floors guide you through a grand foyer into the soaring great room, where a dramatic 20-foot ceiling and a striking wall of windows frame uninterrupted lake vistas. Electronic blinds provide effortless control, while a fireplace anchors the space with warmth and elegance. At the heart of the home, the sophisticated and inviting chef’s kitchen includes a Wolf 6-burner range, SubZero refrigerator/freezer, granite countertops, and a massive island designed for gathering. A tray ceiling with ambient backlighting and a cozy fireplace elevate the space further. Just beyond, the breakfast room is enveloped in oversized windows, creating the sensation of dining directly above the water. The main-level suite is a private retreat, thoughtfully positioned to capture sweeping lake views. It features a spacious bedroom with tray ceiling, fireplace, and Brazilian hardwood flooring, along with a sunlit sitting room wrapped in windows for a truly panoramic experience. The ensuite bath offers a spa-like escape with a jetted soaking tub, oversized frameless shower, heated tile floors, dual vanities, and an expansive walk-in closet. A secondary main-level bedroom suite provides comfort and privacy for guests, complete with its own ensuite bath. Additional main-level highlights include a formal dining room with tray ceiling, a well-appointed bar/buffet with beverage refrigerator, a large walk-in pantry, mudroom with custom cherry cabinetry, half bathroom and a fully equipped laundry room with granite surfaces and Samsung washer/dryer. The upper-level features two generously sized bedrooms, each easily accommodating king-size beds, Brazilian hardwood flooring and private ensuite bathrooms. A bright and inviting sunroom, also finished with Brazilian hardwood flooring, is surrounded by windows that frame scenic views of the lake, creating a serene retreat. The lower level is designed for entertainment and relaxation. A large family and game room offers ample space for a pool table, ping pong, and additional seating areas. The well-appointed bar includes granite countertops, a bar sink, beverage refrigerator, and dishwasher, making it ideal for hosting. Walk-out access leads to a spacious covered patio, providing a comfortable outdoor area rain or shine. A dedicated media room with soundproof insulation delivers an immersive viewing experience. Two additional bedrooms are located on the lower level, each large enough for king-size beds and featuring private sitting rooms surrounded by windows with stunning lake views. Bedroom #6 also includes walk-out access to its own private patio. Additional highlights include an oversized 3-car garage, four large storage rooms, and a whole-house generator for added peace of mind. The private boathouse is perfectly positioned to take full advantage of the property’s expansive waterfront, offering two boat slips with lifts, a screened room for relaxing by the water, and additional storage. With unmatched views, extensive waterfront, exceptional indoor and outdoor living spaces, and an expansive composite deck, this property represents a rare opportunity to own one of Lake Anna’s premier private-side estates.
Location not available
Listing
Street
Satellite

Exterior Features

  • Style Colonial
  • Construction Single Family
  • Siding Frame
  • Exterior Boat Storage, Exterior Lighting, Lawn Sprinkler
  • Garage Yes
  • Garage Description 3
  • Water Well
  • Sewer On Site Septic
  • Lot Description Landscaping, Premium, Rear Yard

Interior Features

  • Appliances Built-In Microwave, Cooktop, Dishwasher, Oven - Wall, Range Hood, Refrigerator, Six Burner Stove, Stainless Steel Appliances, Water Heater - Tankless, Washer, Washer - Front Loading, Dryer, Dryer - Front Loading
  • Heating Central
  • Cooling Central A/C, Zoned, Ceiling Fan(s)
  • Basement Walkout Level, Daylight, Full, Full, Improved, Interior Access, Outside Entrance, Rear Entrance, Side Entrance, Windows
  • Fireplaces 2
  • Living Area 7,341 SQFT
  • Year Built 2009

Neighborhood & Schools

  • Subdivision NOAH'S LANDING

Financial Information

  • Zoning R2

Additional Services

Internet Service Providers

Listing Information

Listing Provided Courtesy of CENTURY 21 New Millennium - (540) 373-2000
© Bright MLS. All rights reserved. Listings provided by Bright MLS from various brokers who participate in IDX (Internet Data Exchange). Information deemed reliable but not guaranteed.
Listing data is current as of 07/06/2026.

Contact Our Agent

By clicking “Submit,” I agree to be contacted by Lake Homes Realty, LLC, its affiliates, and real estate professionals via call, text, and email for real estate services. This includes by automated means, even if your number is on a federal, state, or our internal Do Not Call list. To opt out, you can reply "stop" at any time or reply "help" for assistance. You can also click the unsubscribe link in the emails. Message and data rates may apply. Message frequency may vary. You also agree to our Terms of Use and Privacy Policy.
