
Lake Homes Realty
Enter City, Zip or MLS

10916 chatham ridge way

SPOTSYLVANIA, VA 22551
$1,125,000

5 BEDS 5 BATHS
6,500 SQFT0.46 AC LOT
Residential-Detached
Image 1
Image 2
Image 3
Image 4
Bedrooms 5
Total Baths 5
Full Baths 4
Square Feet 6500
Acreage 0.46
Status Active Under Contract
MLS # VASP2040954
County SPOTSYLVANIA
More Info
Category Residential-Detached
Status Active Under Contract
Square Feet 6500
Acreage 0.46
MLS # VASP2040954
County SPOTSYLVANIA
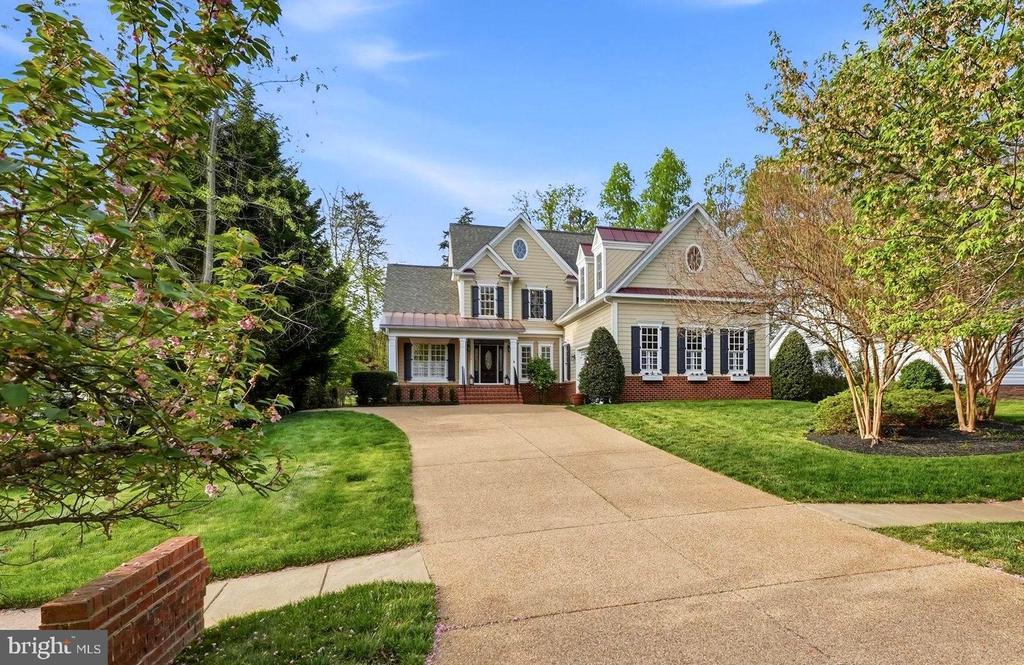
This Extraordinary Custom Dream Home in Fawn Lake overlooking the 13th Tee of the signature Golf Course fuses casual luxury and sophistication with resort style living. A Southern Style Residence with a well appointed interior curated with superior craftsmanship and filled with timeless upgraded finishes, effortlessly blends indoor and outdoor living. Beautiful grounds enhance the curb appeal that leads to this Gorgeous turn-key Dream Home with a welcoming front porch. The Foyer with soaring ceilings, rich millwork, and solid Oak wide-plank flooring, sets the stage from the moment you step through the door. An elegant Dining Room with exquisite details, and large windows provides a perfect backdrop for formal gatherings. A handsome Study features built-in Bookcases, coffered ceiling and large windows. Designed for both luxurious daily living and impressive entertaining , the Family Room with Vaulted Beamed ceilings is anchored by a stone see-through fireplace. A Sun Room with large windows, and gleaming hardwood floors harmoniously create a space that is elegant and inviting. The Gourmet Kitchen is the ultimate chef's dream! Equipped with high-end stainless appliances, to include a commercial-grade Gas Stove. Complete with built-in Miele Coffee Machine, upgraded Maple cabinetry, granite countertops, tile backsplash. An inviting Breakfast Room lined with windows providing an abundance of sunlight, offers a quaint spot for enjoying meals. French doors provide access to the charming Porch with brick pavers with steps leading to the amazing Courtyard. The Gracious main level Owner's Suite featuring a a luxurious Spa Bath with a soaking tub, large shower, dual vanities, and a fabulous walk-in closet with laundry. A set of French Doors offer private access to the incredible Screened Porch with breathtaking views of nature and the Fairway. The wide staircase leads to the upper level bedrooms and a great Flex Space. A gracious Bedroom with a large walk-in closet and private Bath, plus two additional bedrooms with walk-in closets sharing a Full Bath complete the upper level. The attention to detail continues in the finished lower level, designed with abundant features to entertain. An amazing custom Pub Style Oak Bar with Fridge, Ice Maker, Beverage Fridge, and dishwasher anchors the huge Rec Room. Enjoy your favorite movies and shows in the incredible Theater Room with tiered seating and a large screen. The Game Rm offers ideal space for fun game nights. A gym provides ample space to work on your fitness. A Gracious Bedroom with an adjoining Full Bath is perfect for guests. The backyard sanctuary is equally majestic! An incredible stone Fireplace is the main attraction of the private Courtyard, set against the backdrop of sprawling grounds and lush landscaping. The large patio has a built-in stone Bar, with granite counters, ideal for extended outdoor living, dining and entertaining. Enjoy breathtaking sights and sounds of nature as you meander through the park-like grounds. Nestled on .46 acre lot overlooking the Fairway. Recent updates include a new roof in 2026, Hot water heater in 2026, Fridge in 2023, Dishwashers in 2022. Refinished Solid Oak hardwood floors , and freshly painted interior! Your Luxury Forever Dream Home awaits! **The beautiful luxury, gated and vibrant Fawn Lake Community offers amazing amenities such as a recreational lake, beach, an Arnold Palmer designed Golf Course, pickleball and tennis courts, baseball and soccer fields, dog park, volleyball courts, walking trails, Club House, marina, fitness center, restaurants, Country Club, playgrounds, and more! Plus with an array of clubs, groups and daily activities, you will have plenty of opportunities to join the social scene, make new friends and remain active! Located near Fredericksburg, surrounded by park lands. Conveniently located to shopping, I-95 and Riverbend District schools!
Location not available

Exterior Features

  • Style Traditional
  • Construction Single Family
  • Siding HardiPlank Type
  • Exterior Bump-outs, Extensive Hardscape, Exterior Lighting, Sidewalks, Stone Retaining Walls
  • Roof Architectural Shingle
  • Garage Yes
  • Garage Description 2
  • Water Public
  • Sewer Public Sewer
  • Lot Description Landscaping, Partly Wooded, Vegetation Planting

Interior Features

  • Heating Central, Energy Star Heating System, Programmable Thermostat, Zoned
  • Cooling Central A/C, Programmable Thermostat, Ceiling Fan(s)
  • Basement Full, Fully Finished, Heated, Improved, Walkout Stairs
  • Fireplaces 2
  • Living Area 6,500 SQFT
  • Year Built 2007

Neighborhood & Schools

  • Subdivision FAWN LAKE
  • Elementary School BROCK ROAD
  • Middle School NI RIVER
  • High School RIVERBEND

Financial Information

  • Zoning R1

Additional Services

Internet Service Providers

Listing Information

Listing Provided Courtesy of Fawn Lake Real Estate Company - (540) 972-0400
© Bright MLS. All rights reserved. Listings provided by Bright MLS from various brokers who participate in IDX (Internet Data Exchange). Information deemed reliable but not guaranteed.
Listing data is current as of 05/31/2026.

Contact Our Agent

By clicking “Submit”, you agree that Lake Homes Realty, its affiliates, and real estate professionals may contact you by phone, text, or email to any phone number and email address you provided, including by automated means, even if your number is on a federal, state, or our internal Do Not Call list. You also agree to our Terms of Use and Privacy Policy.
