
Lake Homes Realty
Enter City, Zip or MLS

103 pemberton dr

Ashland City, TN 37015
$525,000

4 BEDS 4 BATHS
3,553 SQFT0.76 AC LOT
Residential - Single Family
New Listing
Image 1
Image 2
Image 3
Image 4
Bedrooms 4
Total Baths 4
Full Baths 3
Square Feet 3553
Acreage 0.77
Status Active
MLS # 3190075
County Cheatham
More Info
Category Residential - Single Family
Status Active
Square Feet 3553
Acreage 0.77
MLS # 3190075
County Cheatham
Listed By: Listing Agent Iryna Morris
Keller Williams Realty Mt. Juliet - (850) 586-1460
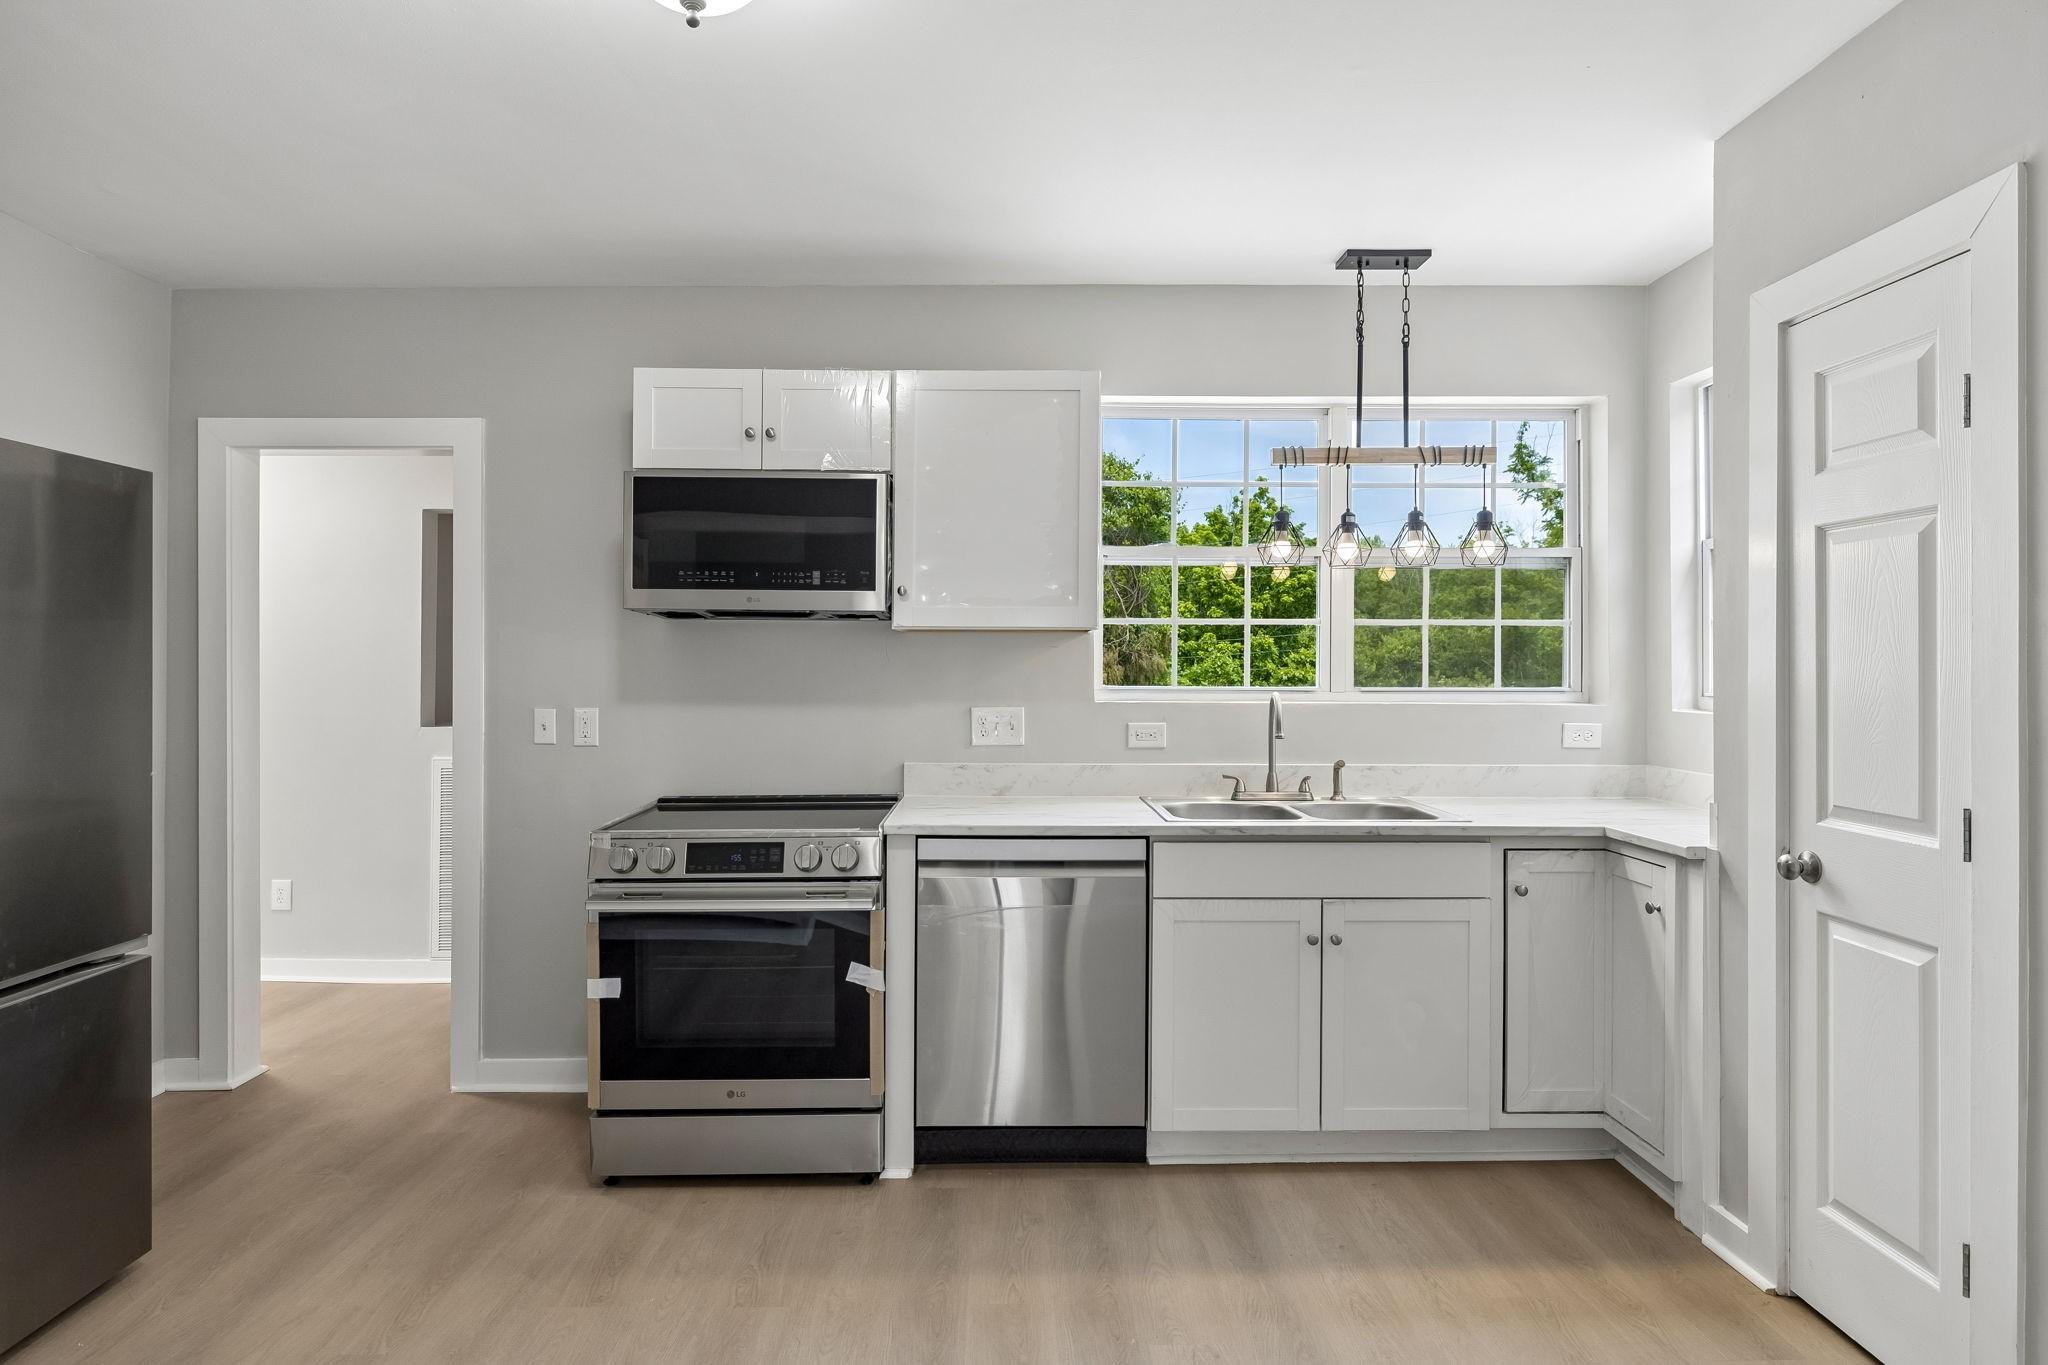
Open House this Sunday from 2pm-4pm! All offers due Sunday by 8pm. Save up to 1% of your loan amount as a closing cost credit when you use seller's suggested lender! Located in the heart of Ashland City, this beautifully renovated home offers the perfect blend of space, modern upgrades, and convenience—just minutes from shopping and dining, Cumberland River Bicentennial Park, Ashland City Marina on the Cumberland River, and only 30 minutes to Nashville. Situated on nearly an acre with no HOA, this home has been fully renovated with high-end finishes throughout, including new 100% waterproof LVP flooring, carpet, tile, paint, vanities, kitchen cabinets, smart stainless steel appliances, updated bathroom and light fixtures, and smart ceiling fans that can connect to smartphones for control and scheduling. A standout feature is the super-sized media room, complete with hard-wired connections for a Dolby Atmos home theater system or 7.2 surround system. Step inside to a spacious living room that flows into an open dining area and a large kitchen. The kitchen features ample white cabinetry, granite countertops, and built-in stainless steel appliances. A separate room offers flexibility as a home office or sitting room, with direct access to the patio. The home offers a split-bedroom layout, with the primary suite on one side featuring a large ensuite bath. On the opposite side, two additional bedrooms share a full bathroom. Upstairs, you’ll find an oversized bonus room along with attic storage for added convenience. The fully finished basement provides even more living space, including a bedroom with a full bathroom and an additional bonus area—perfect for guests, in-laws, or extended living. A great home in a fantastic location with space, upgrades, and flexibility—this one has it all!
Location not available

Exterior Features

  • Construction single family residence
  • Siding Brick
  • Roof Shingle
  • Garage No
  • Water Public
  • Sewer Public Sewer
  • Lot Dimensions 49.59X312.64 IRR
  • Lot Description Level

Interior Features

  • Appliances Electric Oven, Electric Range, Dishwasher, Microwave, Refrigerator, Stainless Steel Appliance(s)
  • Heating Central
  • Cooling Central Air, Electric
  • Basement Finished, Full
  • Living Area 3,553 SQFT
  • Year Built 1948

Neighborhood & Schools

  • Subdivision Pemberton Prop
  • Elementary School Ashland City Elementary
  • Middle School Cheatham Middle School
  • High School Cheatham Co Central

Financial Information

  • Parcel ID 049N E 00503 000

Additional Services

Internet Service Providers

Listing Information

Listing Provided Courtesy of Keller Williams Realty Mt. Juliet - (850) 586-1460
Listings identified with the RealTracs logo are courtesy of the RealTracs MLS as distributed by MLS GRID.

IDX information is provided exclusively for consumers’ personal noncommercial use, that it may not be used for any purpose other than to identify prospective properties consumers may be interestedin purchasing, that the data is deemed reliable but is not guaranteed by MLS GRID, and that the use of the MLS GRID Data may be subject to an end user license agreement prescribed by the Member Participant's applicable MLS if any and as amended from time to time. MLS GRID may, at its discretion, require use of other disclaimers as necessary to protect Member Participant, and/or their MLS from liability.

Based on information submitted to the MLS GRID as of 05/10/2026 12:02:51 UTC. All data is obtained from various sources and may not have been verified by broker or MLS GRID. Supplied Open House Information is subject to change without notice. All information should be independently reviewed and verified for accuracy. Properties may or may not be listed by the office/agent presenting the information.

The Digital Millennium Copyright Act of 1998, 17 U.S.C. § 512 (the "DMCA") provides recourse for copyright owners who believe that material appearing on the Internet infringes their rights under U.S. copyright law. If you believe in good faith that any content or material made available in connection with our website or services infringes your copyright, you (or your agent) may send us a notice requesting that the content or material be removed, or access to it blocked. Notices must be sent in writing by email to: DMCAnotice@MLSGrid.com.

The DMCA requires that your notice of alleged copyright infringement include the following information: (1) description of the copyrighted work that is the subject of claimed infringement; (2) description of the alleged infringing content and information sufficient to permit us to locate the content; (3) contact information for you, including your address, telephone number and email address; (4) a statement by you that you have a good faith belief that the content in the manner complained of is not authorized by the copyright owner, or its agent, or by the operation of any law; (5) a statement by you, signed under penalty of perjury, that the information in the notification is accurate and that you have the authority to enforce the copyrights that are claimed to be infringed; and (6) a physical or electronic signature of the copyright owner or a person authorized to act on the copyright owner’s behalf. Failure to include all of the above information may result in the delay of the processing of your complaint.

© 2026 RealTracs MLS, Inc.
Listing data is current as of 05/10/2026.

Contact Our Agent

By clicking “Submit”, you agree that Lake Homes Realty, its affiliates, and real estate professionals may contact you by phone, text, or email to any phone number and email address you provided, including by automated means, even if your number is on a federal, state, or our internal Do Not Call list. You also agree to our Terms of Use and Privacy Policy.
