
Lake Homes Realty
Enter City, Zip or MLS

496 world tour drive

Inman, SC 29349
4 BEDS 4-Full 2-Half BATHS
0.72 AC LOT
Residential - Single Family-Detached
Image 1
Bedrooms 4
Total Baths 6
Full Baths 4
Acreage 0.72
Status Off Market
MLS # 1326268
County Spartanburg
More Info
Category Residential - Single Family-Detached
Status Off Market
Acreage 0.72
MLS # 1326268
County Spartanburg
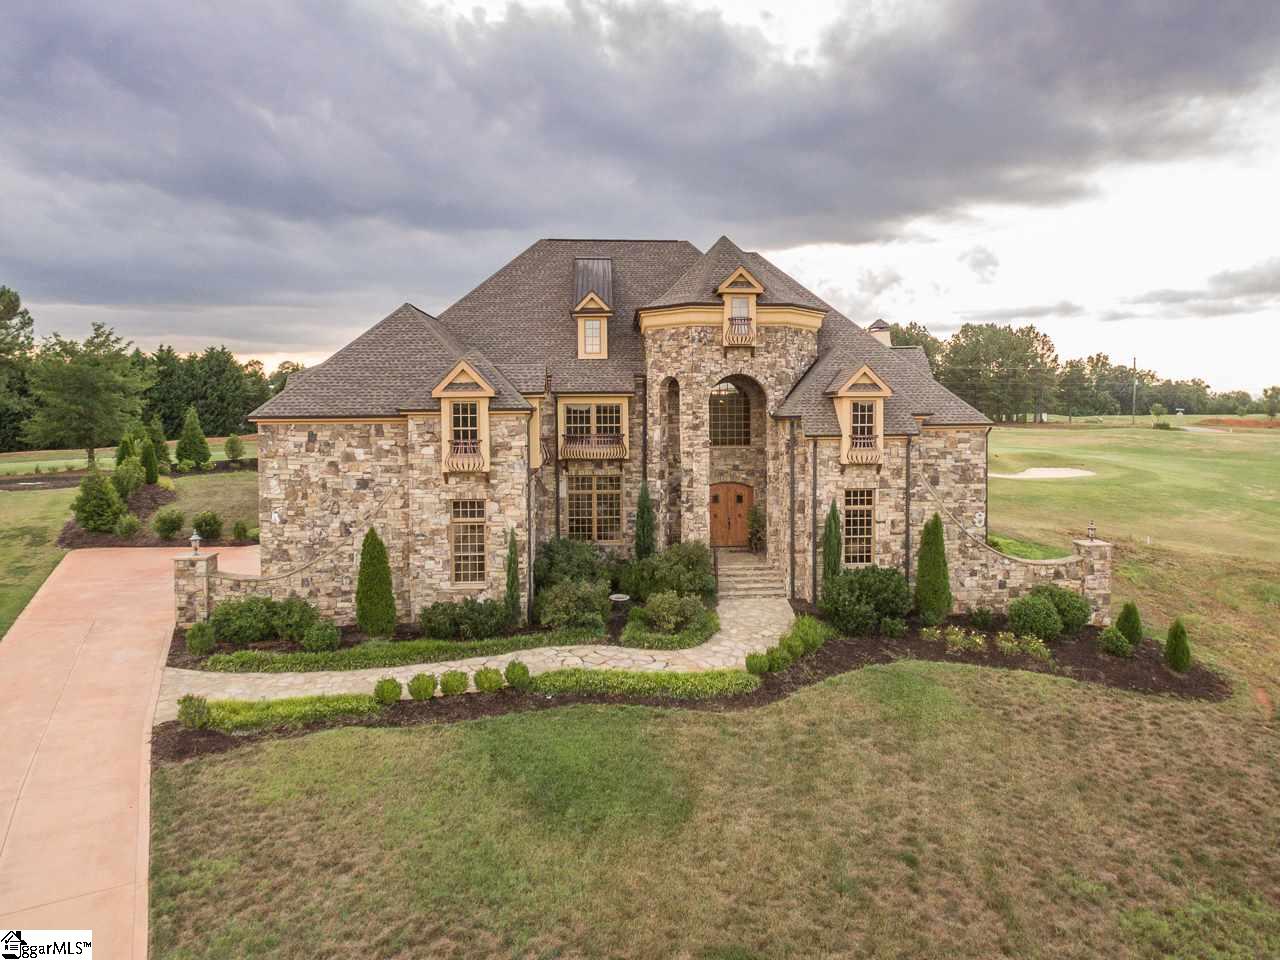
This home defies description! Live like Royalty in your own European Castle situated on the 1st hole of the prestigious golf course community of Woodfin Ridge. If you have appreciation for detail, down to every square inch and authenticity of a custom built home, then you have met your match. The exterior of this home was built with hand-cut Tennessee stone with several different elevations, stoned walk-ways and porches, several faux balconies, and golf ball proof windows surrounded by South American wood panes. The 3 car garage doors are made with solid wood that can withstand winds gusts up to 160 mph. All of the hand-railings inside and out are powder coated to prevent rusting and tarnish. As you enter your palace from the main entrance, you can't help but be welcomed by the custom-made solid walnut entry doors and porch with a wood ceiling. One will notice that the European Castle design flows from the exterior and all throughout the interior. As you enter, you will be engulfed in the perfectly placed, hand-cut solid wood throughout the house to include the 6 inch wide English stained White Oak wood floors; which gives this one-of-a-kind, over 6,000 sq ft home a warm and cozy setting. Every room in this home has its own unique style wood ceilings. To the right of the entry is the library/study with a stone wet bar with copper sink, built in-shelves and 26ft of solid wood ceilings. The beautiful formal dining room, which is open to the great-room has a beautiful wood-stained ceiling. The great room also has a stone gas fireplace with built-ins on each side. This area of the home features the 21 individual floor to ceiling windows, overlooking the stoned patio with outdoor kitchen and fairway. You may not want to ever leave your gourmet kitchen, with extensive amounts of Brazilian granite counter tops, copious amounts of cabinet space and built -in China buffet with LED under-lighting. The Dacor kitchen package includes a 6 gas-burner industrial stove with both conventional and convection ovens, a pot filler, a full size pull out microwave/warming drawer, a built in Dacor refrigerator that matches the design of the kitchen and a copper farm house sink with bronzed Danze fixtures guaranteed not to tarnish. As you entertain your guests in your welcoming and large eat in kitchen, you will be able to enjoy the views of your stone patio and fairway. Off the kitchen is your breakfast nook and the keeping room with coffer ceilings and a hand-cut stone gas fireplace. Relax in your Master Suite on the main floor. The master suite has a seating area with a gas stone fireplace that can be controlled remotely and his/hers walk-in-closets. The larger closet has a built in island with 8 drawers with locks for your valuables. The Master Suite's bathroom, has a separate, double vanity and a deep, heated jetted tub. As you make your way up the grand oak spiral staircase, you will find two galleries overlooking the great room with built-in maple book cases. There are 3 separate bedroom suites on the 2nd level. Each suite has its own design and bathroom to include a Japanese shower which has a shower adjacent to the tub (it is a must see to appreciate it). Have a movie night in your theatre/media room with 2 rows (2nd row raised) of leather recliners (which will convey with property) with access to the spacious patio with wood ceiling overlooking the fairway. Not only do you have a theatre but you also have a special bonus room that has 2 levels and has built in storage benches as well as a built-in wine cellar. This home has 3 Reno tank-less hot water systems, 2 furnaces (one up and one down with blower system to heat and cool high ceilings), 5 separate zones through out home, speakers inside and out/whole house or individual rooms. This home has endless features to mention. It is centrally located to make an easy commute to Greenville, Spartanburg, Charlotte, Asheville and surrounding North Carolina towns.
Location not available
Listing
Street
Satellite

Exterior Features

  • Style European
  • Construction European
  • Siding Stone, Masonry Stucco
  • Exterior Balcony, Patio, Porch-Front, Tilt Out Windows, Windows-Thermal, Sprklr In Grnd-Full Yard
  • Roof Architectural
  • Garage Yes
  • Garage Description Attached Garage
  • Water Public
  • Sewer Public
  • Lot Description Cul-de-Sac, On Golf Course, Underground Utilities

Interior Features

  • Heating Forced Air, Multi-Units
  • Cooling Central Forced, Multi-Units
  • Basement None
  • Fireplaces 1
  • Fireplaces Description Gas Logs
  • Year Built 2011
  • Stories 2

Neighborhood & Schools

  • Subdivision Woodfin Ridge
  • Elementary School Oakland
  • Middle School Rainbow Lake
  • High School Boiling Springs

Financial Information

  • Parcel ID 2-22-00-275.66

Listing Information

Properties displayed may be listed or sold by various participants in the MLS.