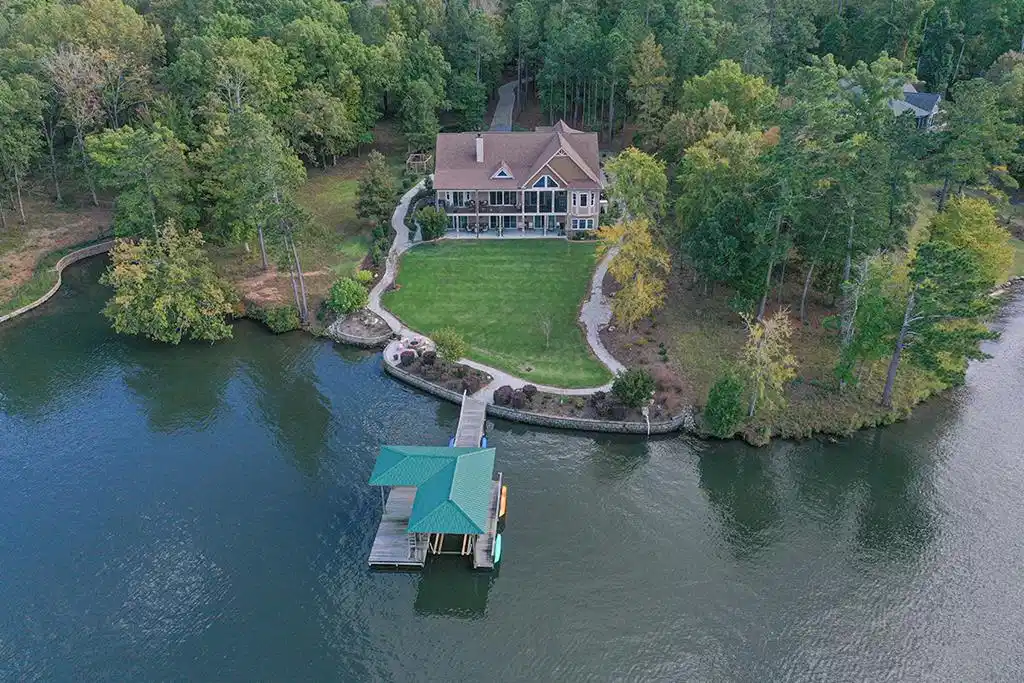
Live the Lake Life! This is prime waterfront property in one of Lake Greenwood's most sought after communities! This lakefront estate is situated on over 1.6 acres with 132+/- feet of waterfront in The Plantation, a gated lakefront community. The home is stunning with impressive interior and exterior features throughout, lots of natural light and a stunning lake view. The exterior is well appointed with professional landscaping, Hardi-board and stone siding, an expansive concrete circle drive and a covered front porch. Upon entry into the foyer you will immediately notice the soaring two story ceilings and decorative tile inlay in the shimmering hardwood floors. The heart of the home is the cozy great room showcasing a grand custom stone fireplace with a wood mantel and shelves, wood built ins on both sides, a massive vaulted ceiling above and a wall of glass doors along the lakeside. Connected to the great room is the breakfast dining area and elegant gourmet kitchen. This space features an arched opening over the eat-in bar that separates the kitchen from the breakfast area. This is where family and friends will gather to eat or hang out while meals are being prepared. The kitchen showcases impressive dark wood cabinets, decorative tile backsplash, tile floors, solid surface countertops, a wall microwave and oven, and a gas cooktop with a pot filler faucet. Under the gas cooktop is a warming oven drawer. On the opposite side of the kitchen you will find a formal dining area complete with a double tray ceiling and lots of natural light thanks to floor-to-ceiling arched window. The master bedroom with en-suite is a showstopper. From the beautiful tray ceiling, a massive walk-in closet, sliding doors and windows leading to the back deck, to the stunning view of the yard and the lake, this room is sure to please any homeowner. The bathroom has a spa feel with a huge walk in tile shower, a jetted tub, and a corner dual vanity with granite counter tops and a corner cabinet for additional storage. A second and third bedroom are also on the main level and both feature a tray ceiling, large windows, and a bathroom is between them with a large walk-in tile shower. The second bedroom offers access to the screened porch on the lakeside as well. A half bath and walk-in laundry room complete the main level. Upstairs you will find a grand bonus room with built in shelving and a kitchen counter with a sink. There is plenty of room here for a sleeping area, living area and kitchen area. The lower level is a DREAM with a second full kitchen, a bar, dining area, a recreation area, a family room, a 4th bedroom, a 5th bedroom that's used as an office, a second walk-in laundry room, and a storage room. The kitchen features white custom cabinetry, granite counters, stainless appliances, and eat-in bar top. The open concept floor plan on this level make entertaining family and friends easy. The house also has a extra deep 2 car garage. The house also has an expansive outdoor space offering lots of areas to enjoy the outdoors. A concrete patio spans the length of the house. The deck above is covered and has 3 ceiling fans to keep you cool on hot summer days. A screened in porch is on one end of the covered deck and features a beautiful wood panel vaulted ceiling. This is the perfect spot to relax and unwind protected from the elements. The level professionally landscaped grounds that surround the home are breathtaking with beautiful beds at the driveway entrance full of azaleas and redbuds that are spectacular in the spring. There are walking paths on both sides of the yard offering easy access to the lake. By the water is a cozy firepit area. Just beyond you will find access to the lake and a dock with a double covered boat slip with a lift and a covered sitting area. A key stone retaining wall spans the length of the water front. The community, the views, and the size of this property are sure to please even the most discerning buyer.


 All information is deemed reliable but not guaranteed accurate. Such Information being provided is for consumers' personal, non-commercial use and may not be used for any purpose other than to identify prospective properties consumers may be interested in purchasing.