
Lake Homes Realty
Enter City, Zip or MLS

240 walnut street

Libertyville, IL 60048
$1,699,000

4 BEDS 5 BATHS
8,439 SQFT1.12 AC LOT
Residential - Single Family
Image 1
Image 2
Image 3
Image 4
Bedrooms 4
Total Baths 5
Full Baths 4
Square Feet 8439
Acreage 1.12
Status Active Under Contract
MLS # 12623357
County Lake
More Info
Category Residential - Single Family
Status Active Under Contract
Square Feet 8439
Acreage 1.12
MLS # 12623357
County Lake
Listed By: Listing Agent Andra O'Neill
@properties Christie's International Real Estate - andra@atproperties.com
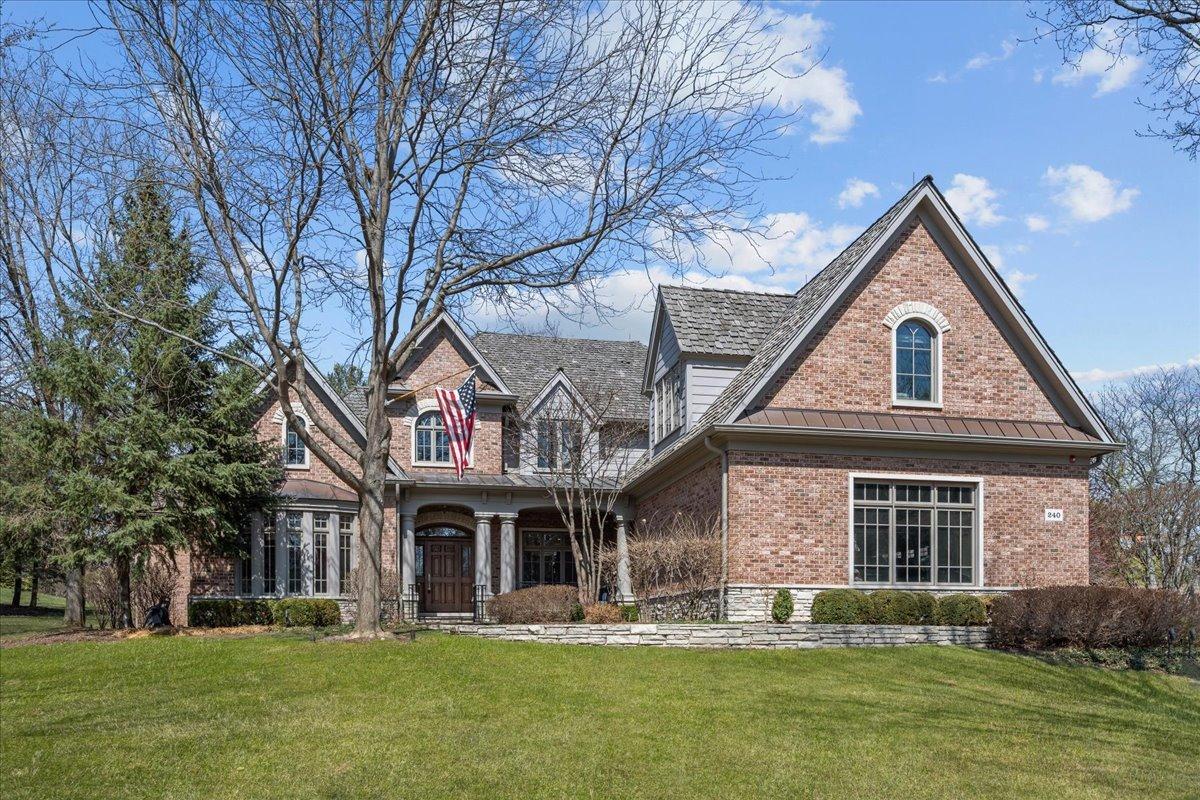
Stunning newer construction home in an unbeatable in-town location, just seconds from shops, dining, and everything you need. This beautifully designed residence features a sought-after first-floor primary suite complete with its own cozy fireplace. Exceptional curb appeal shines with a welcoming covered front porch finished in bluestone and limestone, leading into a dramatic two-story foyer. Inside, you'll find exquisite custom millwork, rich hardwood flooring, and abundant natural light from the home's ideal south-facing exposure. A private library/office offers the perfect space for working from home or relaxing with a book. The thoughtfully designed floor plan is ideal for both everyday living and entertaining, with a formal dining room that flows seamlessly into the inviting living room with fireplace, and a wet bar/butler's pantry for effortless hosting. The chef's kitchen is a true showstopper, featuring professional-grade appliances including a Wolf range/oven, oversized Sub-Zero refrigerator, stunning solid walnut cabinetry, and a spacious walk-in pantry. The adjoining breakfast area opens to a covered bluestone patio overlooking the beautifully landscaped yard with fire pit, play area, and plenty of room for outdoor entertaining. A convenient first-floor laundry room completes the main level. Upstairs, you'll find generously sized bedrooms, including one with an en-suite bath and ample closets. Two additional bedrooms are connected by a Jack-and-Jill bath, along with a recently finished bonus room accessed by a private staircase-ideal as a guest suite, in-law arrangement, or flex space. The finished lower level offers exceptional additional living space, including a large recreation area, exercise room or fifth bedroom, a full bath with steam shower, and a wine cellar. Additional highlights include radiant heat throughout the basement and garage, Marvin windows and an oversized three-car garage. Meticulously maintained and thoughtfully updated, this exceptional home truly has it all.
Location not available

Exterior Features

  • Construction Single Family
  • Siding Brick, Cedar
  • Exterior Fire Pit
  • Roof Shake
  • Garage No
  • Garage Description 3
  • Water Lake Michigan, Public
  • Sewer Public Sewer
  • Lot Dimensions 40X150X171X198X145X262X101

Interior Features

  • Appliances Range, Microwave, Dishwasher, High End Refrigerator, Washer, Dryer, Disposal, Stainless Steel Appliance(s), Wine Refrigerator, Range Hood, Humidifier
  • Heating Natural Gas, Forced Air, Radiant Floor
  • Cooling Central Air
  • Basement Finished, Full
  • Fireplaces 3
  • Fireplaces Description Wood Burning
  • Living Area 8,439 SQFT
  • Year Built 2008

Neighborhood & Schools

  • Elementary School Adler Park School
  • Middle School Highland Middle School
  • High School Libertyville High School

Financial Information

  • Parcel ID 11094070560000

Additional Services

Internet Service Providers

Listing Information

Listing Provided Courtesy of @properties Christie's International Real Estate - andra@atproperties.com
mls_logoListings courtesy of the MRED Midwest Real Estate Data as distributed by MLS GRID.

IDX information is provided exclusively for consumers’ personal noncommercial use, that it may not be used for any purpose other than to identify prospective properties consumers may be interestedin purchasing, that the data is deemed reliable but is not guaranteed by MLS GRID, and that the use of the MLS GRID Data may be subject to an end user license agreement prescribed by the Member Participant's applicable MLS if any and as amended from time to time. MLS GRID may, at its discretion, require use of other disclaimers as necessary to protect Member Participant, and/or their MLS from liability.

Based on information submitted to the MLS GRID as of 05/24/2026 11:06:16 UTC. All data is obtained from various sources and may not have been verified by broker or MLS GRID. Supplied Open House Information is subject to change without notice. All information should be independently reviewed and verified for accuracy. Properties may or may not be listed by the office/agent presenting the information.

The Digital Millennium Copyright Act of 1998, 17 U.S.C. § 512 (the "DMCA") provides recourse for copyright owners who believe that material appearing on the Internet infringes their rights under U.S. copyright law. If you believe in good faith that any content or material made available in connection with our website or services infringes your copyright, you (or your agent) may send us a notice requesting that the content or material be removed, or access to it blocked. Notices must be sent in writing by email to: DMCAnotice@MLSGrid.com.

The DMCA requires that your notice of alleged copyright infringement include the following information: (1) description of the copyrighted work that is the subject of claimed infringement; (2) description of the alleged infringing content and information sufficient to permit us to locate the content; (3) contact information for you, including your address, telephone number and email address; (4) a statement by you that you have a good faith belief that the content in the manner complained of is not authorized by the copyright owner, or its agent, or by the operation of any law; (5) a statement by you, signed under penalty of perjury, that the information in the notification is accurate and that you have the authority to enforce the copyrights that are claimed to be infringed; and (6) a physical or electronic signature of the copyright owner or a person authorized to act on the copyright owner’s behalf. Failure to include all of the above information may result in the delay of the processing of your complaint.

This listing is part of the MRED data exchange program provided courtesy of Lake Homes Realty LLC based on information submitted to MRED as of the below date. All data is obtained from various sources and has not been, and will not be, verified by broker or MRED. MRED supplied Open House information is subject to change without notice. All information should be independently reviewed and verified for accuracy. Properties may or may not be listed by the office/agent presenting the information. ©2026, MRED Midwest Real Estate Data. All information provided is deemed reliable but is not guaranteed and should be independently verified.
Listing data is current as of 05/24/2026.

Contact Our Agent

By clicking “Submit”, you agree that Lake Homes Realty, its affiliates, and real estate professionals may contact you by phone, text, or email to any phone number and email address you provided, including by automated means, even if your number is on a federal, state, or our internal Do Not Call list. You also agree to our Terms of Use and Privacy Policy.
