
Lake Homes Realty
Enter City, Zip or MLS

657 lomond drive

Mundelein, IL 60060
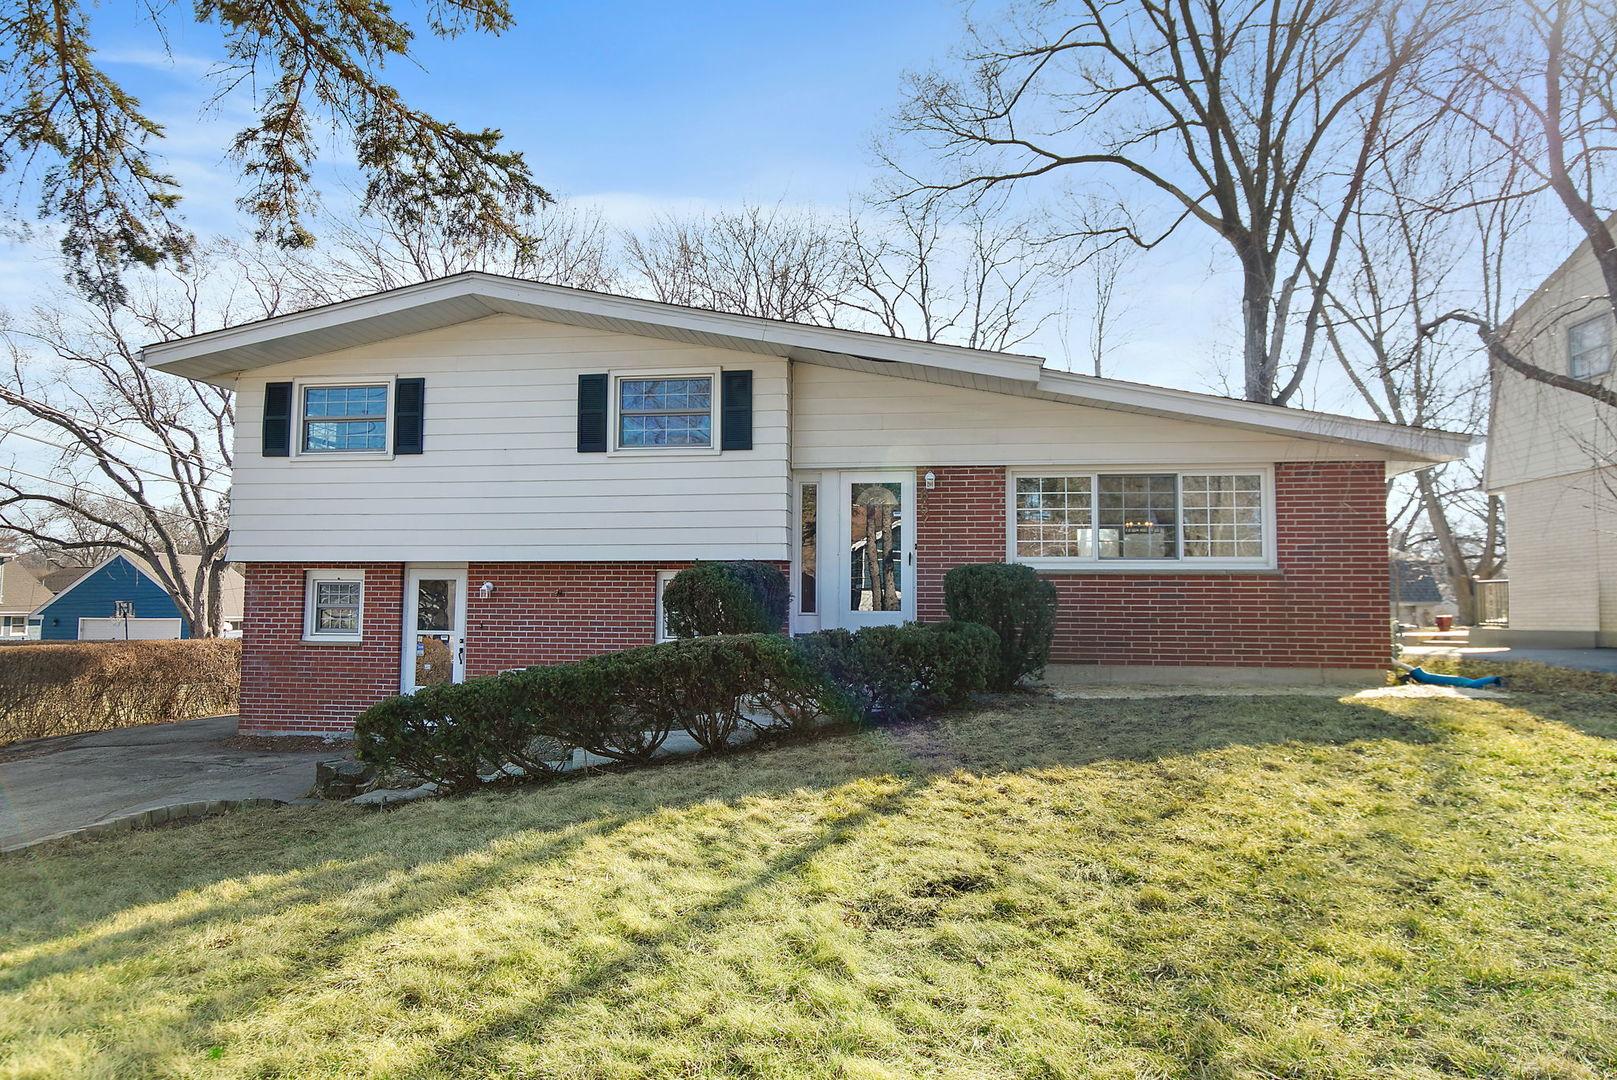
3 BEDS 2-Full BATHS
Residential - Single Family
Image 1
Bedrooms 3
Total Baths 2
Full Baths 2
Status Off Market
MLS # 12634088
County Lake
More Info
Category Residential - Single Family
Status Off Market
MLS # 12634088
County Lake
Welcome to this sprawling & spacious remodeled residence at 657 Lomond Dr., perfectly situated in Mundelein's sought-after Loch Lomond Subdivision. The Loch Lomond Subdivision is one of Mundelein's most sought-after communities! Enjoy exclusive private lake access through the Loch Lomond Association, offering 2 beautiful beaches ideal for swimming, fishing, kayaking, canoeing, paddle boating, sailing & community events. Loch Lomond Lake is a 75-acre private, non-motor lake for Loch Lomond Subdivision residents & their guests only. You can enjoy South Beach swimming, boating, fishing, volley ball & picnic areas & North Beach features a dog beach, playground & other recreational facilities. The neighborhood is a close-knit community with year-round events, as well as the annual community "Loch Fest", for an annual assessment of only 350. Spanning over 2,400 square feet, this home has been completely transformed with thoughtful updates & high-quality finishes, this beautifully renovated residence offers modern comfort & timeless style throughout. Step inside to discover all-new flooring throughout the entire home, a freshly painted interior, new recessed can lighting & stylish new lighting fixtures that create a bright, inviting & modern ambiance. The open concept floor plan flows beautifully & offers a welcoming space ideal for entertaining guests & everyday living. The vast main floor living room with voluminous vaulted ceilings flows effortlessly into the dining area & chef's kitchen. This inviting space allows conversation & connection to move naturally from room to room, making gatherings easy & comfortable while showcasing the home's beautifully updated kitchen as the heart of the home. The fully remodeled kitchen is truly a dream, featuring all-new stainless-steel appliances, natural wood shaker-style soft-close cabinetry, "pots & pans" deep drawers, 42" upper cabinets, pantry cabinet & "Lazy Susan" storage, under-mount "Farmer's Style" sink with modern plumbing faucet, quartz countertops & a modern white subway tile backsplash that completes the sophisticated design. Just off the kitchen, the dining area sliding doors open to a spacious backyard, offering the perfect setting for alfresco dining, entertaining, or relaxing outdoors. Downstairs, an absolutely enormous family room provides incredible living space for all your needs! Glass doors from the family room open to a stunning four-season glass solarium, allowing you to enjoy natural light & backyard views year-round. This versatile space is perfect for morning coffee, light meals, reading, a cozy sitting area, indoor plants, or creative space, the solarium brings the outdoors in & adds a wonderful extension of living space to the home. All bedrooms offer more than ample space & comfort, featuring brand-new carpeting, elegant tray ceilings & modern light fixtures that create a warm & inviting retreat. Both full bathrooms have been completely renovated with high-end finishes & exceptional tile craftsmanship, creating beautiful, spa-like spaces that create a relaxing experience that brings a luxurious feel to everyday living. But there's even more-a large finished basement provides abundant storage & A Flexible Multi-Purpose Space that can easily be used for an additional 4th bedroom, workout space, hobby room, home office; the possibilities are endless here! And the surprises continue outside. The extra-large garage features brand new siding, new overhead door & garage door opener, along with a full second-floor accessed by a pull-down stair. With windows, natural light & full standing headroom, this incredible space is perfect for a home business, art studio, workshop, or additional storage. The long driveway easily accommodates six or more vehicles, offering exceptional convenience for guests, camper/boat storage, or multiple drivers. A spacious laundry & mudroom offers excellent functionality with plenty of room for daily organization, storage & convenience!
Location not available
Listing
Street
Satellite

Exterior Features

  • Construction Single Family
  • Siding Vinyl Siding, Brick
  • Roof Asphalt
  • Garage No
  • Garage Description 2
  • Water Public
  • Sewer Public Sewer
  • Lot Dimensions 66x160x65x173
  • Lot Description Water Rights

Interior Features

  • Appliances Range, Microwave, Dishwasher, Refrigerator, Stainless Steel Appliance(s)
  • Heating Natural Gas, Forced Air
  • Cooling Central Air
  • Basement Finished, Egress Window, Storage Space, Full
  • Year Built 1962

Neighborhood & Schools

  • Subdivision Loch Lomond
  • Elementary School Mechanics Grove Elementary Schoo
  • Middle School Carl Sandburg Middle School
  • High School Mundelein Cons High School

Financial Information

  • Parcel ID 10244030010000

Listing Information

Properties displayed may be listed or sold by various participants in the MLS.