
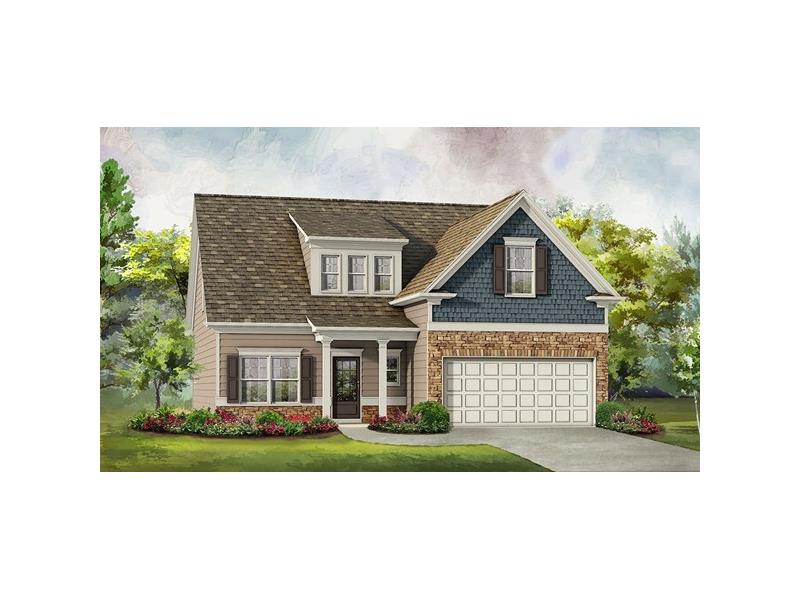
182 camellia way lot 70
Dallas, GA 30132
More Info
Exterior Features
- Style Traditional
- Siding Vinyl Siding, Other
- Exterior 1-2 Step Entry, Patio, Prof Landscaping
- Roof Composition, Shingle
- Garage Yes
- Garage Description 2 Car Garage, Attached, Kitchen Level
- Water Public Water
- Sewer Public Sewer
- Lot Dimensions Less than 1/3 acre
- Lot Description Level, Level Driveway, Private Backyard, Wooded
Interior Features
- Appliances Dishwasher, Elec Water Heater, Garbage Disposal, Gas Ovn/Rng/Ctop, Microwave, Smoke/Fire Alarm
- Heating Forced Air, Gas, Zoned
- Cooling Ceiling Fans, Central Electric, Central System, Zoned
- Basement Slab/None
- Fireplaces 1
- Fireplaces Description Factory Built, Gas Logs Remain, Gas Starter, In Great/Fam Room
- Year Built 2017
- Stories 2 Stories
Neighborhood & Schools
- Subdivision Madison Park
- Elementary School WC Abney
- Middle School Lena Mae Moses
- High School North Paulding
Financial Information
Listing Information

 All information is deemed reliable but not guaranteed accurate. Such Information being provided is for consumers' personal, non-commercial use and may not be used for any purpose other than to identify prospective properties consumers may be interested in purchasing.
Some listings have been excluded from this website.
This page utilizes third-party mapping services and does not make any warranties or representations about the accuracy or completeness of these services' representations.
Search States
- Alabama
- Arkansas
- California
- Colorado
- Connecticut
- Delaware
- Florida
- Georgia
- Idaho
- Illinois
- Indiana
- Iowa
- Kentucky
- Louisiana
- Maryland
- Massachusetts
- Michigan
- Minnesota
- Mississippi
- Missouri
- Montana
- Nebraska
- Nevada
- New Hampshire
- New Jersey
- New York
- North Carolina
- North Dakota
- Oklahoma
- Pennsylvania
- Rhode Island
- South Carolina
- Tennessee
- Texas
- Utah
- Vermont
- Virginia
- Washington
- West Virginia
- Wisconsin
Resources
Additional Markets
All information is deemed reliable but not guaranteed accurate. Such Information being provided is for consumers' personal, non-commercial use and may not be used for any purpose other than to identify prospective properties consumers may be interested in purchasing.
Some listings have been excluded from this website.
This page utilizes third-party mapping services and does not make any warranties or representations about the accuracy or completeness of these services' representations.