
3601 wilder lane
ORLANDO, FL 32804
More Info
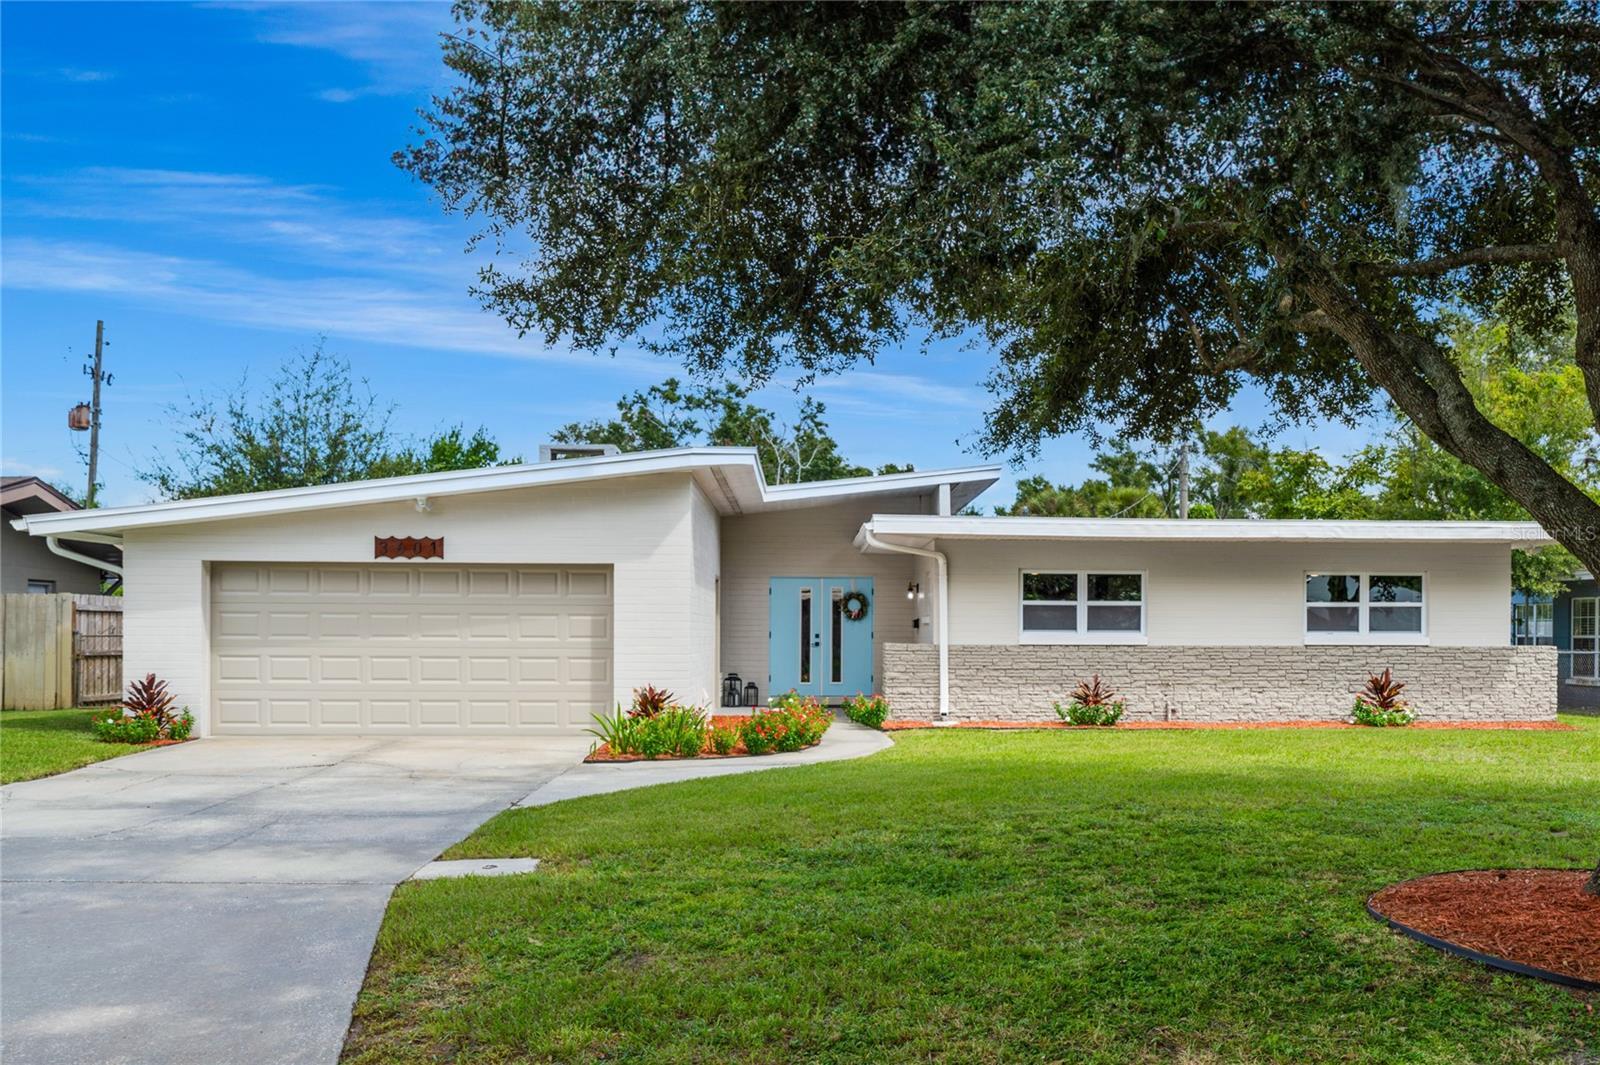
RARE FLOOR-TO-CEILING REMODEL completed by Sunshine State Homes, a local home renovation group with a stellar reputation for exceptional quality and attention to detail! The home serves as the ideal showcase for this high-end remodel with its AUTHENTIC DESIGN including: volume ceilings, TRANSOM WINDOWS, a light & bright layout with flanking BONUS ROOM, perfect as an artist’s space, playroom, exercise area or Zen space.
HIGH QUALITY ENGINEERED WOOD FLOORING extends to every corner of the home creating an expansive and highly functional floorplan with optimal flexibility. A natural double-sided, WOOD-BURNING FIREPLACE provides the ideal retro-modern centerpiece which compliments a large open plan living space.
Expanded kitchen now accommodates every need of the family gourmet. SUPERIOR QUALITY STAINLESS STEEL APPLIANCE PACKAGE includes a vented hood centered over the cooking island. Well contemplated details include QUARTZ COUNTER TOPS, a Kraus sink basin (with inset cutting board & drying rack), soft-close doors and drawers, utility & pot drawers in CENTER ISLAND, in-cabinet trash receptacles, dry-bar and pantry closet complete the exceptional functionality of this dream kitchen. Masterful quality work on display with every fit and finish. Completely modernized bathrooms offer invitation for a relaxing respite at each day’s beginning or end.
Entirety of this remodel includes a NEW ROOF (2023), NEW HVAC (2023) NEW DOUBLE-PANE WINDOWS (2023), NEW PLUMBING (2023) NEW PANEL BOX (2023), NEW OUTLETS, SWITCHES, DOORS, LIGHTING, WINDOW SILLS, CEILING AND DRYWALL TEXTURE. Allow yourself the opportunity to live in an authentic and original Orlando home with the luxury of a CRAFTSMAN QUALITY REMODEL designed to exceed your highest expectations.
Exterior Features
- Construction Single Family Residence
- Siding Block, Concrete
- Roof Shingle
- Garage Yes
- Garage Description Driveway, Garage Door Opener, On Street
- Water Public
- Sewer Public Sewer
- Lot Description City Limits, Level, Sidewalk, Paved
Interior Features
- Appliances Built-In Oven, Cooktop, Dishwasher, Disposal, Electric Water Heater, Exhaust Fan, Microwave, Range Hood, Refrigerator
- Heating Central
- Cooling Central Air
- Basement Slab
- Fireplaces 1
- Fireplaces Description Living Room, Wood Burning
- Year Built 1956
Neighborhood & Schools
- Subdivision INTERLAKEN SHORES
- Elementary School Lake Silver Elem
- Middle School College Park Middle
- High School Edgewater High
Financial Information
- Parcel ID 10-22-29-3852-00-090
- Zoning R-1AA/W/RP
Listing Information

 All information is deemed reliable but not guaranteed accurate. Such Information being provided is for consumers' personal, non-commercial use and may not be used for any purpose other than to identify prospective properties consumers may be interested in purchasing.
Some listings have been excluded from this website.
This page utilizes third-party mapping services and does not make any warranties or representations about the accuracy or completeness of these services' representations.
Search States
- Alabama
- Arkansas
- California
- Colorado
- Connecticut
- Delaware
- Florida
- Georgia
- Idaho
- Illinois
- Indiana
- Iowa
- Kentucky
- Louisiana
- Maryland
- Massachusetts
- Michigan
- Minnesota
- Mississippi
- Missouri
- Montana
- Nebraska
- Nevada
- New Hampshire
- New Jersey
- New York
- North Carolina
- North Dakota
- Oklahoma
- Pennsylvania
- Rhode Island
- South Carolina
- Tennessee
- Texas
- Utah
- Vermont
- Virginia
- Washington
- West Virginia
- Wisconsin
Resources
Additional Markets
All information is deemed reliable but not guaranteed accurate. Such Information being provided is for consumers' personal, non-commercial use and may not be used for any purpose other than to identify prospective properties consumers may be interested in purchasing.
Some listings have been excluded from this website.
This page utilizes third-party mapping services and does not make any warranties or representations about the accuracy or completeness of these services' representations.