
Lake Homes Realty
Enter City, Zip or MLS

237 sagecrest drive

OCOEE, FL 34761
$2,299,995

4 BEDS 5 BATHS
4,362 SQFT1.14 AC LOT
Residential - Single Family
Image 1
Image 2
Image 3
Image 4
Bedrooms 4
Total Baths 5
Full Baths 4
Square Feet 4362
Acreage 1.15
Status Pending
MLS # O6412401
County Orange
More Info
Category Residential - Single Family
Status Pending
Square Feet 4362
Acreage 1.15
MLS # O6412401
County Orange
Listed By: Listing Agent Mark Anthony A. Buot
ROI AVE LLC - (321) 663-7276
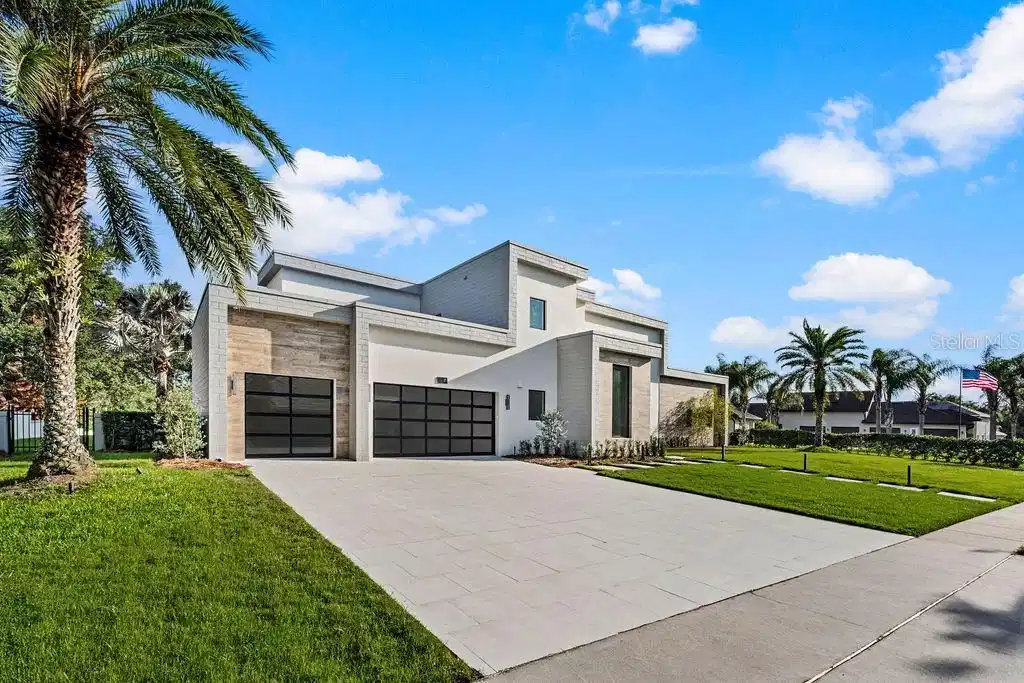
Under contract-accepting backup offers. Virtually Staged. ACCEPTING BACK UP OFFERS! As you sweep up the pristine driveway, the striking architectural lines of the contemporary facade cut dramatically against the sky, delivering an immediate realization. You have just arrived at the absolute pinnacle of modern sophistication. Designed specifically for the connoisseur who refuses to compromise, Masterfully executed sanctuary flawlessly balances breathtaking, grand-scale vertical architecture with an intimate, resort-level lifestyle. It is a symbol of an unwavering commitment to premium design. You have arrived. The modern facade features a monumental 10-foot custom glass & wood pivot entrance door. Step inside, and the world outside immediately fades as the entire estate responds to your touch. Powered by Elan Home Automation, the property is at your command—letting you effortlessly tailor the climate, cue lighting scenes, and stream music with a single tap. The heart of the home opens into a breathtaking great room where 23-foot ceilings take center stage. Your eyes trace down a magnificent floor-to-ceiling geometric fireplace column, flanked by custom rift oak display shelving. Beneath your feet lies pure artistry: Italian Porcelain tile designed by Pininfarina, the designers behind Ferrari. An industrial-chic exposed steel I-beam frames the second-floor mezzanine, while a floating wood-tread staircase encased in crystal-clear glass panels ascends alongside a stunning, moss wall. Turn your attention slightly to find a kitchen standing as a masterclass in high-end European design. Smooth, flat-panel Italian cabinetry conceals an abundance of hidden storage, while a professional-grade, flush-mounted Dacor gas cooking station awaits your next masterpiece. The oversized quartz island, featuring a dramatic, lowered waterfall edge that cascades into an extended breakfast table. When the day winds down, a Home Theater room offers the ultimate movie sanctuary, complemented by a private home office and a downstairs flex space. Follow the floating staircase to the owner's suite, a private world-class wing finished in beautiful European oak flooring. An ultra-luxury primary bathroom featuring a showroom boutique dressing room, a massive zero-entry wet room with a rainfall shower head, and a freestanding soaking tub positioned beneath a picture window framing serene Florida skies. Step through the glass doors onto the second-floor balcony. This South-facing vantage point offers the perfect VIP view of the pool and the shimmering lake beyond. The transition to outdoor resort living is effortless. The deep-set covered lanai functions as an outdoor living room with a summer kitchen, a concrete gas fire table, and automated, motorized screens. Beyond the lanai, the lounge merges with a massive travertine terrace surrounding a custom mini-pebble saltwater pool, a 360-degree spillover spa, and a brilliant infinity-edge cascade. At dusk, the entire oasis glows with vibrant sapphire LED lighting, anchored by two spectacular custom stone plinths with integrated fire bowls reflecting dancing flames off the water's surface. Because this estate has a massive, over-an-acre lot with no HOA, the story doesn't end with what is already built. You have total, uncompromised freedom to customize the acreage to your lifestyle: Build a detached luxury pool house or add a garage for a car collection. This isn’t just a home—it is one intelligent architectural masterpiece. Your Next Chapter Begins Here!
Location not available
Listing
Street
Satellite

Exterior Features

  • Construction Single Family Residence
  • Siding Block, Stucco
  • Roof Membrane
  • Garage Yes
  • Garage Description 3 Garage Spaces
  • Water Public
  • Sewer Public Sewer

Interior Features

  • Appliances Dishwasher, Disposal, Dryer, Gas Water Heater, Microwave, Range, Refrigerator, Washer
  • Heating Central
  • Cooling Central Air
  • Basement Slab
  • Fireplaces 1
  • Fireplaces Description Gas, Living Room
  • Living Area 4,362 SQFT
  • Year Built 2018

Neighborhood & Schools

  • Subdivision ACREAGE
  • Elementary School Thornebrooke Elem
  • Middle School Gotha Middle
  • High School Olympia High

Financial Information

  • Parcel ID 05-23-28-0000-00-001
  • Zoning A-1

Additional Services

Internet Service Providers

Listing Information

Listing Provided Courtesy of ROI AVE LLC - (321) 663-7276
Listings courtesy of the My Florida Regional MLS DBA Stellar MLS as distributed by MLS GRID.

IDX information is provided exclusively for consumers’ personal noncommercial use, that it may not be used for any purpose other than to identify prospective properties consumers may be interestedin purchasing, that the data is deemed reliable but is not guaranteed by MLS GRID, and that the use of the MLS GRID Data may be subject to an end user license agreement prescribed by the Member Participant's applicable MLS if any and as amended from time to time. MLS GRID may, at its discretion, require use of other disclaimers as necessary to protect Member Participant, and/or their MLS from liability.

Based on information submitted to the MLS GRID as of 07/08/2026 04:01:48 UTC. All data is obtained from various sources and may not have been verified by broker or MLS GRID. Supplied Open House Information is subject to change without notice. All information should be independently reviewed and verified for accuracy. Properties may or may not be listed by the office/agent presenting the information.

The Digital Millennium Copyright Act of 1998, 17 U.S.C. § 512 (the "DMCA") provides recourse for copyright owners who believe that material appearing on the Internet infringes their rights under U.S. copyright law. If you believe in good faith that any content or material made available in connection with our website or services infringes your copyright, you (or your agent) may send us a notice requesting that the content or material be removed, or access to it blocked. Notices must be sent in writing by email to: DMCAnotice@MLSGrid.com.

The DMCA requires that your notice of alleged copyright infringement include the following information: (1) description of the copyrighted work that is the subject of claimed infringement; (2) description of the alleged infringing content and information sufficient to permit us to locate the content; (3) contact information for you, including your address, telephone number and email address; (4) a statement by you that you have a good faith belief that the content in the manner complained of is not authorized by the copyright owner, or its agent, or by the operation of any law; (5) a statement by you, signed under penalty of perjury, that the information in the notification is accurate and that you have the authority to enforce the copyrights that are claimed to be infringed; and (6) a physical or electronic signature of the copyright owner or a person authorized to act on the copyright owner’s behalf. Failure to include all of the above information may result in the delay of the processing of your complaint.

© 2026 My Florida Regional MLS DBA Stellar MLS.
Listing data is current as of 07/08/2026.

Contact Our Agent

By clicking “Submit,” I agree to be contacted by Lake Homes Realty, LLC, its affiliates, and real estate professionals via call, text, and email for real estate services. This includes by automated means, even if your number is on a federal, state, or our internal Do Not Call list. To opt out, you can reply "stop" at any time or reply "help" for assistance. You can also click the unsubscribe link in the emails. Message and data rates may apply. Message frequency may vary. You also agree to our Terms of Use and Privacy Policy.
