
Lake Homes Realty
Enter City, Zip or MLS

1546 blackwood ct

Erie, CO 80516
$975,000

4 BEDS 4 BATHS
4,951 SQFT0.2 AC LOT
Residential - Single Family
Image 1
Image 2
Image 3
Image 4
Bedrooms 4
Total Baths 4
Full Baths 3
Square Feet 4951
Acreage 0.21
Status Pending
MLS # 3989192
County Boulder
More Info
Category Residential - Single Family
Status Pending
Square Feet 4951
Acreage 0.21
MLS # 3989192
County Boulder
Listed By: Listing Agent Dan Thomas
8z Real Estate - dan@8z.com,303-349-9288
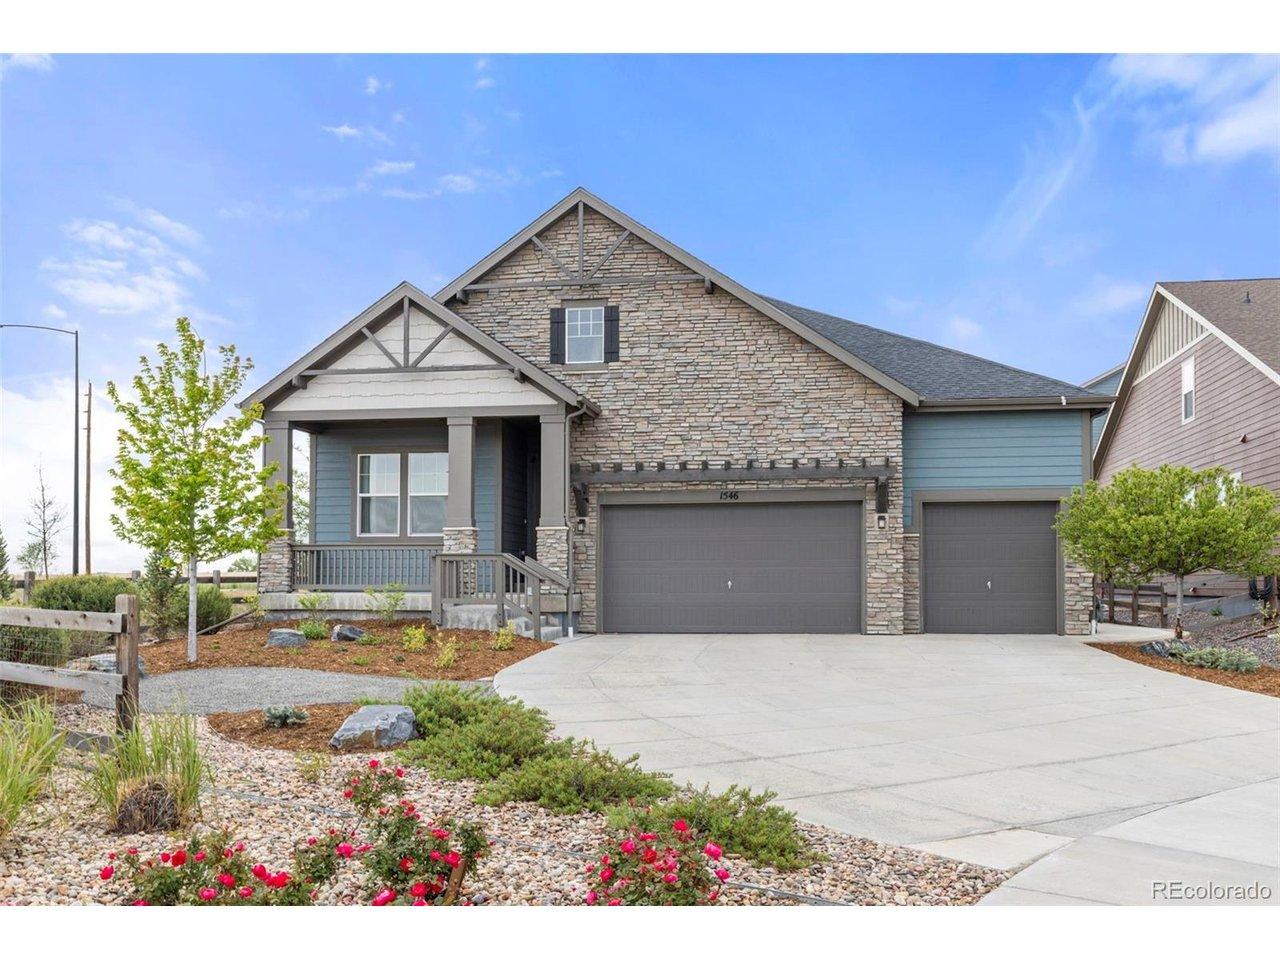
A ranch that lives large, shows better, and is priced to move. A comparable ranch in Rex Ranch just sold for $950,000 with no finished basement. This one is $975,000 with 4,258 finished square feet and a basement that changes the whole conversation. The math works in your favor. Pull up to the stone exterior on a corner cul-de-sac lot makes a strong first impression. The xeriscaped front yard with drip irrigation means no mowing and no weekend maintenance. Inside, 13-foot ceilings and oversized windows flood the great room with natural light. A floor-to-ceiling stacked stone fireplace anchors the space, and power roller shades are already installed throughout. The kitchen was built for someone who actually loves to cook and entertain. Semi-custom white shaker cabinets run the full length of the space with pull-out drawers and pan racks that make everyday use feel effortless. The granite island is the kind you gather around, and the Bosch double oven and speed oven stack means you can actually feed a crowd without stress. The primary suite carries that same intentionality. A soaking tub, a walk-in glass shower, and dual vanities make the morning routine feel a little simpler. The basement is where this home really earns its price. The movie room has a raised platform, theater seating, and Dolby Atmos pre-wire in the ceiling ready for a serious sound system. Beyond that, the sellers finished the lower level with the same care as the main floor, with an additional bed and bath. Plus a fitness room and kitchenette. The finished workshop space in the basement has built-in cabinets, a utility sink, and is pre-wired for 220v. This gives the space everything it needs to function as a second living area for guests, extended family, or anyone who wants their own corner of the house. The covered back patio overlooks a xeriscaped yard with a mini greenbelt behind it. It's the kind of backyard that makes a Friday evening easy. Some listings just sell themselves!
Location not available

Exterior Features

  • Construction Single Family Residence
  • Siding Frame
  • Roof Composition
  • Garage Yes
  • Garage Description Attached
  • Water City
  • Sewer Public Sewer
  • Lot Description Cul-De-Sac

Interior Features

  • Appliances Double Oven, Dishwasher, Refrigerator, Washer, Dryer, Microwave
  • Heating Forced Air
  • Cooling Central Air
  • Basement Partially Finished
  • Living Area 4,951 SQFT
  • Year Built 2019
  • Stories One

Neighborhood & Schools

  • Subdivision Rex Ranch
  • School Disrict Boulder Valley Dist RE2
  • Elementary School Meadowlark
  • Middle School Meadowlark
  • High School Centaurus

Financial Information

    Additional Services

    Internet Service Providers

    Listing Information

    Listing Provided Courtesy of 8z Real Estate - dan@8z.com,303-349-9288
    Listings provided courtesy of the IRESDS MLS as distributed by MLS GRID.

    Information is deemed reliable but is not guaranteed by MLS GRID, and that the use of the MLS GRID Data may be subject to an end user license agreement prescribed by the Member Participant's applicable MLS if any and as amended from time to time. MLS GRID may, at its discretion, require use of other disclaimers as necessary to protect Member Participant, and/or their MLS from liability.

    Based on information submitted to the MLS GRID as of 05/31/2026 02:29:35 UTC. All data is obtained from various sources and may not have been verified by broker or MLS GRID. Supplied Open House Information is subject to change without notice. All information should be independently reviewed and verified for accuracy. Properties may or may not be listed by the office/agent presenting the information.

    The Digital Millennium Copyright Act of 1998, 17 U.S.C. § 512 (the "DMCA") provides recourse for copyright owners who believe that material appearing on the Internet infringes their rights under U.S. copyright law. If you believe in good faith that any content or material made available in connection with our website or services infringes your copyright, you (or your agent) may send us a notice requesting that the content or material be removed, or access to it blocked. Notices must be sent in writing by email to DMCAnotice@MLSGrid.com.

    The DMCA requires that your notice of alleged copyright infringement include the following information: (1) description of the copyrighted work that is the subject of claimed infringement; (2) description of the alleged infringing content and information sufficient to permit us to locate the content; (3) contact information for you, including your address, telephone number and email address; (4) a statement by you that you have a good faith belief that the content in the manner complained of is not authorized by the copyright owner, or its agent, or by the operation of any law; (5) a statement by you, signed under penalty of perjury, that the information in the notification is accurate and that you have the authority to enforce the copyrights that are claimed to be infringed; and (6) a physical or electronic signature of the copyright owner or a person authorized to act on the copyright owner's behalf. Failure to include all of the above information may result in the delay of the processing of your complaint.

    © 2026 IRESDS MLS, Inc.
    Listing data is current as of 05/31/2026.

    Contact Our Agent

    By clicking “Submit”, you agree that Lake Homes Realty, its affiliates, and real estate professionals may contact you by phone, text, or email to any phone number and email address you provided, including by automated means, even if your number is on a federal, state, or our internal Do Not Call list. You also agree to our Terms of Use and Privacy Policy.
